Iniciar sesión/Registrarse
Tu correo electrónico ha sido enviado.

53-55 Abbotswell Rd Inmueble de 219 m² en edificio multipropietario | Oficina en venta a 128.219 € en Aberdeen AB12 3AD
Parte de la información se ha traducido automáticamente.
Aspectos destacados
- Across the road from Tullos park
- Quick links into central Aberdeen
Resumen ejecutivo
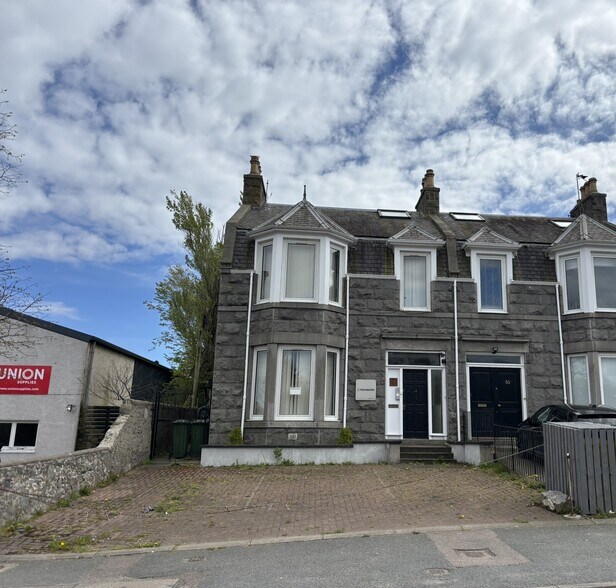
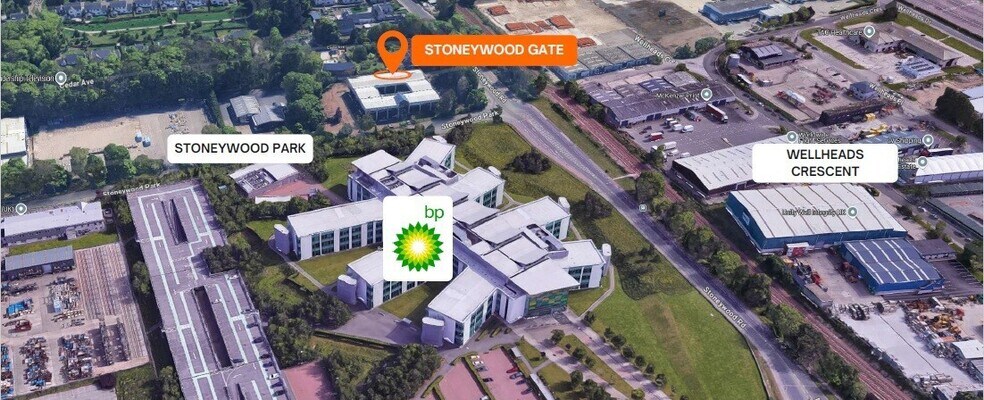
The property comprises a semi-detached granite and slate building arranged over three floors providing office accommodation throughout. The premises have a sizeable extension to the rear at ground level. The property is located on the south side Abbotswell Road, within the industrial area of West Tullos within close proximity to Aberdeen city centre accessed via West Tullos Road or Wellington Road (A956).
1 Unidad disponible
- Unidad
- Tamaño
- Uso
- Precio
- Ingresos netos de explotación
| Tipo de venta | Usuario propietario | Tenencia | Plena propiedad |
| Tipo de venta | Usuario propietario |
| Tenencia | Plena propiedad |
Descripción
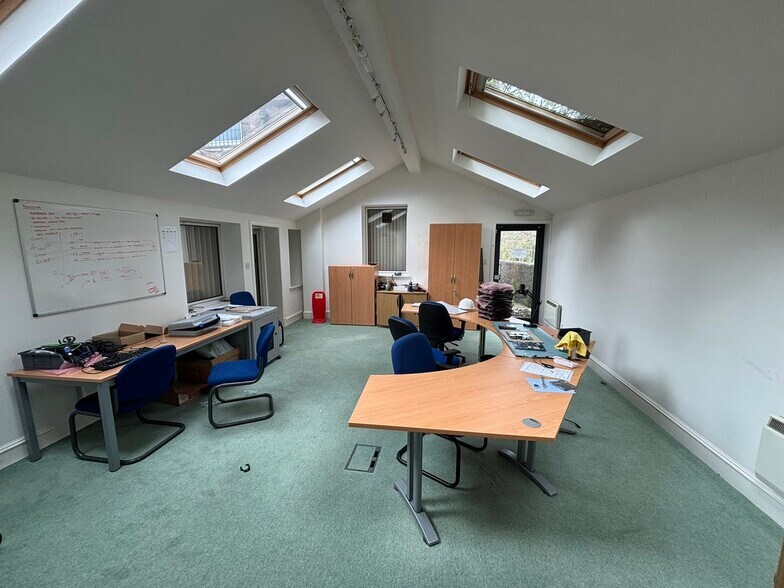
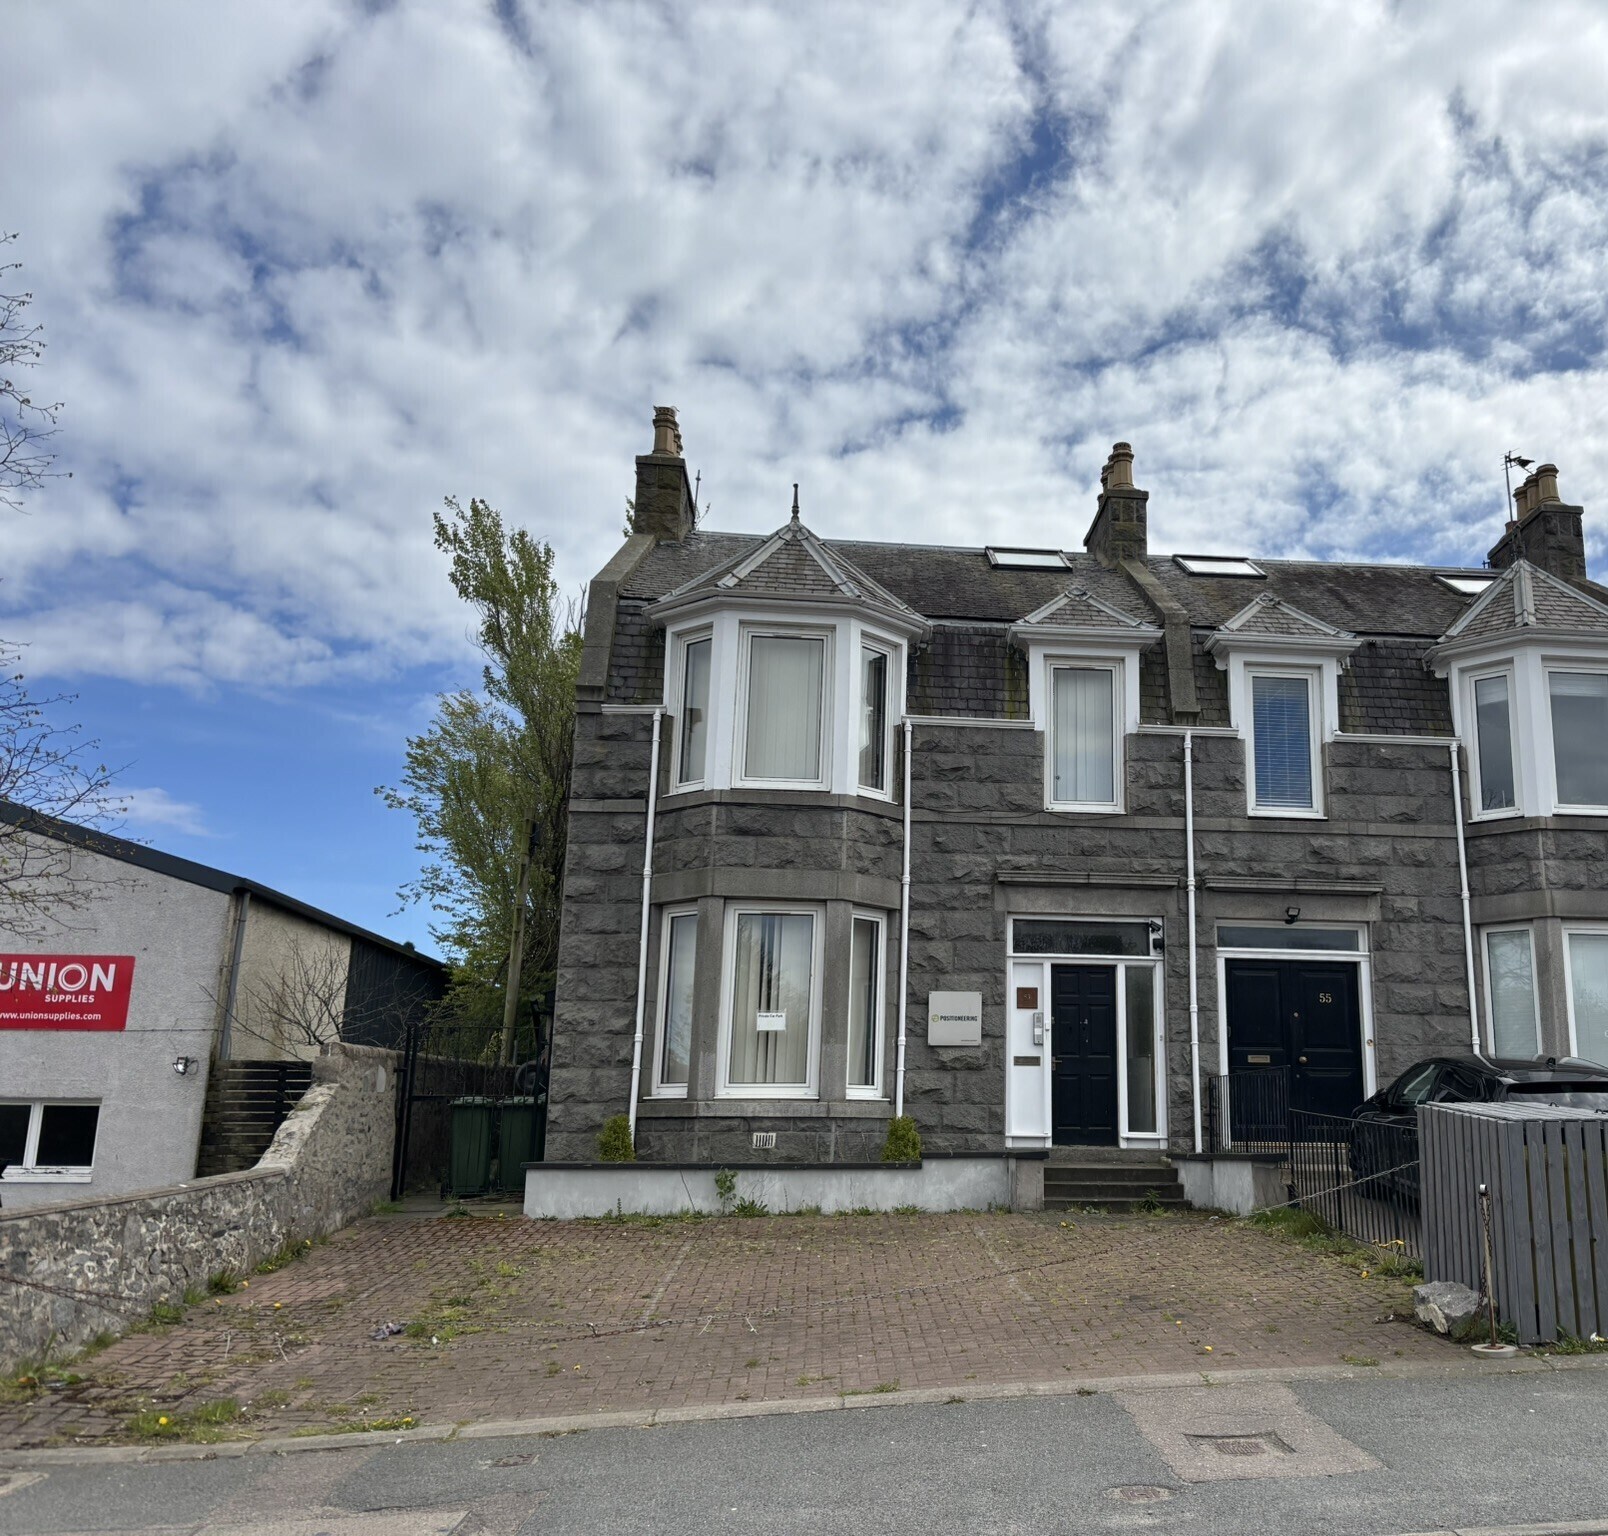
The subjects comprise a semi-detached office building which has been extended to the rear with car parking to the front for three vehicles. The front building is of two storey and attic traditional granite and slate construction incorporating a bay window and dormer projection. The premises have been extended to the rear and is of block and harled construction with a profile metal clad roof. Access is via a timber door to the front elevation along with a further access on the side elevation to the rear section. The subjects provide cellular office accommodation to the front of the premises along with attic storage and w.c. facilities. Open plan offices are located to the rear of the building. Natural light is via uPVC double glazed windows to the front of the premises with velux rooflights to the rear. Heating is provided by gas central heating.
Notas de venta
£110,000 exclusive of VAT at the prevailing rate
| Unidad | Tamaño | Uso | Precio | Ingresos netos de explotación |
| Unidad 53 | 219 m² | Oficina | 128.219 € (586,54 €/m²) | - |
Unidad 53
| Tamaño |
| 219 m² |
| Uso |
| Oficina |
| Precio |
| 128.219 € (586,54 €/m²) |
| Ingresos netos de explotación |
| - |
1 de 0
Vídeos
Matterport tour exterior en 3D
Matterport tour en 3D
Fotos
Street view
Calle
Mapa
Unidad 53
| Tamaño | 219 m² |
| Uso | Oficina |
| Precio | 128.219 € (586,54 €/m²) |
| Ingresos netos de explotación | - |
| Tipo de venta | Usuario propietario |
| Tenencia | Plena propiedad |
| Descripción | |
| The subjects comprise a semi-detached office building which has been extended to the rear with car parking to the front for three vehicles. The front building is of two storey and attic traditional granite and slate construction incorporating a bay window and dormer projection. The premises have been extended to the rear and is of block and harled construction with a profile metal clad roof. Access is via a timber door to the front elevation along with a further access on the side elevation to the rear section. The subjects provide cellular office accommodation to the front of the premises along with attic storage and w.c. facilities. Open plan offices are located to the rear of the building. Natural light is via uPVC double glazed windows to the front of the premises with velux rooflights to the rear. Heating is provided by gas central heating.</li></ul> | |
| Notas de venta | |
| £110,000 exclusive of VAT at the prevailing rate</li></ul> |
Información del edificio
La información que figura a continuación se refiere al conjunto del edificio. Las características propias de cada lote en copropiedad pueden variar y se detallan en la descripción del lote presentado anteriormente.
| Tamaño total del edificio | 492 m² | Tamaño de planta tipo | 133 m² |
| Tipo de inmueble | Oficina (Edificio multipropietario) | Año de construcción | 1980 |
| Clase de edificio | C | Tamaño del terreno | 0,04 ha |
| Plantas | 3 |
| Tamaño total del edificio | 492 m² |
| Tipo de inmueble | Oficina (Edificio multipropietario) |
| Clase de edificio | C |
| Plantas | 3 |
| Tamaño de planta tipo | 133 m² |
| Año de construcción | 1980 |
| Tamaño del terreno | 0,04 ha |
Características del edificio
- Sistema de seguridad
1 1


1 de 8
Vídeos
Matterport tour exterior en 3D
Matterport tour en 3D
Fotos
Street view
Calle
Mapa
1 de 1

Elaborado por
53-55 Abbotswell Rd
¿Tienes cuenta con nosotros? Iniciar sesión
Parece que se ha producido un error al enviar tu mensaje. Vuelve a intentarlo.
Gracias. Se ha enviado tu mensaje.