Tu correo electrónico ha sido enviado.

5 Crown St Local 98 m² Vacíos En venta Aberdeen AB11 6HA 122.391 € (1.254,67 €/m²)
Parte de la información se ha traducido automáticamente.
Aspectos destacados
- Prominent corner frontage.
- NIA 97.57 sq.m (1,050 sq.ft).
- Suitable for commercial use falling under class 1A.
Resumen ejecutivo
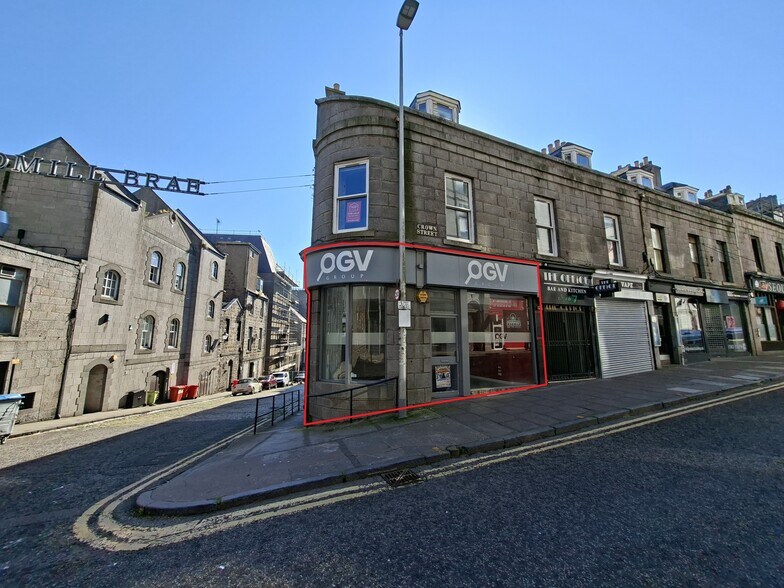
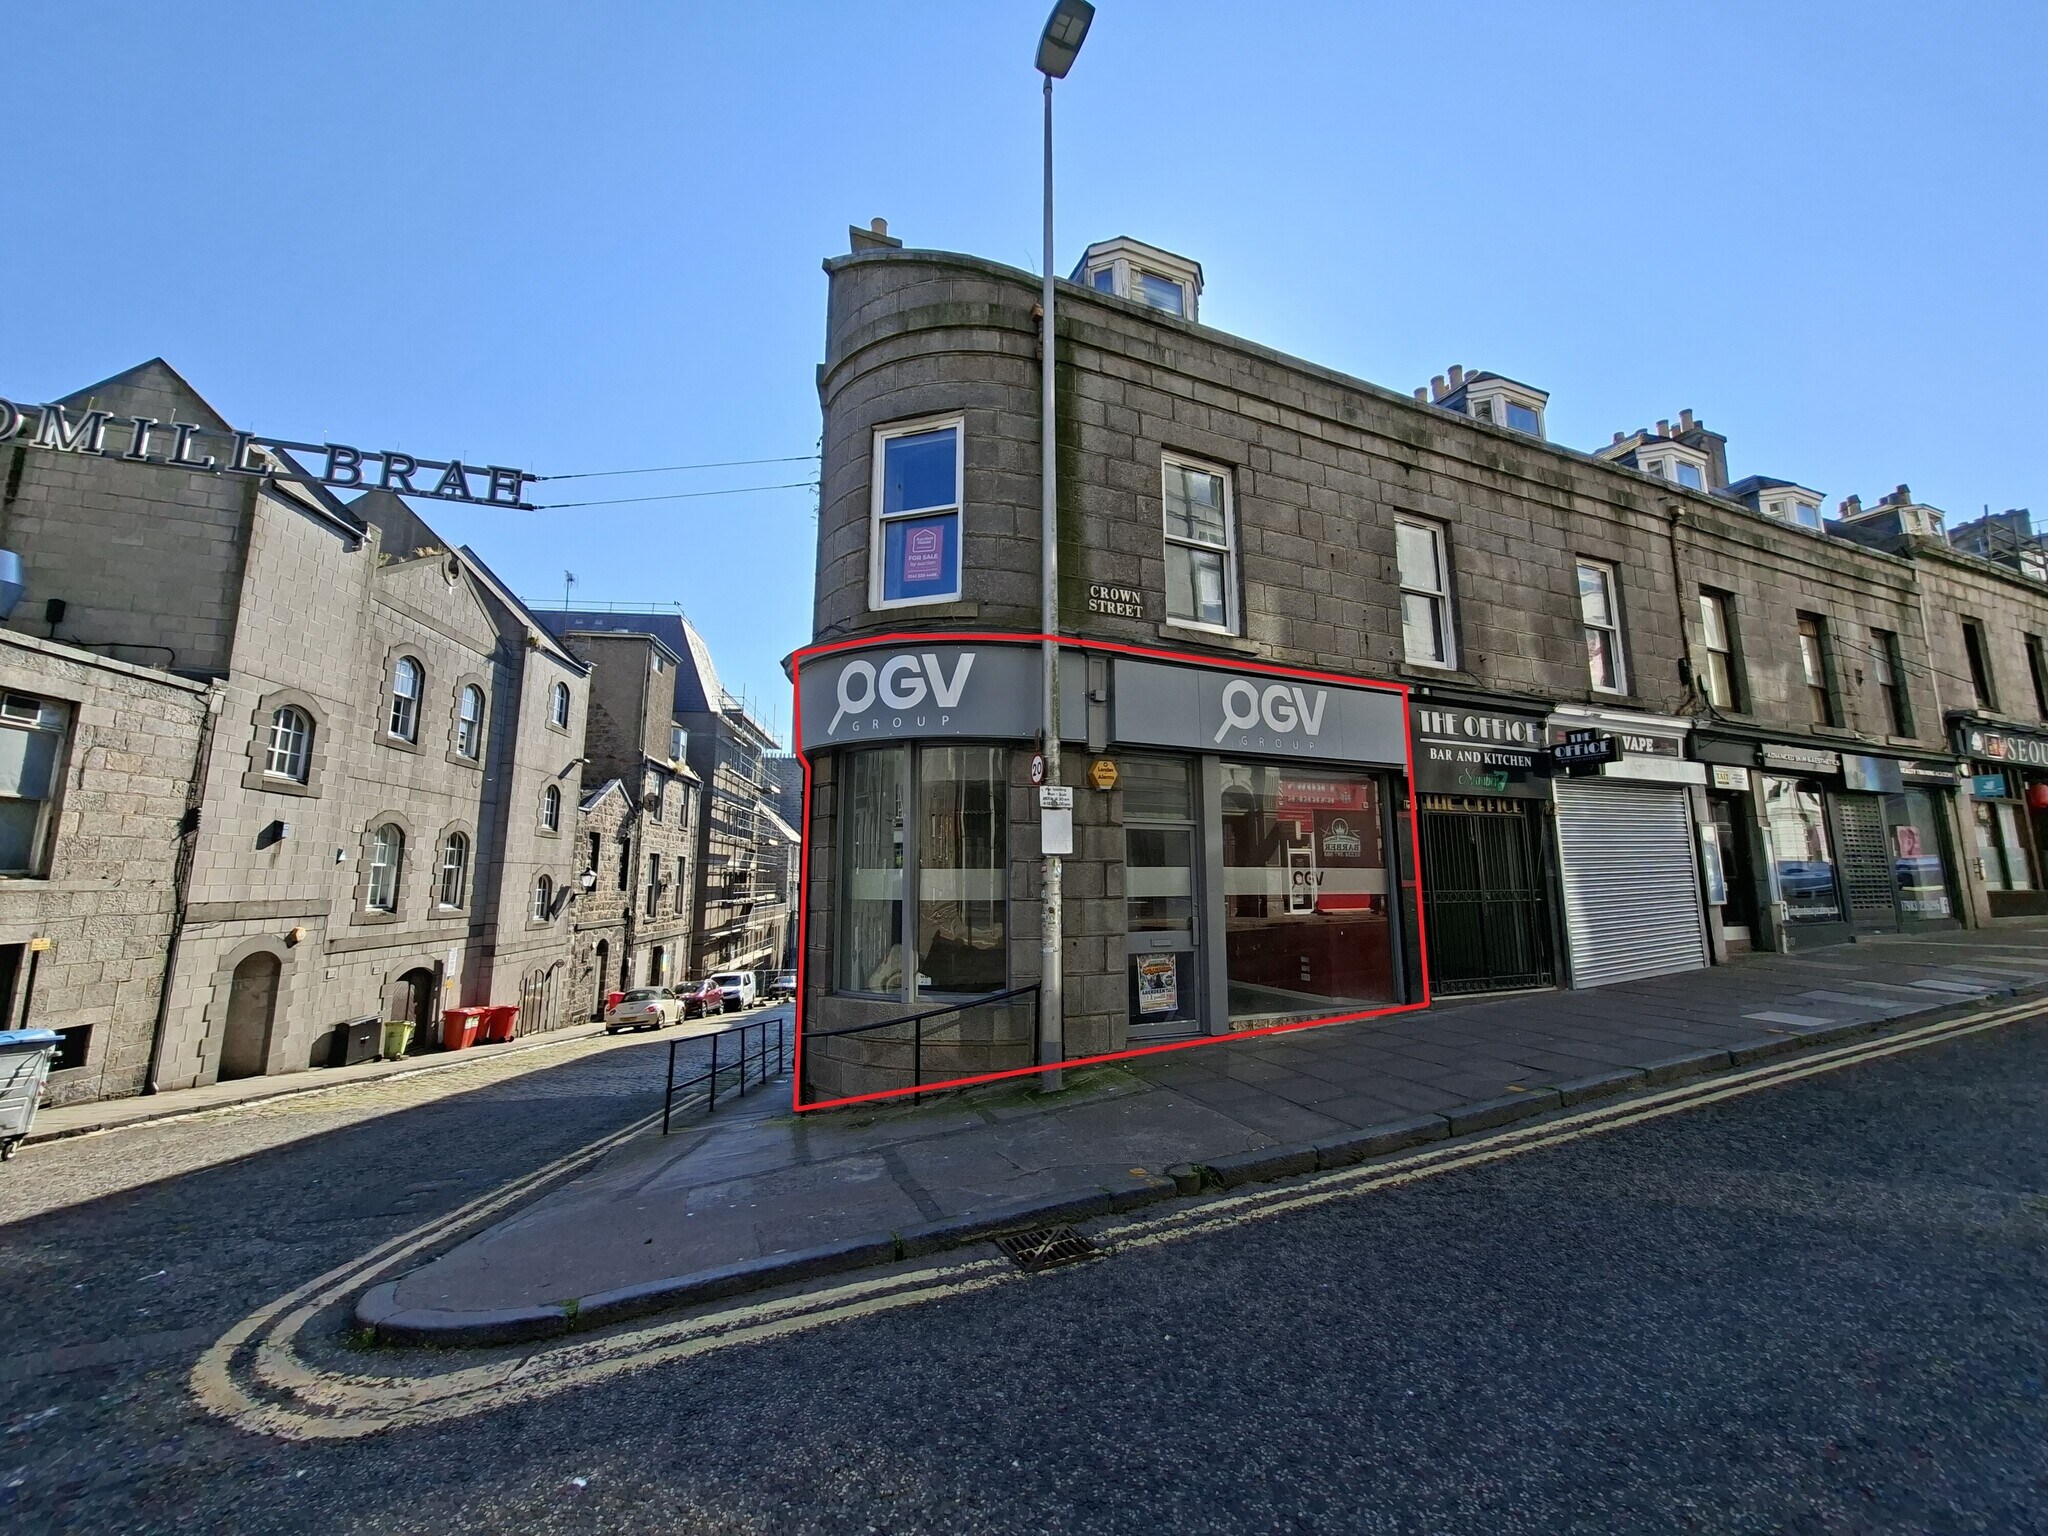
The property comprises a ground floor and basement retail unit forming part of a traditional two-storey, attic and basement tenement building. Positioned prominently on the junction of Crown Street and Windmill Brae, the property benefits from extensive return frontage and strong visibility within Aberdeen city centre. The accommodation is arranged across two levels with independent access to the basement from Windmill Brae.
Información del edificio
Características del edificio
- Sistema de seguridad
Espacios disponibles
- Espacio
- Tamaño
- Uso
- Posición
- Disponible
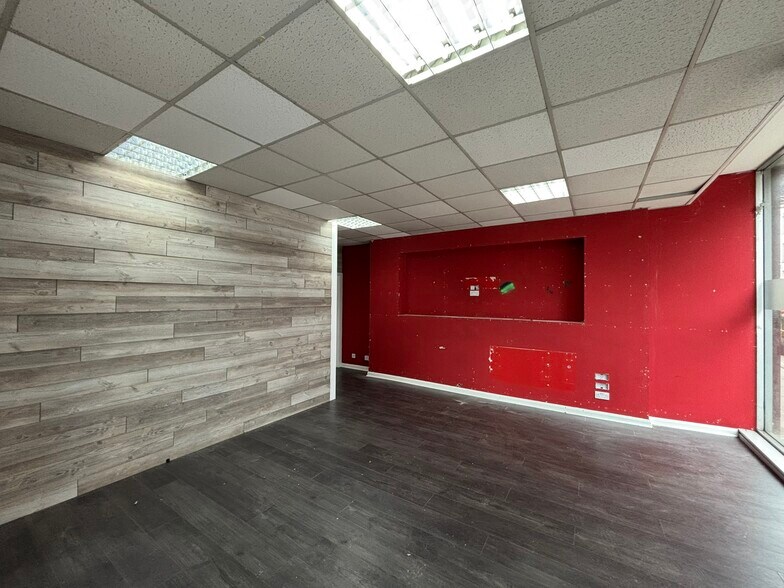
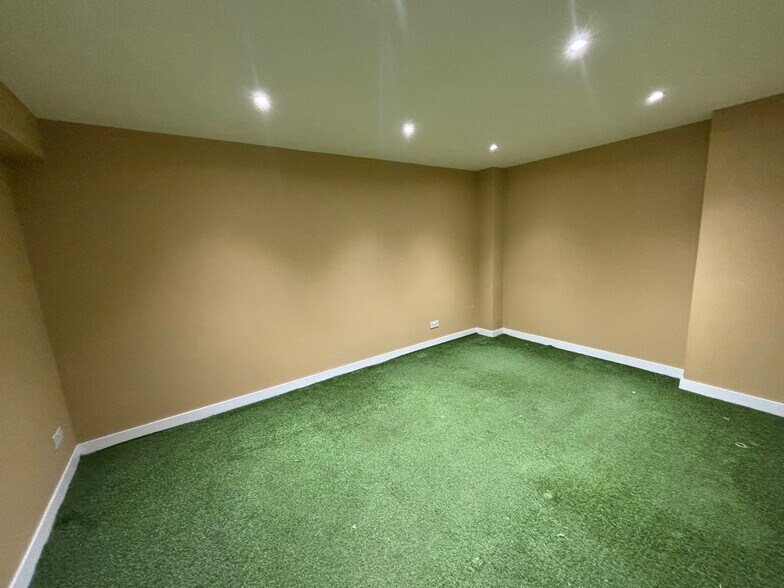
The accommodation comprises an open-plan ground floor retail sales area benefiting from strong natural light through the extensive glazed frontage. The basement is accessed via an internal stair and a separate external entrance and provides a mixture of cellular and open-plan accommodation suitable for storage, office or staff welfare use. The basement also contains a fitted kitchen and WC facilities.
| Espacio | Tamaño | Uso | Posición | Disponible |
| Planta baja | 98 m² | Local | En línea | Inmediata |
Planta baja
| Tamaño |
| 98 m² |
| Uso |
| Local |
| Posición |
| En línea |
| Disponible |
| Inmediata |
Planta baja
| Tamaño | 98 m² |
| Uso | Local |
| Posición | En línea |
| Disponible | Inmediata |
The accommodation comprises an open-plan ground floor retail sales area benefiting from strong natural light through the extensive glazed frontage. The basement is accessed via an internal stair and a separate external entrance and provides a mixture of cellular and open-plan accommodation suitable for storage, office or staff welfare use. The basement also contains a fitted kitchen and WC facilities.
Locales cercanos













Elaborado por
5 Crown St
Parece que se ha producido un error al enviar tu mensaje. Vuelve a intentarlo.
Gracias. Se ha enviado tu mensaje.