Tu correo electrónico ha sido enviado.
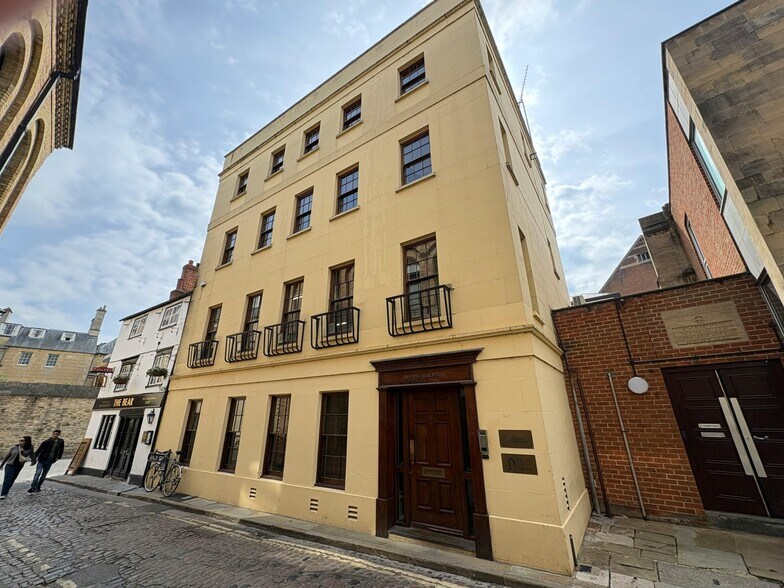
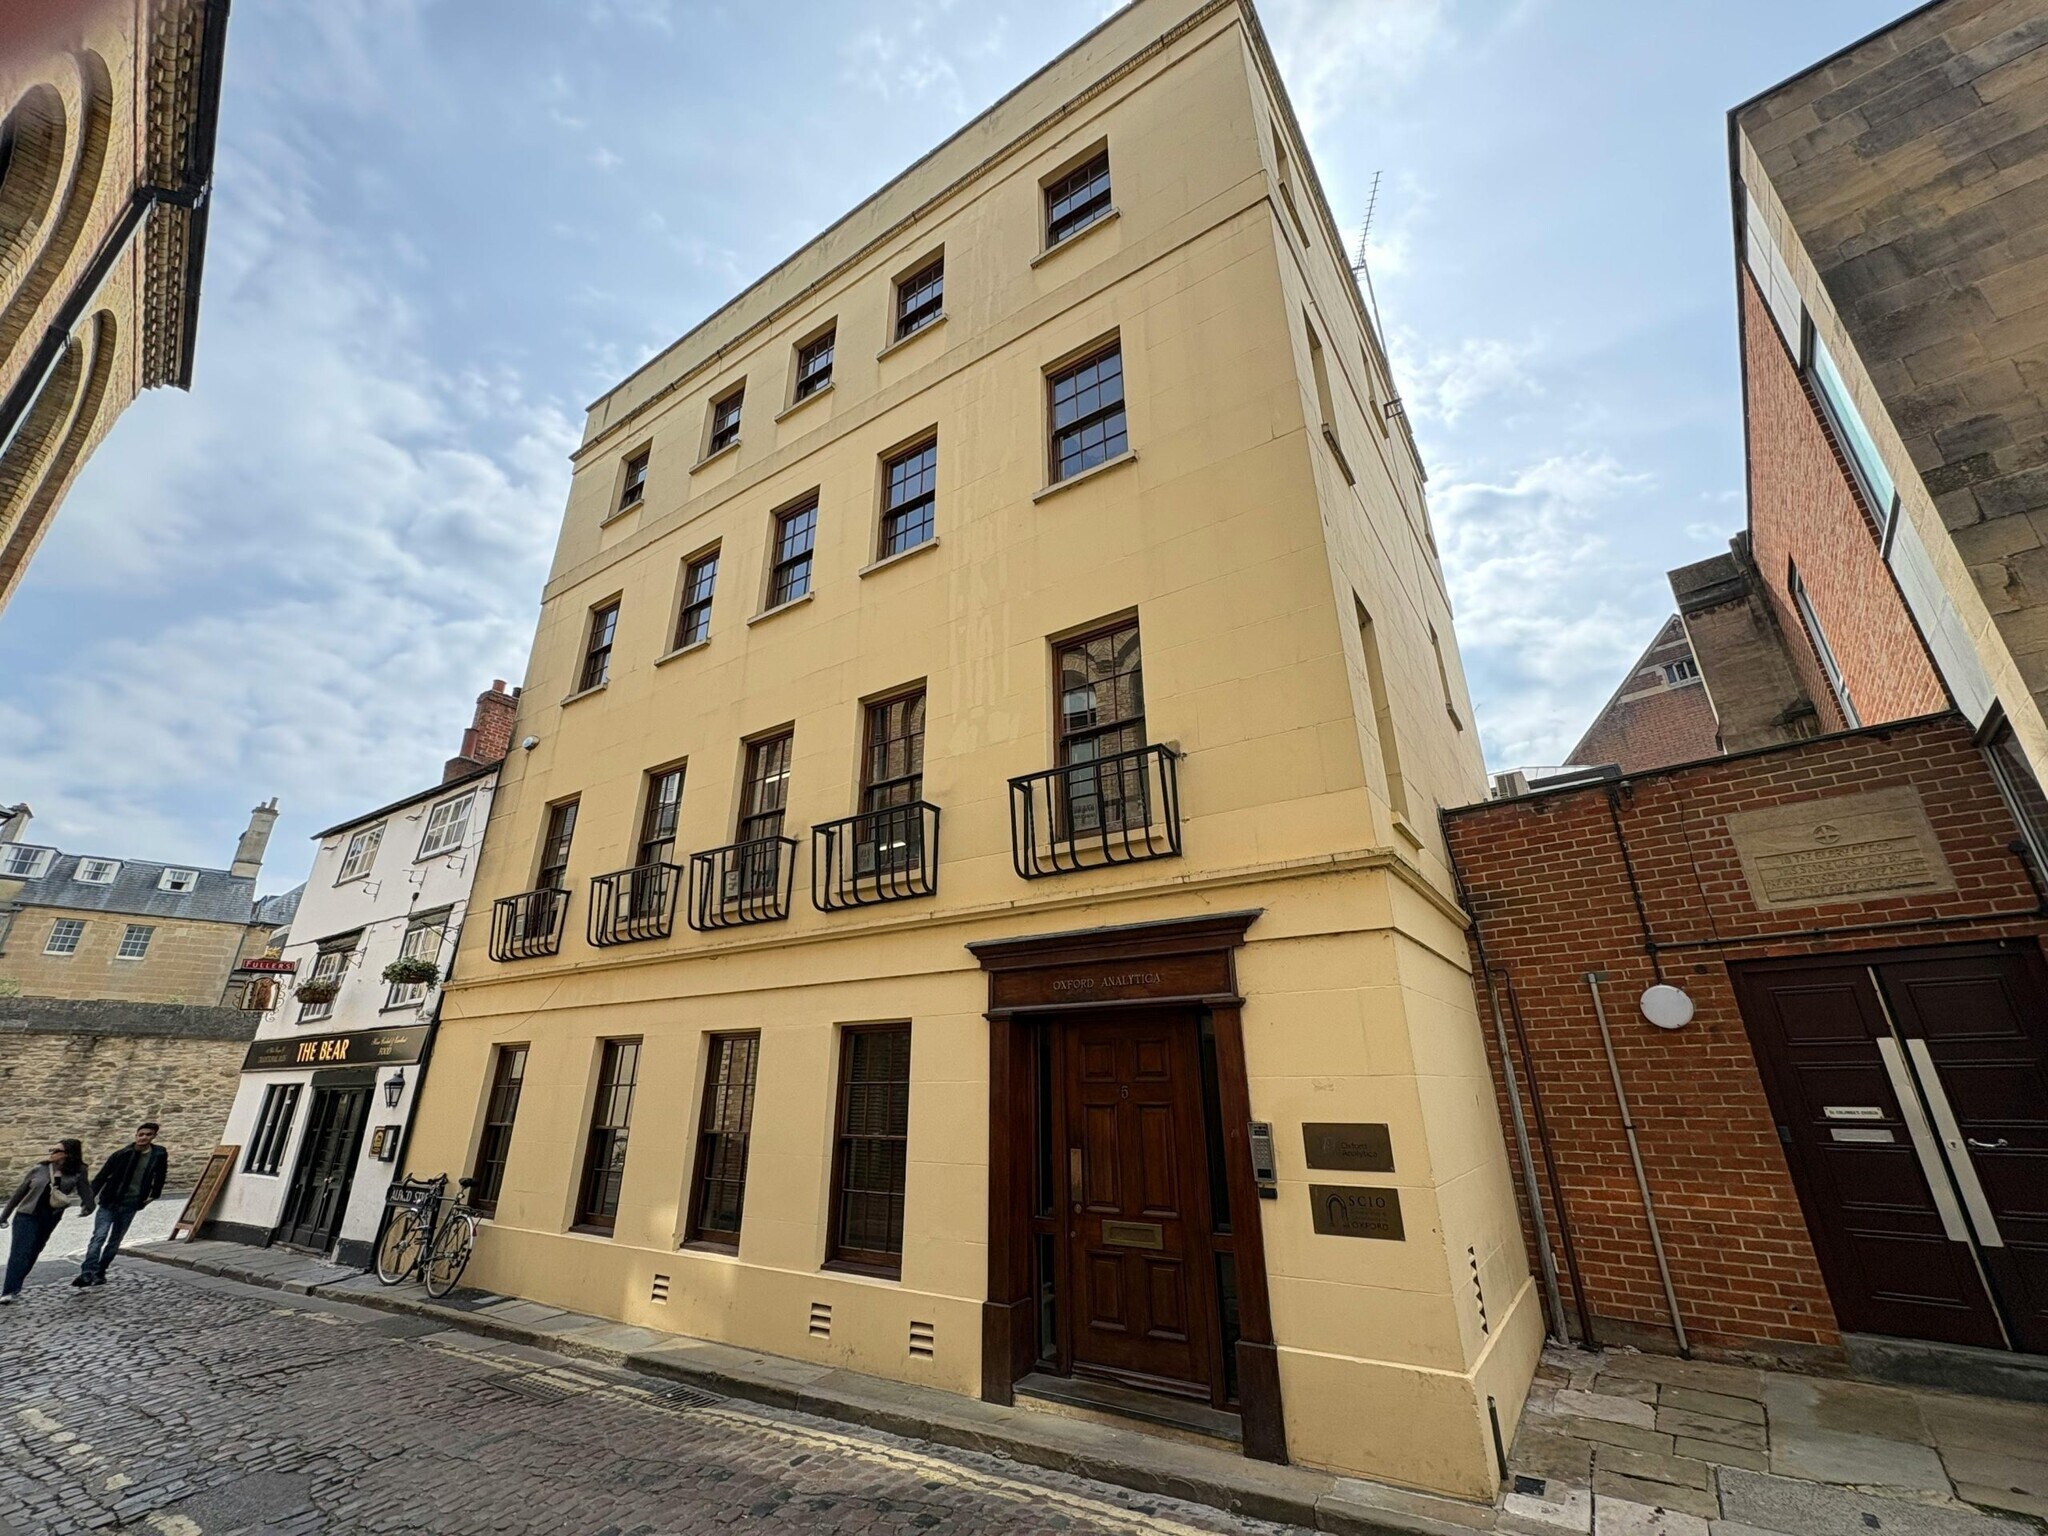
5 Alfred St Oficina en alquiler de 64 m² en Oxford OX1 4EH
Parte de la información se ha traducido automáticamente.
Aspectos destacados
- Situated in the heart of Oxford's city centre
- Adjacent to the historic Bear Inn
- Beautiful views over Oxford
Espacio disponibles(1)
Mostrar el precio como
- Espacio
- Tamaño
- Duración
- Precio
- Uso
- Acondicionamiento
- Disponible
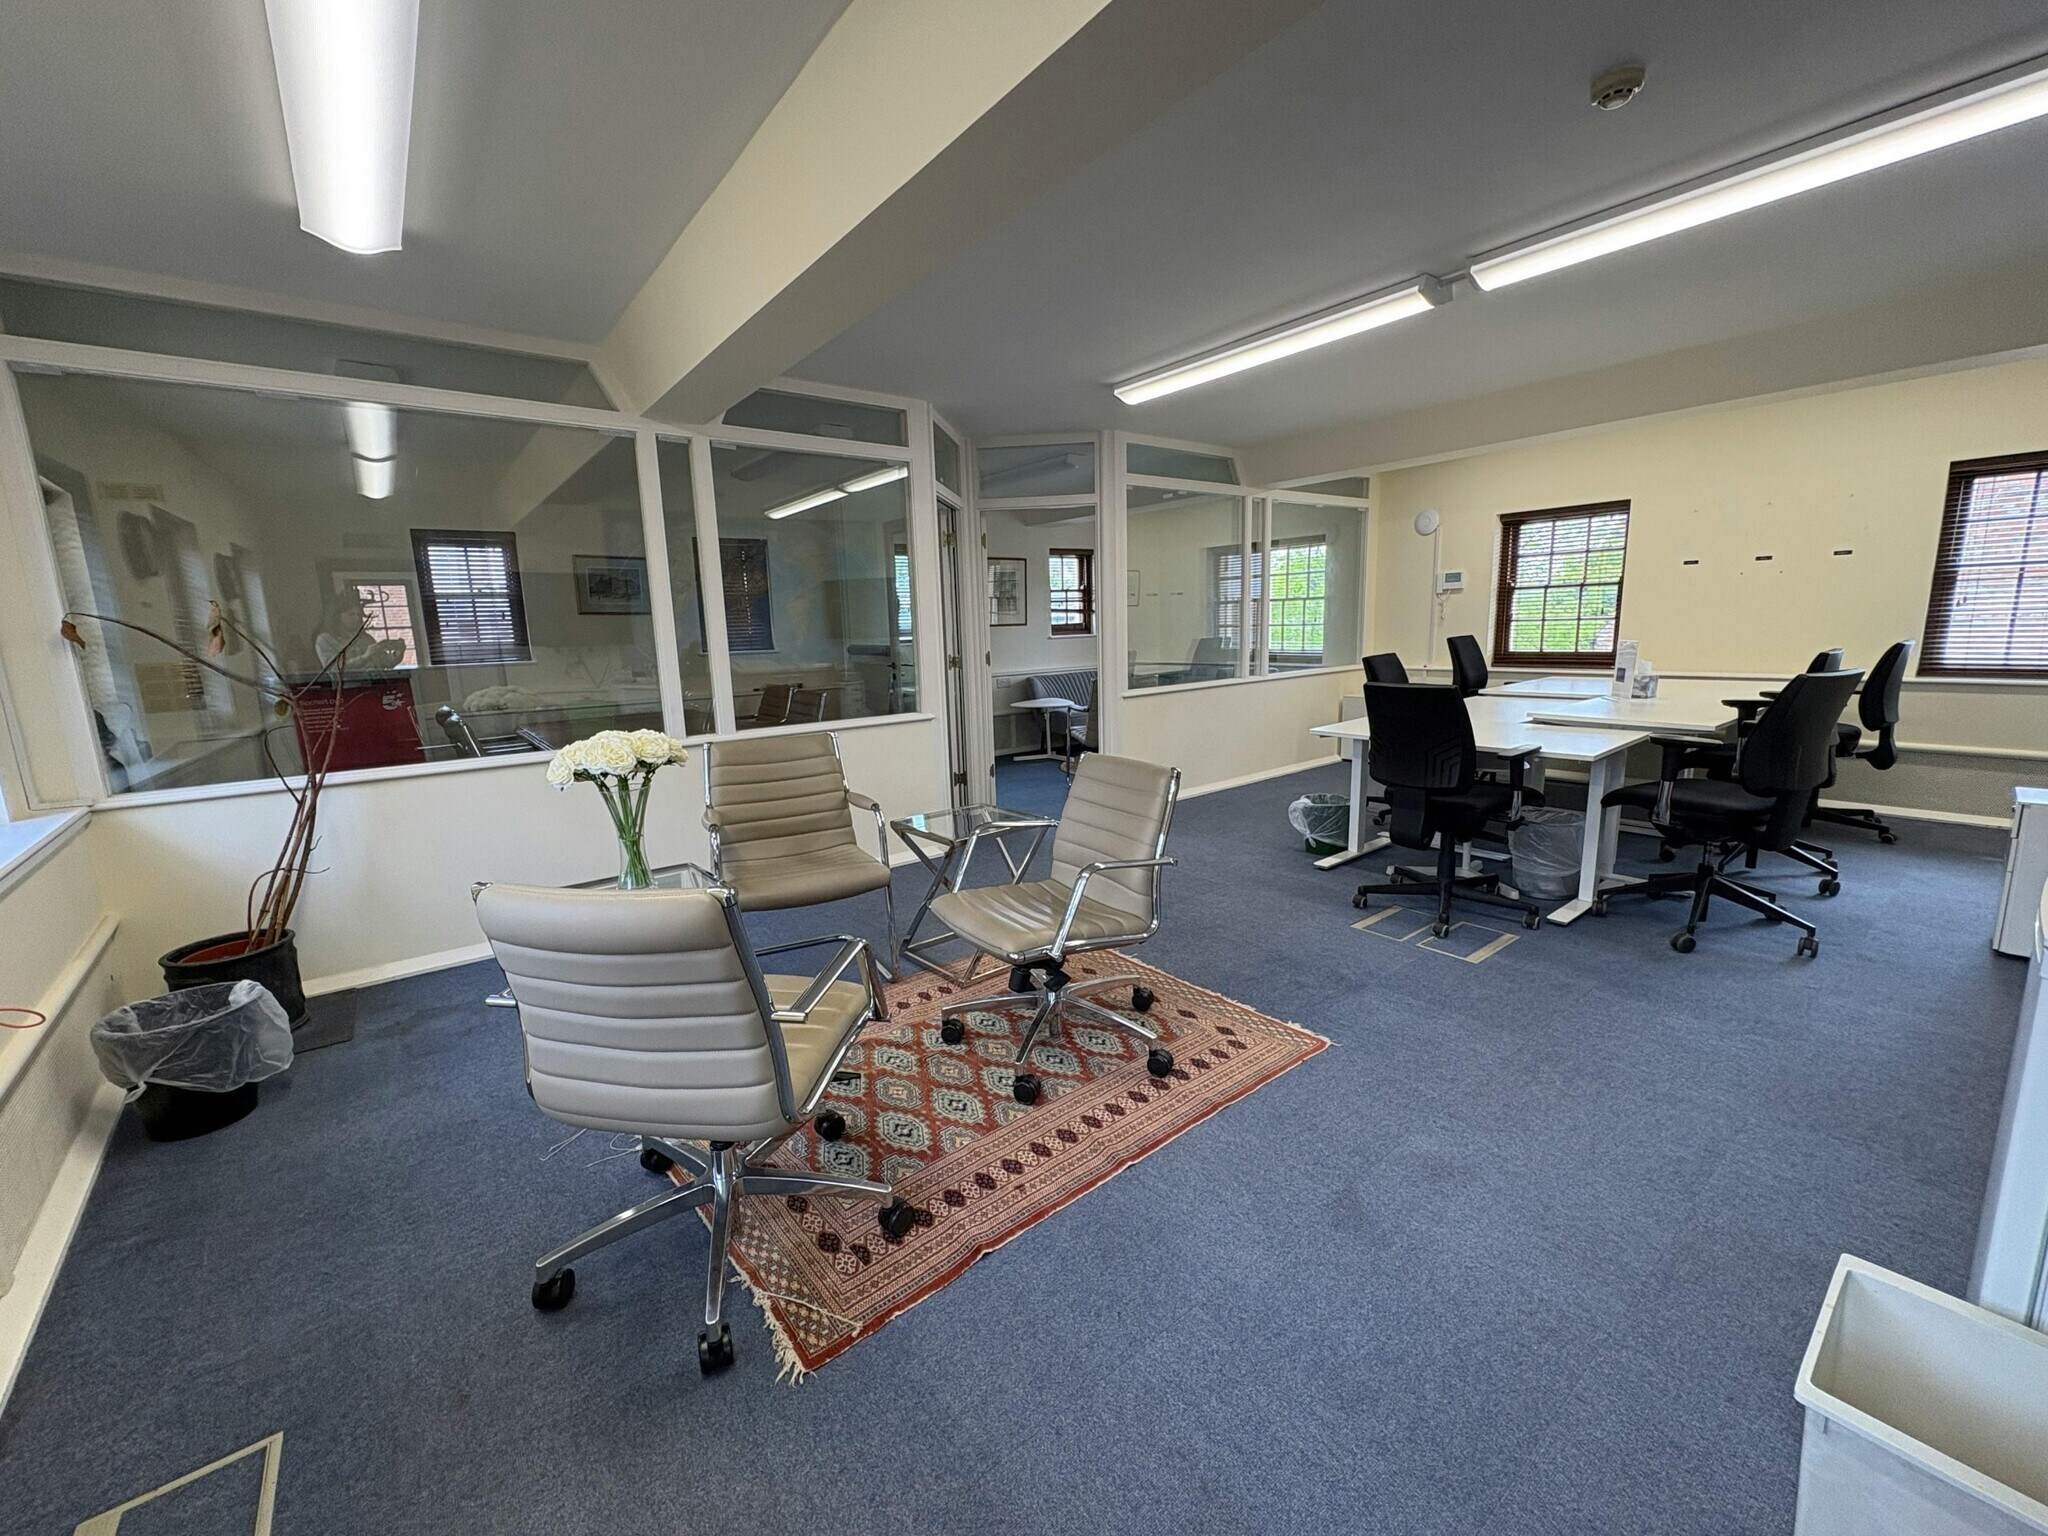


The office suite is situated on the 3rd floor and is accessed by an original wooden staircase. The office suite comprises a small entrance lobby, open plan work space with 2 meeting rooms/private offices and an additional small private office/call booth. The office suite has both floor boxes and perimeter power trunking and a small integrated tea point supplying filtered drinking water. Additional communal kitchen facilities are available in the basement alongside the shared WCs and a shower. The suite can be made available with the existing furniture if required.The office suite is situated on the 3rd floor and is accessed by an original wooden staircase. The office suite comprises a small entrance lobby, open plan work space with 2 meeting rooms/private offices and an additional small private office/call booth. The office suite has both floor boxes and perimeter power trunking and a small integrated tea point supplying filtered drinking water. Additional communal kitchen facilities are available in the basement alongside the shared WCs and a shower. The suite can be made available with the existing furniture if required.
- Clase de uso: E
- Con capacidad para 2-6 personas
- Completamente enmoquetado
- Calificación energética - C
- 2 meeting rooms/private offices
- Communal kitchen and shower
- Construido parcialmente como Oficina estándar
- Baños privados
- Luz natural
- Open plan office
- Call booth
- Available furnished
| Espacio | Tamaño | Duración | Precio | Uso | Acondicionamiento | Disponible |
| Planta 3 | 64 m² | Negociable | 500,74 € /m²/año 41,73 € /m²/mes 32.052 € /año 2.671 € /mes | Oficina | Construcción parcial | Inmediata |
Planta 3
| Tamaño |
| 64 m² |
| Duración |
| Negociable |
| Precio |
| 500,74 € /m²/año 41,73 € /m²/mes 32.052 € /año 2.671 € /mes |
| Uso |
| Oficina |
| Acondicionamiento |
| Construcción parcial |
| Disponible |
| Inmediata |
Planta 3
| Tamaño | 64 m² |
| Duración | Negociable |
| Precio | 2.671 € /mes |
| Uso | Oficina |
| Acondicionamiento | Construcción parcial |
| Disponible | Inmediata |
The office suite is situated on the 3rd floor and is accessed by an original wooden staircase. The office suite comprises a small entrance lobby, open plan work space with 2 meeting rooms/private offices and an additional small private office/call booth. The office suite has both floor boxes and perimeter power trunking and a small integrated tea point supplying filtered drinking water. Additional communal kitchen facilities are available in the basement alongside the shared WCs and a shower. The suite can be made available with the existing furniture if required.The office suite is situated on the 3rd floor and is accessed by an original wooden staircase. The office suite comprises a small entrance lobby, open plan work space with 2 meeting rooms/private offices and an additional small private office/call booth. The office suite has both floor boxes and perimeter power trunking and a small integrated tea point supplying filtered drinking water. Additional communal kitchen facilities are available in the basement alongside the shared WCs and a shower. The suite can be made available with the existing furniture if required.
- Clase de uso: E
- Construido parcialmente como Oficina estándar
- Con capacidad para 2-6 personas
- Baños privados
- Completamente enmoquetado
- Luz natural
- Calificación energética - C
- Open plan office
- 2 meeting rooms/private offices
- Call booth
- Communal kitchen and shower
- Available furnished
Descripción general del inmueble
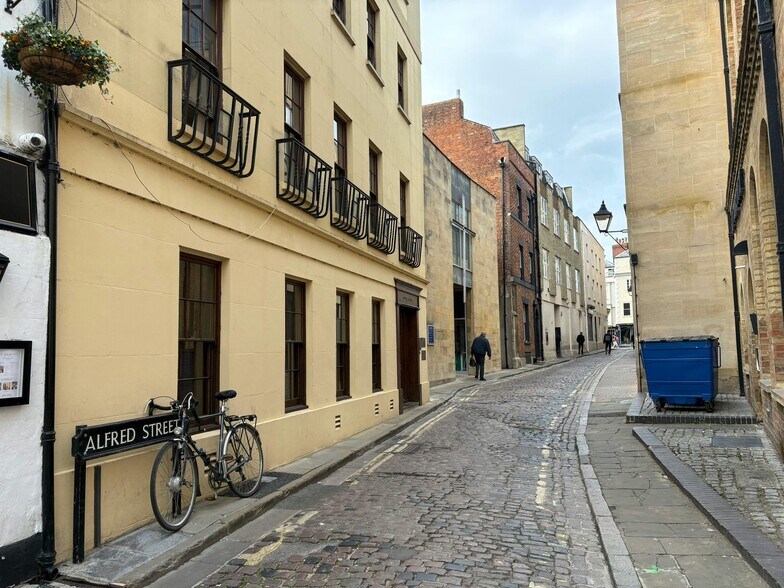
The property is situated in the heart of Oxford's city centre, close to Christ Church College. Alfred Street leads directly from the High Street (next to The Ivy) and can also be accessed from Blue Boar Street via St Aldate's. The property is adjacent to the historic Bear Inn and opposite Blue Boar Court (serviced offices run by The Oxford Trust).
- Almacén/trastero
Información del edificio
Principales inquilinos
- Planta
- Nombre del inquilino
- Sector
- Varios
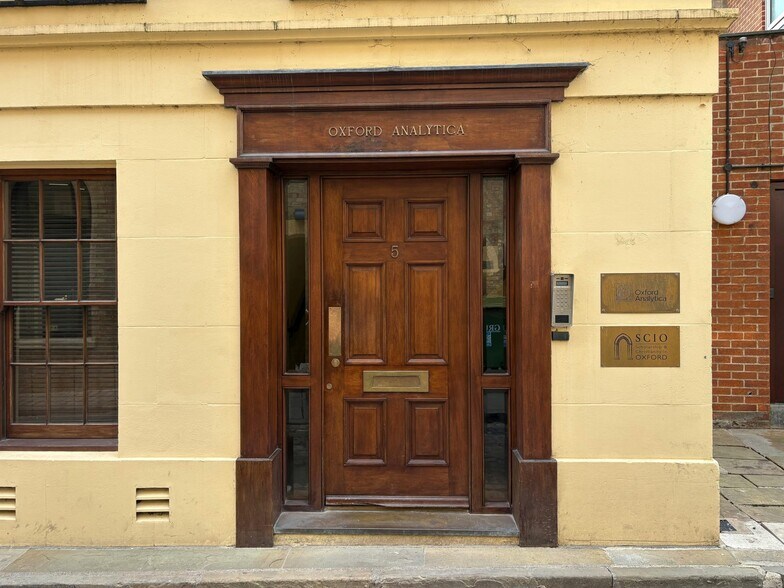
- Oxford Analytica
- Servicios técnicos, científicos y profesionales



Elaborado por

5 Alfred St
Parece que se ha producido un error al enviar tu mensaje. Vuelve a intentarlo.
Gracias. Se ha enviado tu mensaje.