Iniciar sesión/Registrarse
Tu correo electrónico ha sido enviado.

5-7 Parkhill Road 2 inmuebles | Local en venta a 396.314 € en Burntwood
Parte de la información se ha traducido automáticamente.
Aspectos destacados
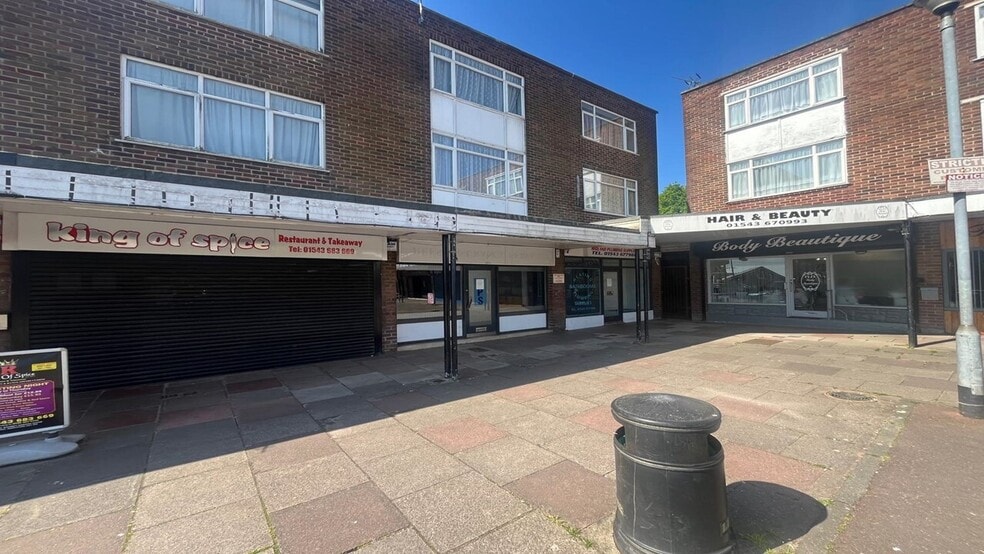
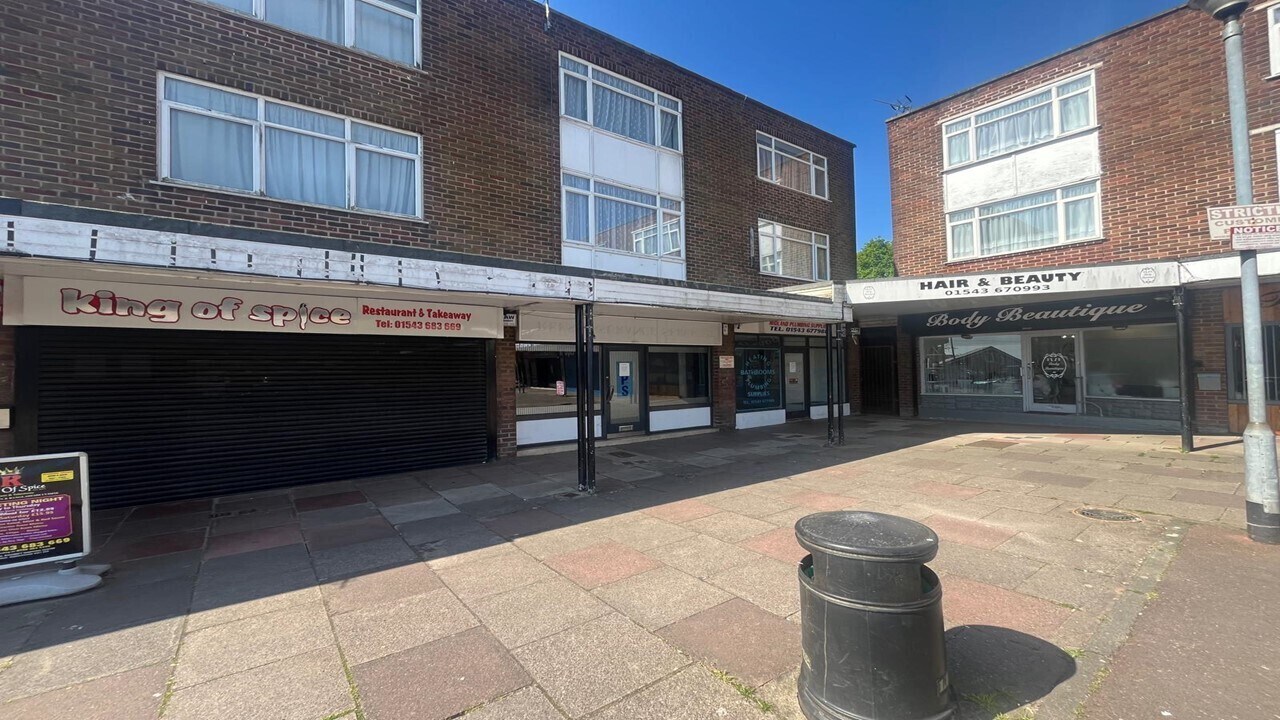
- Vacant Ground floor retail units
- Potential to split to create two separate retail units.
- First & Second Floor Flats let on AST agreements
Resumen ejecutivo
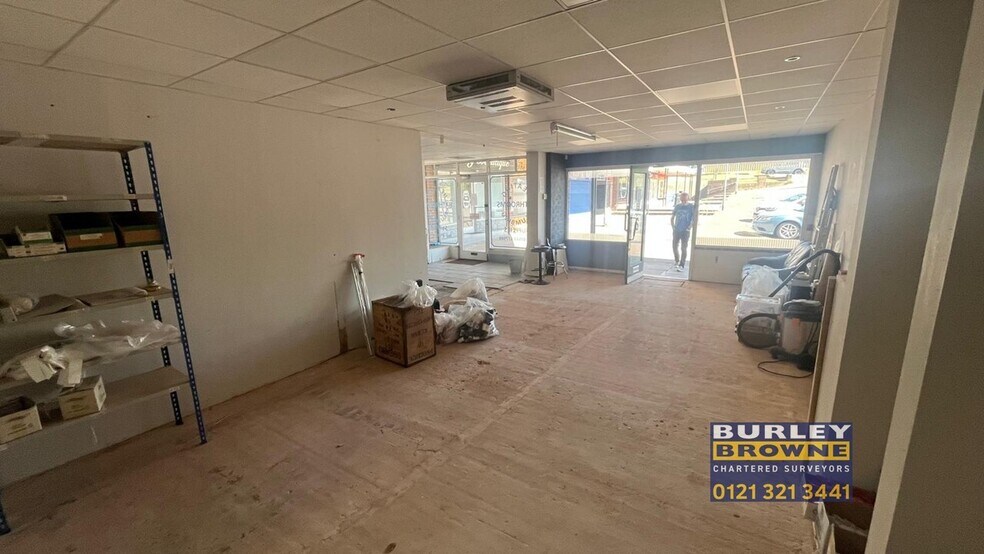
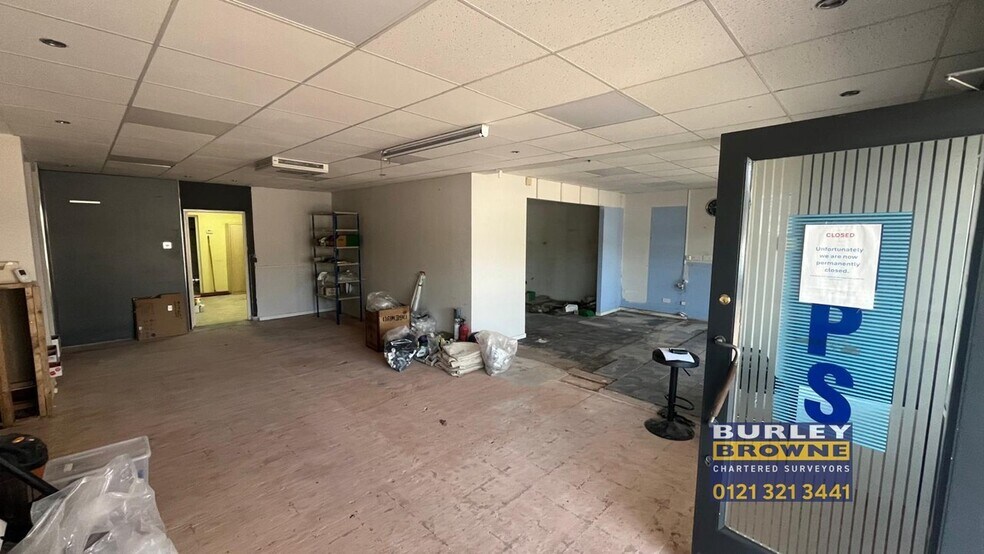
The premises provide two interlinked retail units with openings between both, with potential to be converted back to two self-contained retail units. Number 7 provides main entrance with sales area/reception and stock area, leading through to office/store with W.C's off and access to the rear single storey garage. Number 5 provides open plan sales area/showroom leading through to further office, kitchen and additional single garage. The first floor flats (5a & 7a) are currently let on an Assured Shorthold Tenancy agreements at a rental of £510 & 560 per calendar month. Agreements are available on request.
Información del edificio
| Precio | 396.314 € | Número de inmuebles | 2 |
| Precio/m² | 3.822 € / m² | A la venta individualmente | 0 |
| Tipo de venta | Inversión | Tamaño total del edificio | 104 m² |
| Estado | Pendiente | Superficie total del terreno | 0,02 ha |
| Precio | 396.314 € |
| Precio/m² | 3.822 € / m² |
| Tipo de venta | Inversión |
| Estado | Pendiente |
| Número de inmuebles | 2 |
| A la venta individualmente | 0 |
| Tamaño total del edificio | 104 m² |
| Superficie total del terreno | 0,02 ha |
Inmuebles
| Nombre del inmueble/Dirección | Tipo de inmueble | Tamaño | Año de construcción | Precio individual |
|---|---|---|---|---|
| 7 Parkhill Rd, Burntwood WS7 2ER | Local | 52 m² | - | - |
| 5 Parkhill Rd, Burntwood WS7 2ER | Local | 52 m² | 1980 | - |
1 1

1 de 16
Vídeos
Matterport tour exterior en 3D
Matterport tour en 3D
Fotos
Street view
Calle
Mapa
1 de 1

Elaborado por
5-7 Parkhill Road
¿Tienes cuenta con nosotros? Iniciar sesión
Parece que se ha producido un error al enviar tu mensaje. Vuelve a intentarlo.
Gracias. Se ha enviado tu mensaje.