Tu correo electrónico ha sido enviado.

Orbis 9000 5-7 Orbis Nave en alquiler de 100-949 m² en Westcott HP18 0XB
Parte de la información se ha traducido automáticamente.
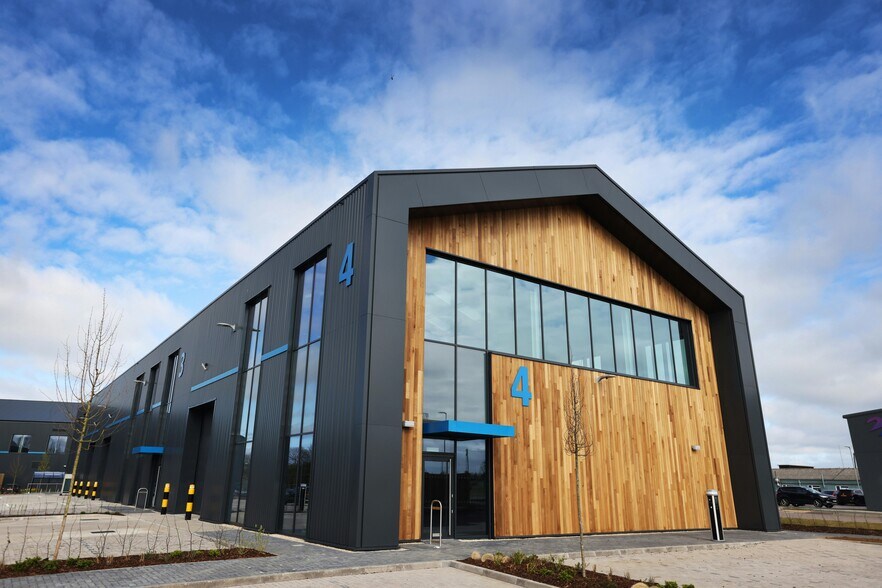
Aspectos destacados
- New Build
- Easy access to Bicester, Thame and Aylesbury
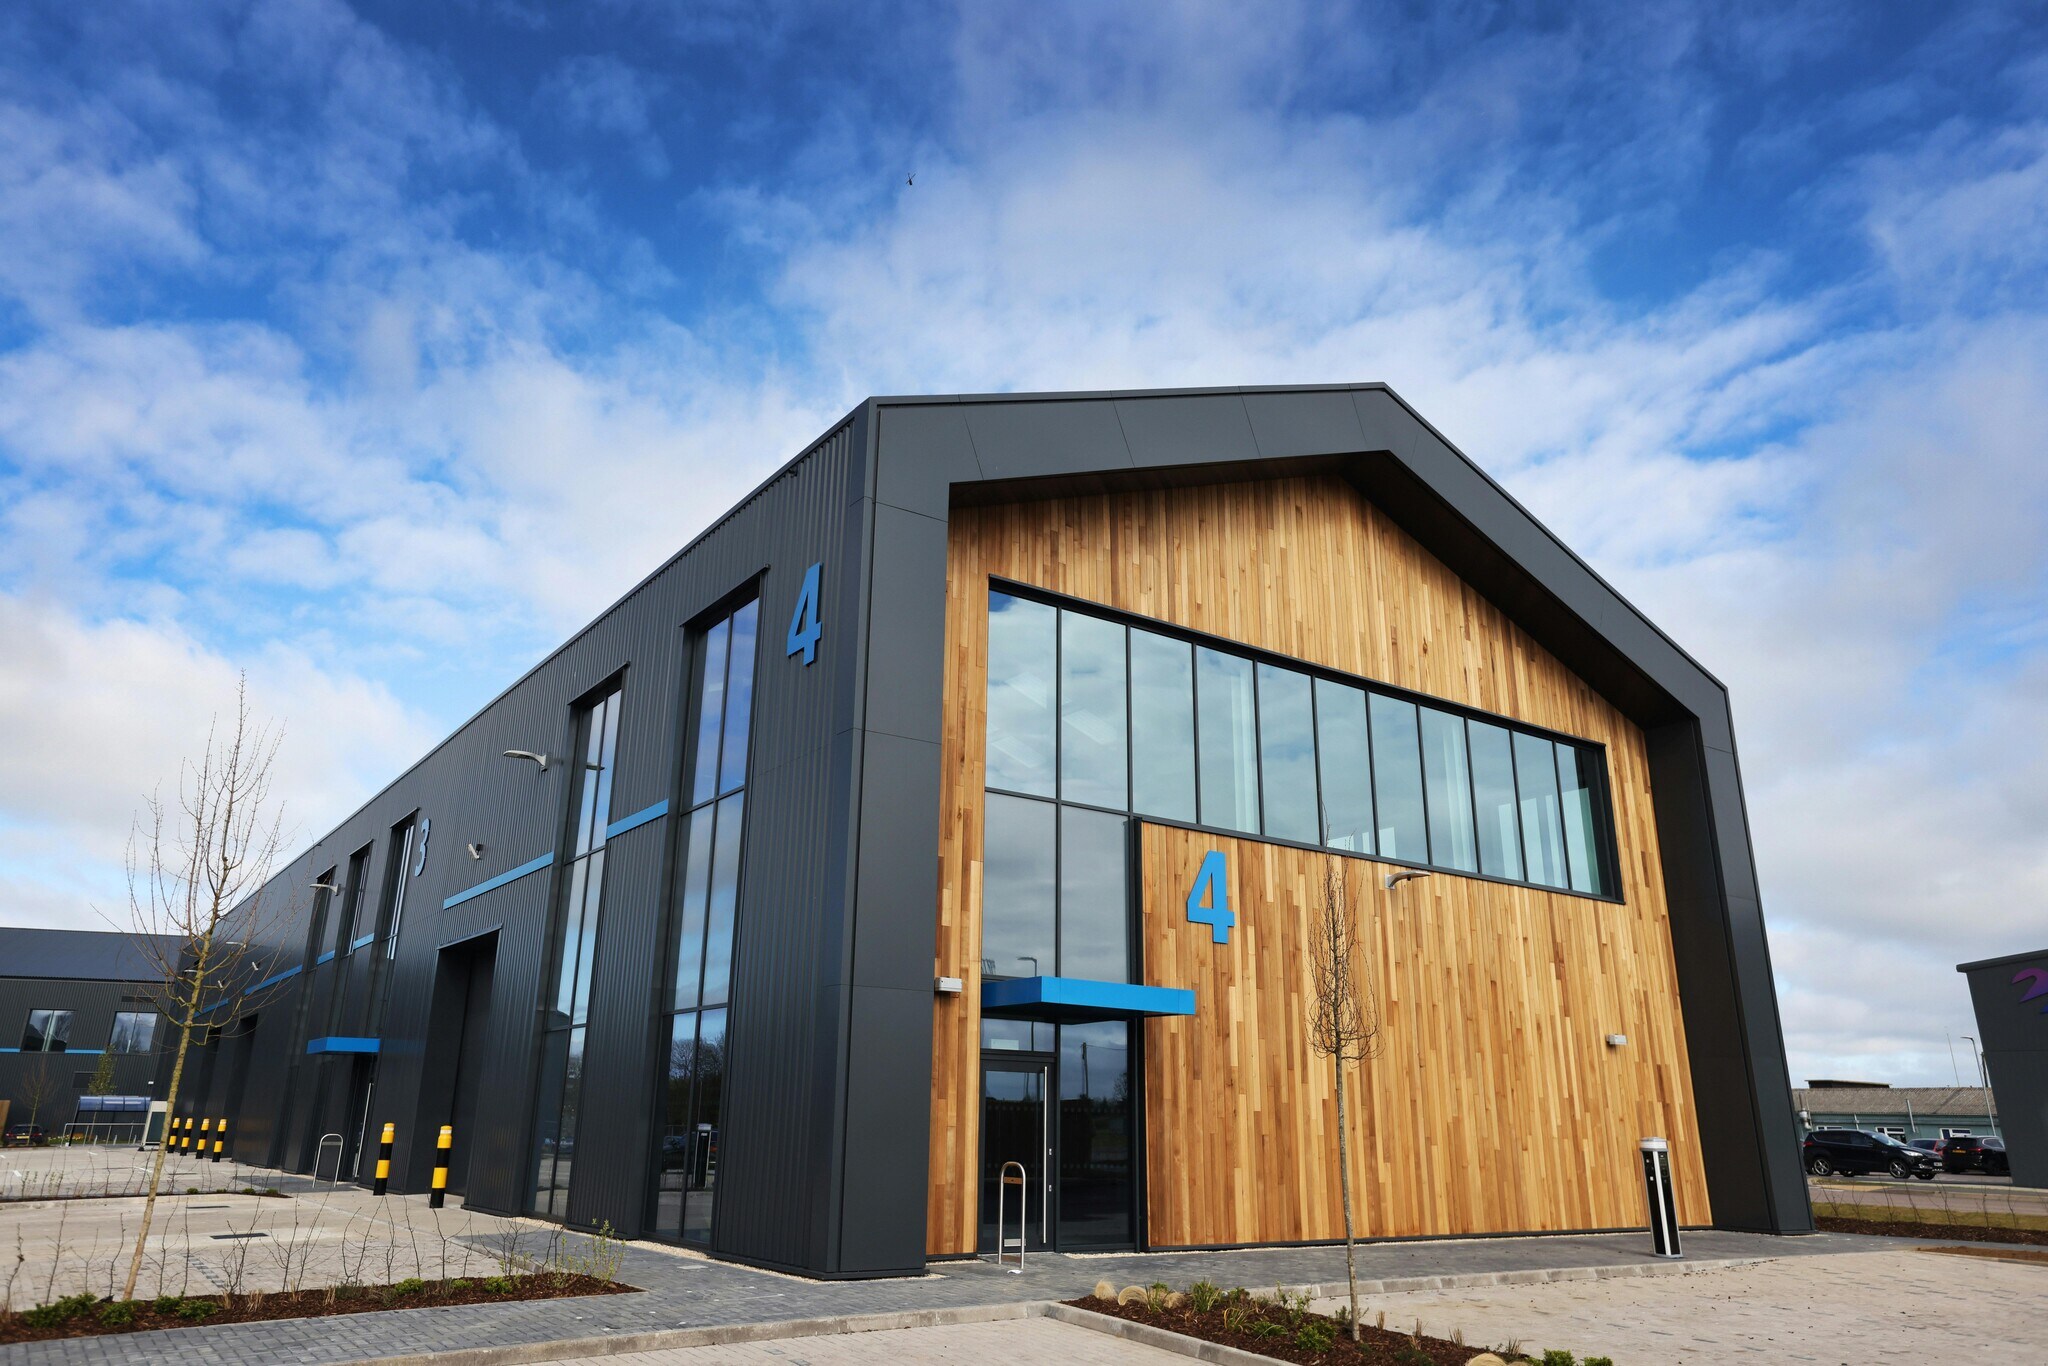
- Lots of Natural Light
Características
Espacios disponibles(5)
Mostrar el precio como
- Espacio
- Tamaño
- Duración
- Precio
- Uso
- Acondicionamiento
- Disponible
Los espacios 2 de este edificio se deben alquilar en conjunto, hasta una superficie total de 255 m² (Superficie contigua):
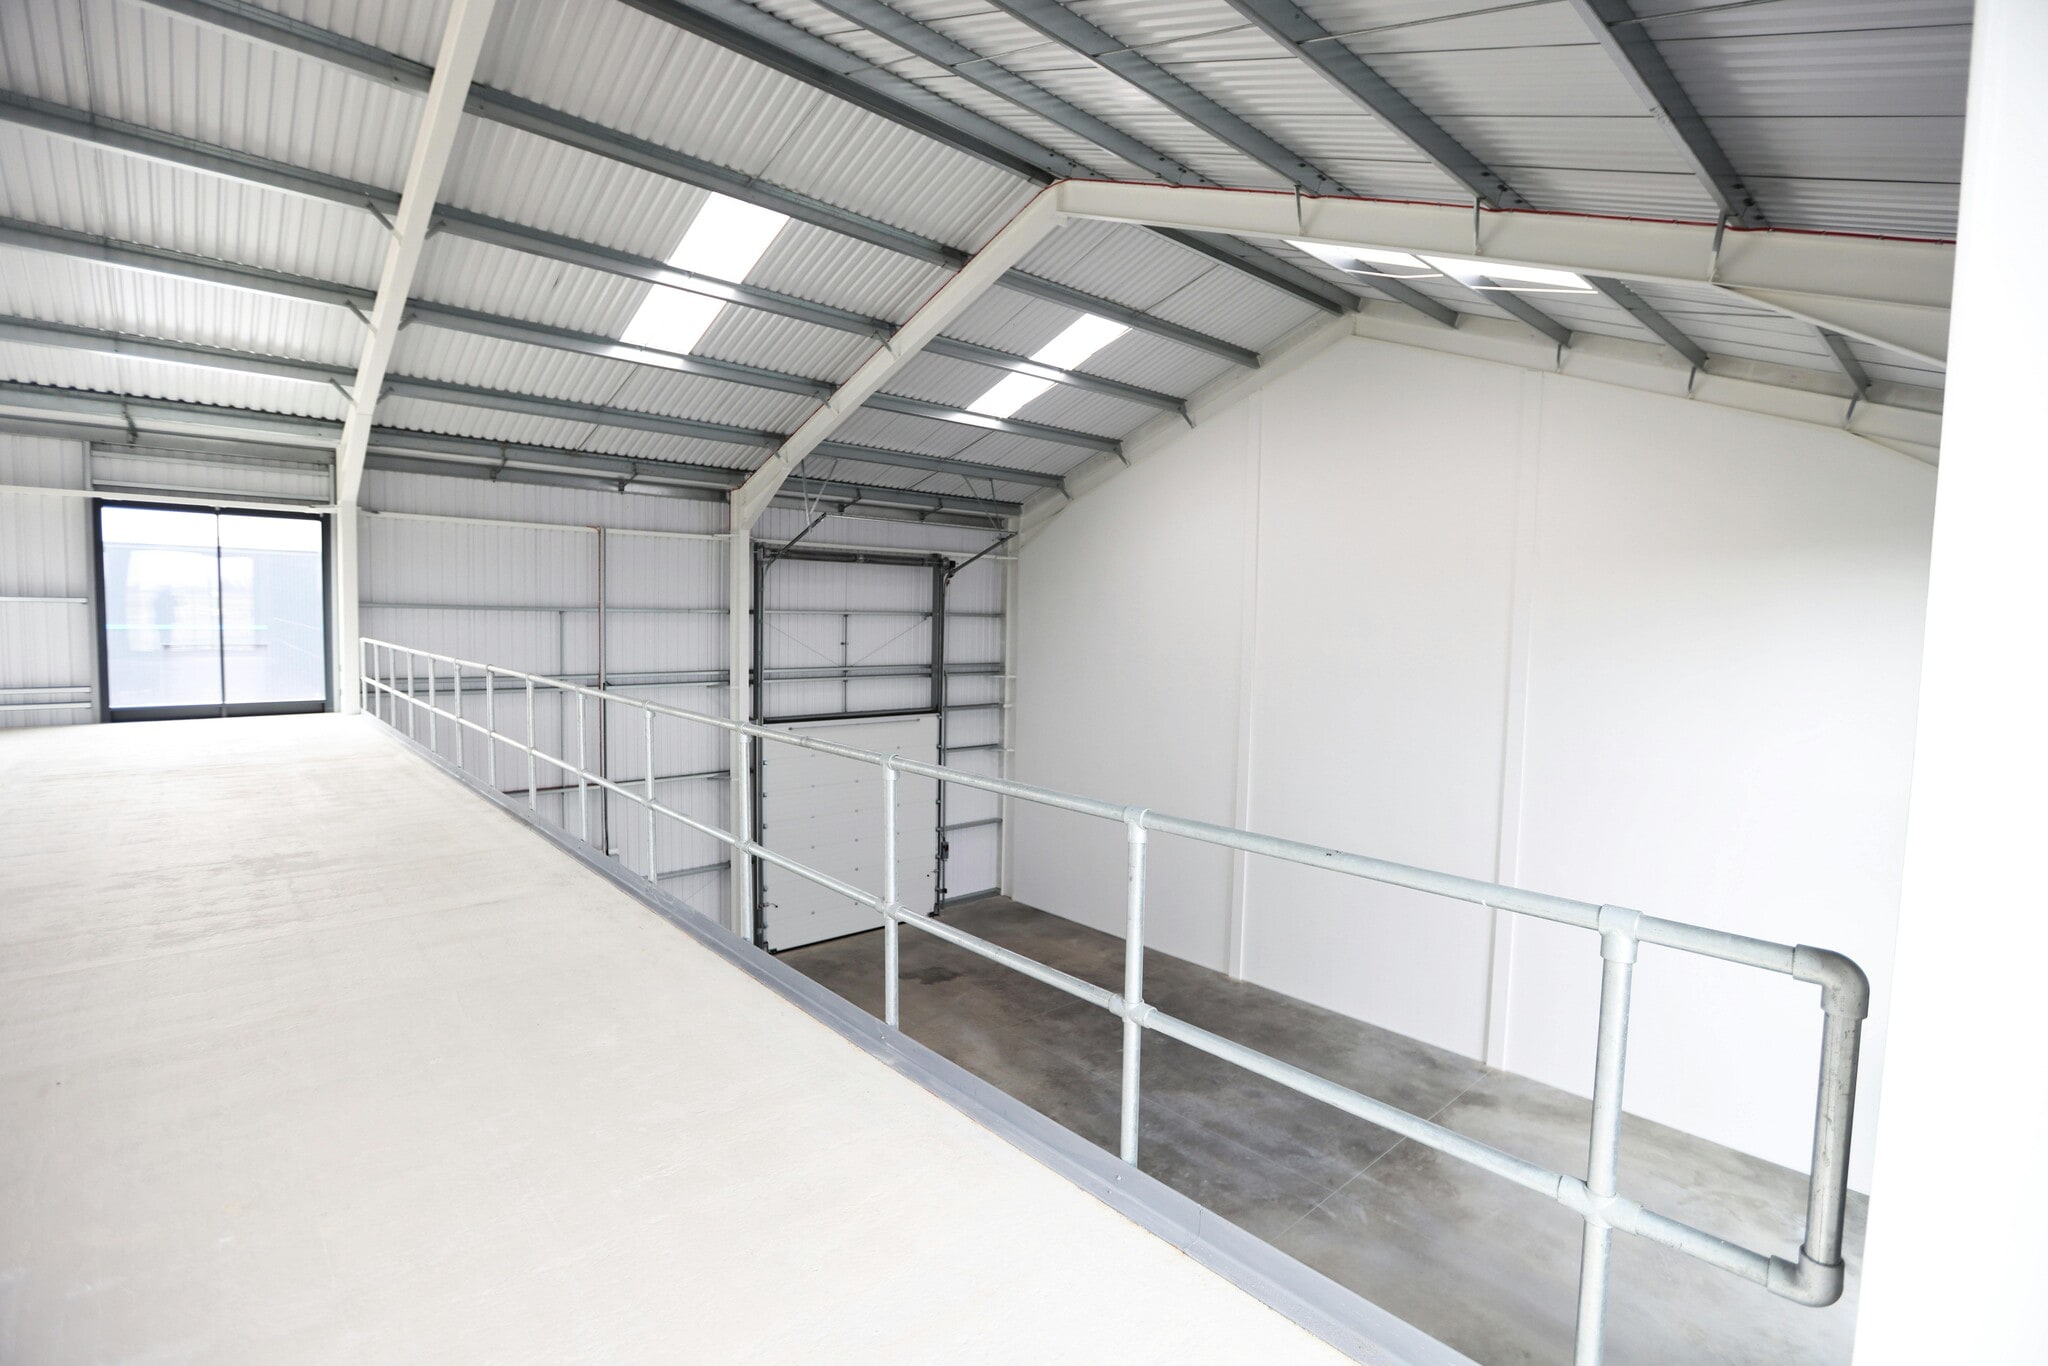


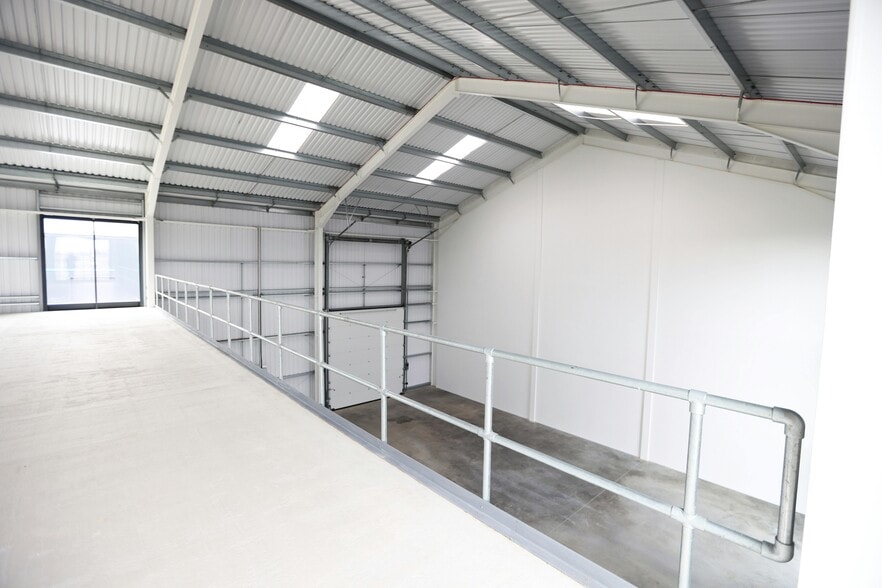
Two terraces of industrial units with an eaves height of 8m to the underside of the haunch can be combined. The units are available to pre-let, fully fitted first floors can be added.
- Clase de uso: B2
- Sistema de seguridad
- Electric loading doors
- Parking and electric vehicle chargers on site
- Incluye 84 m² de espacio exclusivo para oficinas
- Detector de humo
- Three phase electricity
Two terraces of industrial units with an eaves height of 8m to the underside of the haunch can be combined. The units are available to pre-let, fully fitted first floors can be added.
- Clase de uso: B2
- Sistema de seguridad
- Electric loading doors
- Parking and electric vehicle chargers on site
- Se puede combinar con otros inmuebles hasta un total de 390 m² de espacio adyacente
- Detector de humo
- Three phase electricity
Two terraces of industrial units with an eaves height of 8m to the underside of the haunch can be combined. The units are available to pre-let, fully fitted first floors can be added.
- Clase de uso: B2
- Sistema de seguridad
- Electric loading doors
- Parking and electric vehicle chargers on site
- Se puede combinar con otros inmuebles hasta un total de 305 m² de espacio adyacente
- Detector de humo
- Three phase electricity
Two terraces of industrial units with an eaves height of 8m to the underside of the haunch can be combined. The units are available to pre-let, fully fitted first floors can be added.
- Clase de uso: B2
- Se puede combinar con otros inmuebles hasta un total de 390 m² de espacio adyacente
- Detector de humo
- Three phase electricity
- Incluye 130 m² de espacio exclusivo para oficinas
- Sistema de seguridad
- Electric loading doors
- Parking and electric vehicle chargers on site
Two terraces of industrial units with an eaves height of 8m to the underside of the haunch can be combined. The units are available to pre-let, fully fitted first floors can be added.
- Clase de uso: B2
- Se puede combinar con otros inmuebles hasta un total de 305 m² de espacio adyacente
- Detector de humo
- Three phase electricity
- Incluye 100 m² de espacio exclusivo para oficinas
- Sistema de seguridad
- Electric loading doors
- Parking and electric vehicle chargers on site
| Espacio | Tamaño | Duración | Precio | Uso | Acondicionamiento | Disponible |
| Planta baja - 5, Planta 1 - 5 | 255 m² | Negociable | Bajo solicitud Bajo solicitud Bajo solicitud Bajo solicitud | Nave | - | Inmediata |
| Planta baja - 6 | 260 m² | Negociable | Bajo solicitud Bajo solicitud Bajo solicitud Bajo solicitud | Nave | - | Inmediata |
| Planta baja - 7 | 204 m² | Negociable | Bajo solicitud Bajo solicitud Bajo solicitud Bajo solicitud | Nave | - | Inmediata |
| Planta 1 - 6 | 130 m² | Negociable | Bajo solicitud Bajo solicitud Bajo solicitud Bajo solicitud | Nave | - | Inmediata |
| Planta 1 - 7 | 100 m² | Negociable | Bajo solicitud Bajo solicitud Bajo solicitud Bajo solicitud | Nave | - | Inmediata |
Planta baja - 5, Planta 1 - 5
Los espacios 2 de este edificio se deben alquilar en conjunto, hasta una superficie total de 255 m² (Superficie contigua):
| Tamaño |
|
Planta baja - 5 - 171 m²
Planta 1 - 5 - 84 m²
|
| Duración |
| Negociable |
| Precio |
| Bajo solicitud Bajo solicitud Bajo solicitud Bajo solicitud |
| Uso |
| Nave |
| Acondicionamiento |
| - |
| Disponible |
| Inmediata |
Planta baja - 6
| Tamaño |
| 260 m² |
| Duración |
| Negociable |
| Precio |
| Bajo solicitud Bajo solicitud Bajo solicitud Bajo solicitud |
| Uso |
| Nave |
| Acondicionamiento |
| - |
| Disponible |
| Inmediata |
Planta baja - 7
| Tamaño |
| 204 m² |
| Duración |
| Negociable |
| Precio |
| Bajo solicitud Bajo solicitud Bajo solicitud Bajo solicitud |
| Uso |
| Nave |
| Acondicionamiento |
| - |
| Disponible |
| Inmediata |
Planta 1 - 6
| Tamaño |
| 130 m² |
| Duración |
| Negociable |
| Precio |
| Bajo solicitud Bajo solicitud Bajo solicitud Bajo solicitud |
| Uso |
| Nave |
| Acondicionamiento |
| - |
| Disponible |
| Inmediata |
Planta 1 - 7
| Tamaño |
| 100 m² |
| Duración |
| Negociable |
| Precio |
| Bajo solicitud Bajo solicitud Bajo solicitud Bajo solicitud |
| Uso |
| Nave |
| Acondicionamiento |
| - |
| Disponible |
| Inmediata |
Planta baja - 5, Planta 1 - 5
| Tamaño |
Planta baja - 5 - 171 m²
Planta 1 - 5 - 84 m²
|
| Duración | Negociable |
| Precio | Bajo solicitud |
| Uso | Nave |
| Acondicionamiento | - |
| Disponible | Inmediata |
Two terraces of industrial units with an eaves height of 8m to the underside of the haunch can be combined. The units are available to pre-let, fully fitted first floors can be added.
- Clase de uso: B2
- Incluye 84 m² de espacio exclusivo para oficinas
- Sistema de seguridad
- Detector de humo
- Electric loading doors
- Three phase electricity
- Parking and electric vehicle chargers on site
Planta baja - 6
| Tamaño | 260 m² |
| Duración | Negociable |
| Precio | Bajo solicitud |
| Uso | Nave |
| Acondicionamiento | - |
| Disponible | Inmediata |
Two terraces of industrial units with an eaves height of 8m to the underside of the haunch can be combined. The units are available to pre-let, fully fitted first floors can be added.
- Clase de uso: B2
- Se puede combinar con otros inmuebles hasta un total de 390 m² de espacio adyacente
- Sistema de seguridad
- Detector de humo
- Electric loading doors
- Three phase electricity
- Parking and electric vehicle chargers on site
Planta baja - 7
| Tamaño | 204 m² |
| Duración | Negociable |
| Precio | Bajo solicitud |
| Uso | Nave |
| Acondicionamiento | - |
| Disponible | Inmediata |
Two terraces of industrial units with an eaves height of 8m to the underside of the haunch can be combined. The units are available to pre-let, fully fitted first floors can be added.
- Clase de uso: B2
- Se puede combinar con otros inmuebles hasta un total de 305 m² de espacio adyacente
- Sistema de seguridad
- Detector de humo
- Electric loading doors
- Three phase electricity
- Parking and electric vehicle chargers on site
Planta 1 - 6
| Tamaño | 130 m² |
| Duración | Negociable |
| Precio | Bajo solicitud |
| Uso | Nave |
| Acondicionamiento | - |
| Disponible | Inmediata |
Two terraces of industrial units with an eaves height of 8m to the underside of the haunch can be combined. The units are available to pre-let, fully fitted first floors can be added.
- Clase de uso: B2
- Incluye 130 m² de espacio exclusivo para oficinas
- Se puede combinar con otros inmuebles hasta un total de 390 m² de espacio adyacente
- Sistema de seguridad
- Detector de humo
- Electric loading doors
- Three phase electricity
- Parking and electric vehicle chargers on site
Planta 1 - 7
| Tamaño | 100 m² |
| Duración | Negociable |
| Precio | Bajo solicitud |
| Uso | Nave |
| Acondicionamiento | - |
| Disponible | Inmediata |
Two terraces of industrial units with an eaves height of 8m to the underside of the haunch can be combined. The units are available to pre-let, fully fitted first floors can be added.
- Clase de uso: B2
- Incluye 100 m² de espacio exclusivo para oficinas
- Se puede combinar con otros inmuebles hasta un total de 305 m² de espacio adyacente
- Sistema de seguridad
- Detector de humo
- Electric loading doors
- Three phase electricity
- Parking and electric vehicle chargers on site
Descripción general del inmueble
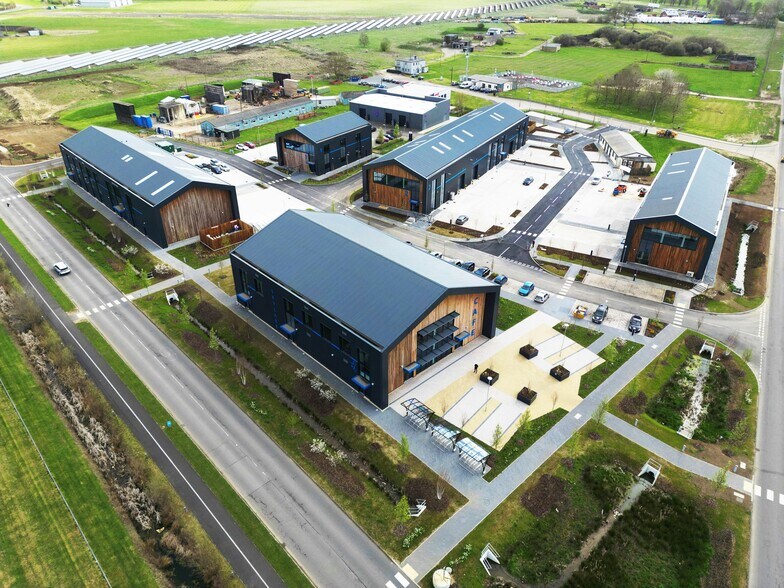
Westcott sits at the heart of a vibrant technology hub, with easy access to Bicester, Thame and Aylesbury.
Información del edificio: almacén




Elaborado por
Orbis 9000 | 5-7 Orbis
Parece que se ha producido un error al enviar tu mensaje. Vuelve a intentarlo.
Gracias. Se ha enviado tu mensaje.