Tu correo electrónico ha sido enviado.

Westerwood House 4A Royston Rd Oficina en alquiler de 388 m² en Livingston EH54 8AH
Parte de la información se ha traducido automáticamente.
Aspectos destacados de subarrendamiento
- Established industrial estate location
- Landscaped site with strong visibility
- Excellent M8 motorway connectivity
Espacio disponibles(1)
Mostrar el precio como
- Espacio
- Tamaño
- Duración
- Precio
- Uso
- Acondicionamiento
- Disponible
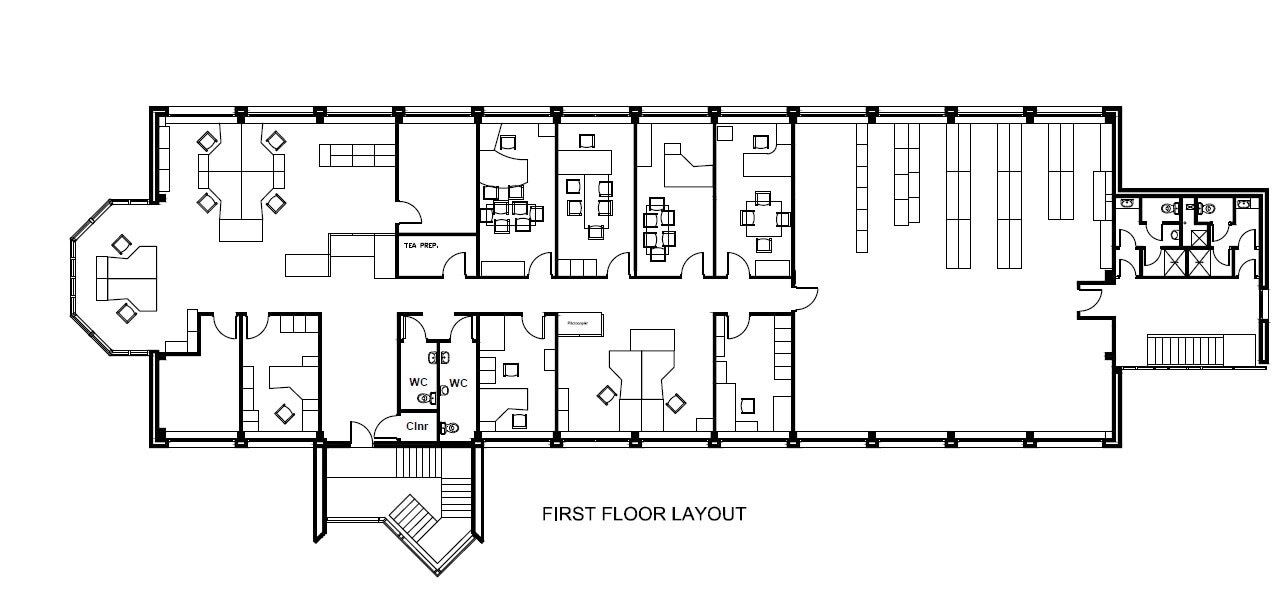

The available accommodation comprises the entire first floor of an office pavilion extending to approximately 4,175 sq ft. The suite is currently fitted to provide a mix of open plan workspace and cellular offices, supported by dedicated welfare facilities including a tea prep area, WC facilities and a shower. The space benefits from raised access flooring, suspended ceilings with integrated lighting, and gas-fired central heating, making it suitable for immediate occupation.
- Clase de uso: Clase 4
- Construido totalmente como Oficina estándar
- Con capacidad para 11-34 personas
- Falsos techos
- Calificación energética - D
- Suspended ceiling with recessed lighting
- Espacio de subarrendamiento disponible del inquilino actual
- Plano de planta abierta
- Suelo elevado
- Instalaciones de ducha
- Fully fitted first floor office
- WC
| Espacio | Tamaño | Duración | Precio | Uso | Acondicionamiento | Disponible |
| Planta 1, módulo 4A | 388 m² | Negociable | 120,33 € /m²/año 10,03 € /m²/mes 46.672 € /año 3.889 € /mes | Oficina | Construcción total | Inmediata |
Planta 1, módulo 4A
| Tamaño |
| 388 m² |
| Duración |
| Negociable |
| Precio |
| 120,33 € /m²/año 10,03 € /m²/mes 46.672 € /año 3.889 € /mes |
| Uso |
| Oficina |
| Acondicionamiento |
| Construcción total |
| Disponible |
| Inmediata |
Planta 1, módulo 4A
| Tamaño | 388 m² |
| Duración | Negociable |
| Precio | 3.889 € /mes |
| Uso | Oficina |
| Acondicionamiento | Construcción total |
| Disponible | Inmediata |
The available accommodation comprises the entire first floor of an office pavilion extending to approximately 4,175 sq ft. The suite is currently fitted to provide a mix of open plan workspace and cellular offices, supported by dedicated welfare facilities including a tea prep area, WC facilities and a shower. The space benefits from raised access flooring, suspended ceilings with integrated lighting, and gas-fired central heating, making it suitable for immediate occupation.
- Clase de uso: Clase 4
- Espacio de subarrendamiento disponible del inquilino actual
- Construido totalmente como Oficina estándar
- Plano de planta abierta
- Con capacidad para 11-34 personas
- Suelo elevado
- Falsos techos
- Instalaciones de ducha
- Calificación energética - D
- Fully fitted first floor office
- Suspended ceiling with recessed lighting
- WC
Descripción general del inmueble
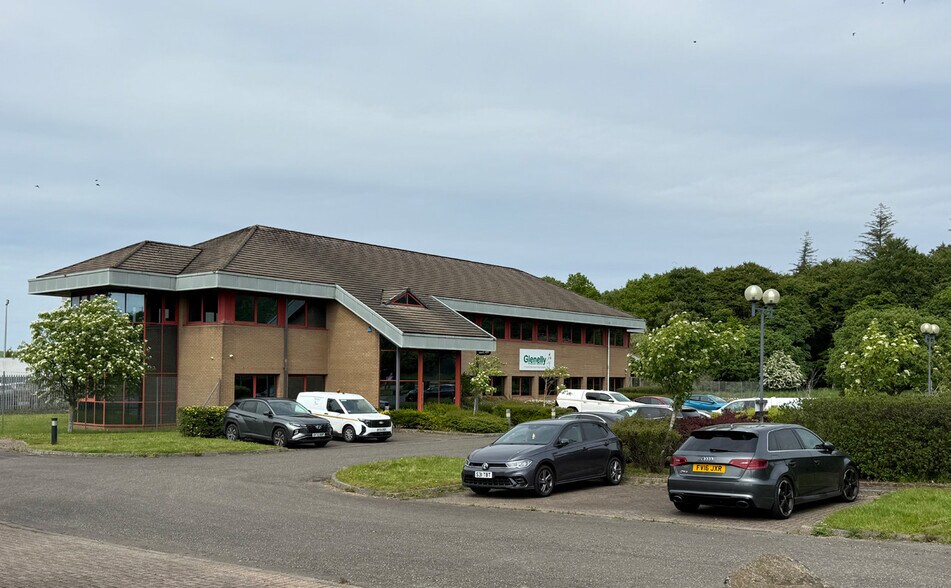
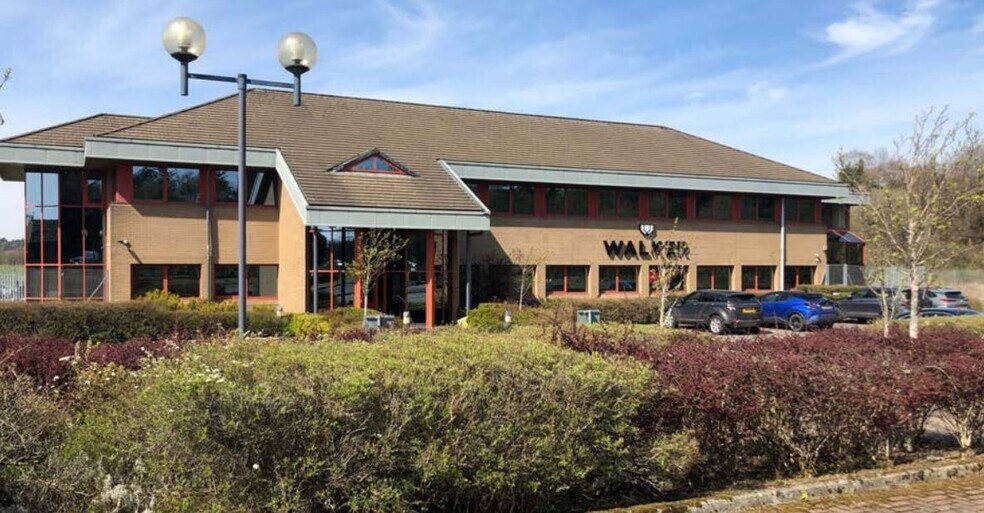
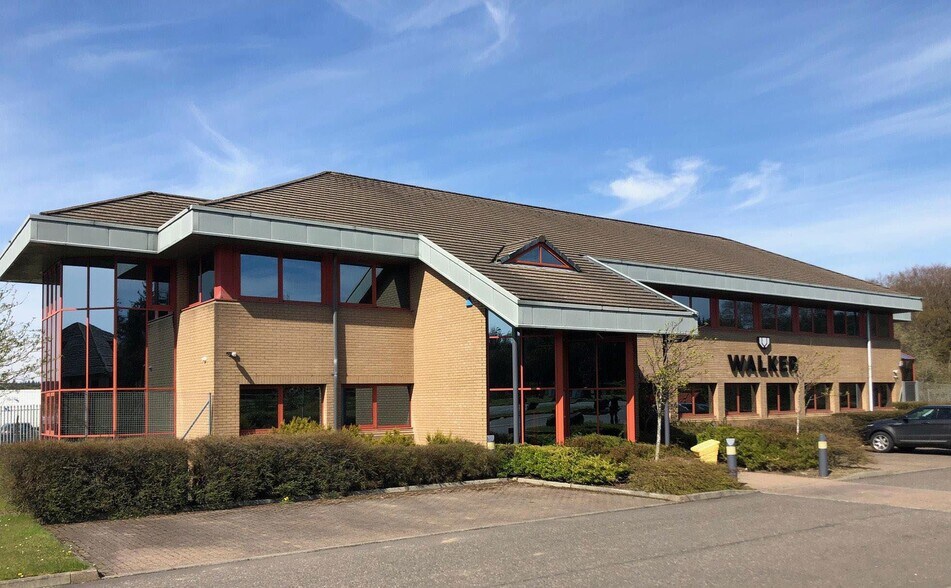
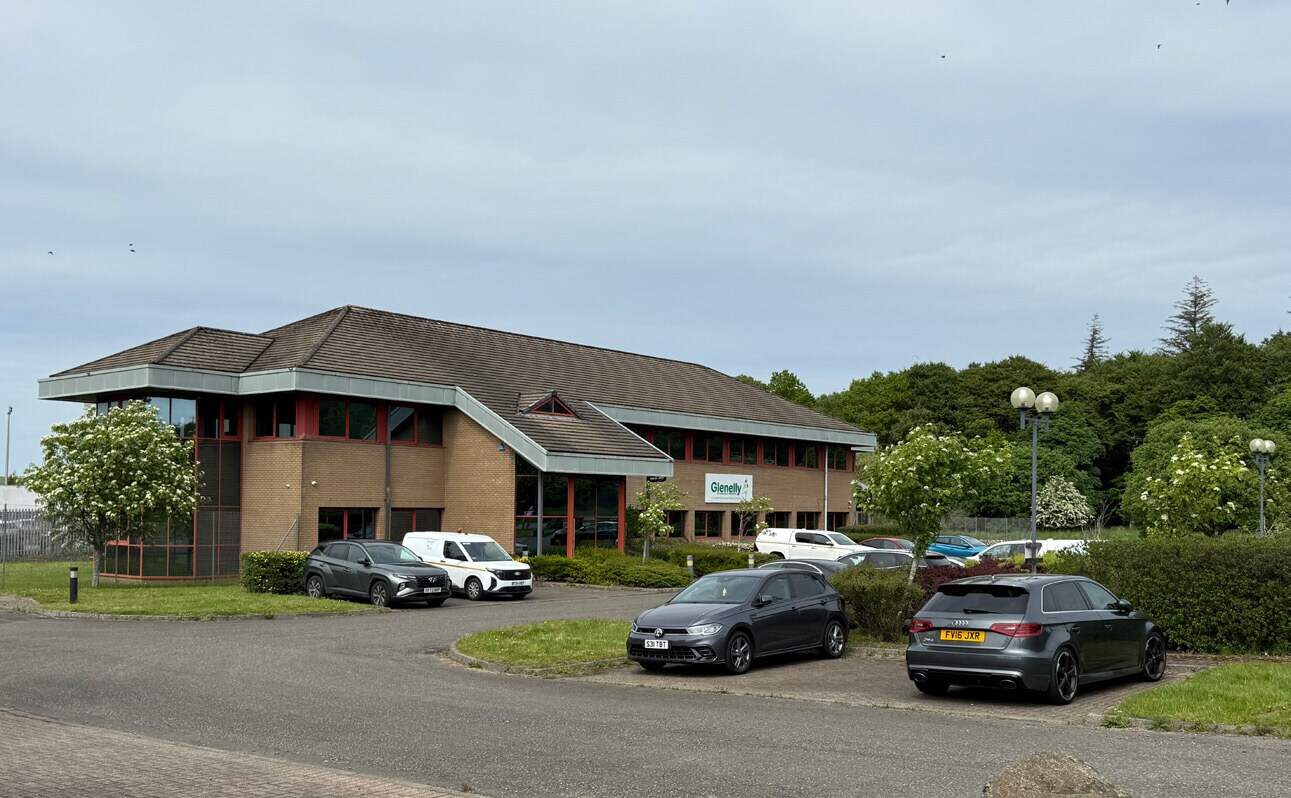
Westerwood House is a detached office pavilion set within a landscaped site at Deans Industrial Estate. The building is arranged over ground and first floors, with dedicated on-site parking and prominent frontage onto Royston Road, which runs parallel to the M8 motorway. The surrounding estate hosts a range of established commercial occupiers and provides a well-connected business environment.
- Acceso 24 horas
- Cocina
- Calificación energética - D
- Calefacción central
- Baños en zonas privadas
- Instalaciones con ducha
- Falso techo
- Sistema de suelo elevado
Información del edificio



Elaborado por
Westerwood House | 4A Royston Rd
Parece que se ha producido un error al enviar tu mensaje. Vuelve a intentarlo.
Gracias. Se ha enviado tu mensaje.