Tu correo electrónico ha sido enviado.

44-46 Sekforde St Oficina en alquiler de 130-398 m² en London EC1R 0HA

Parte de la información se ha traducido automáticamente.
Aspectos destacados
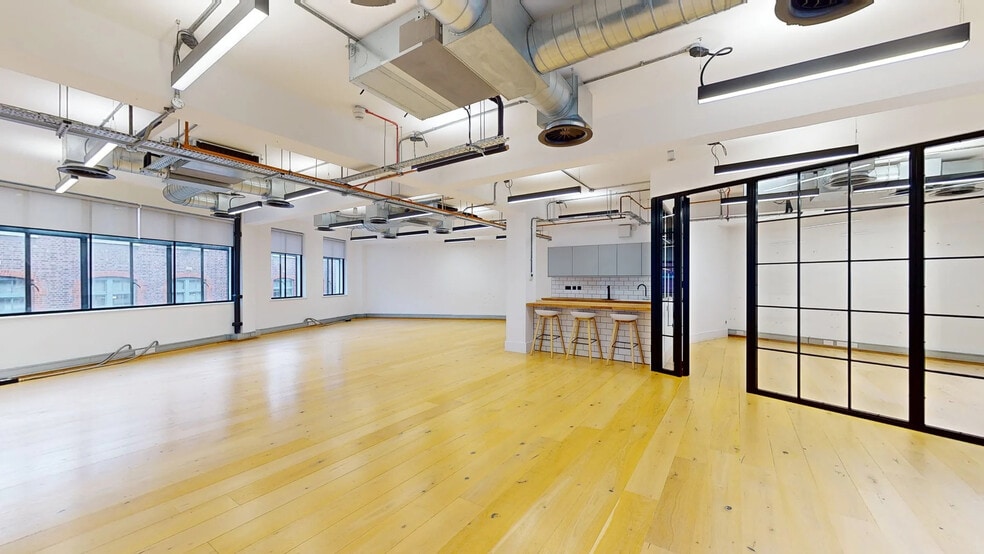
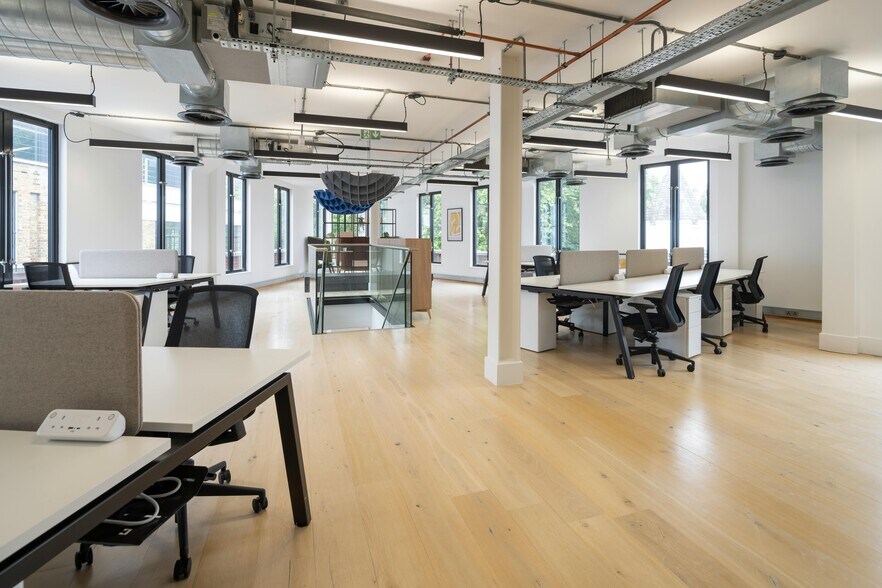
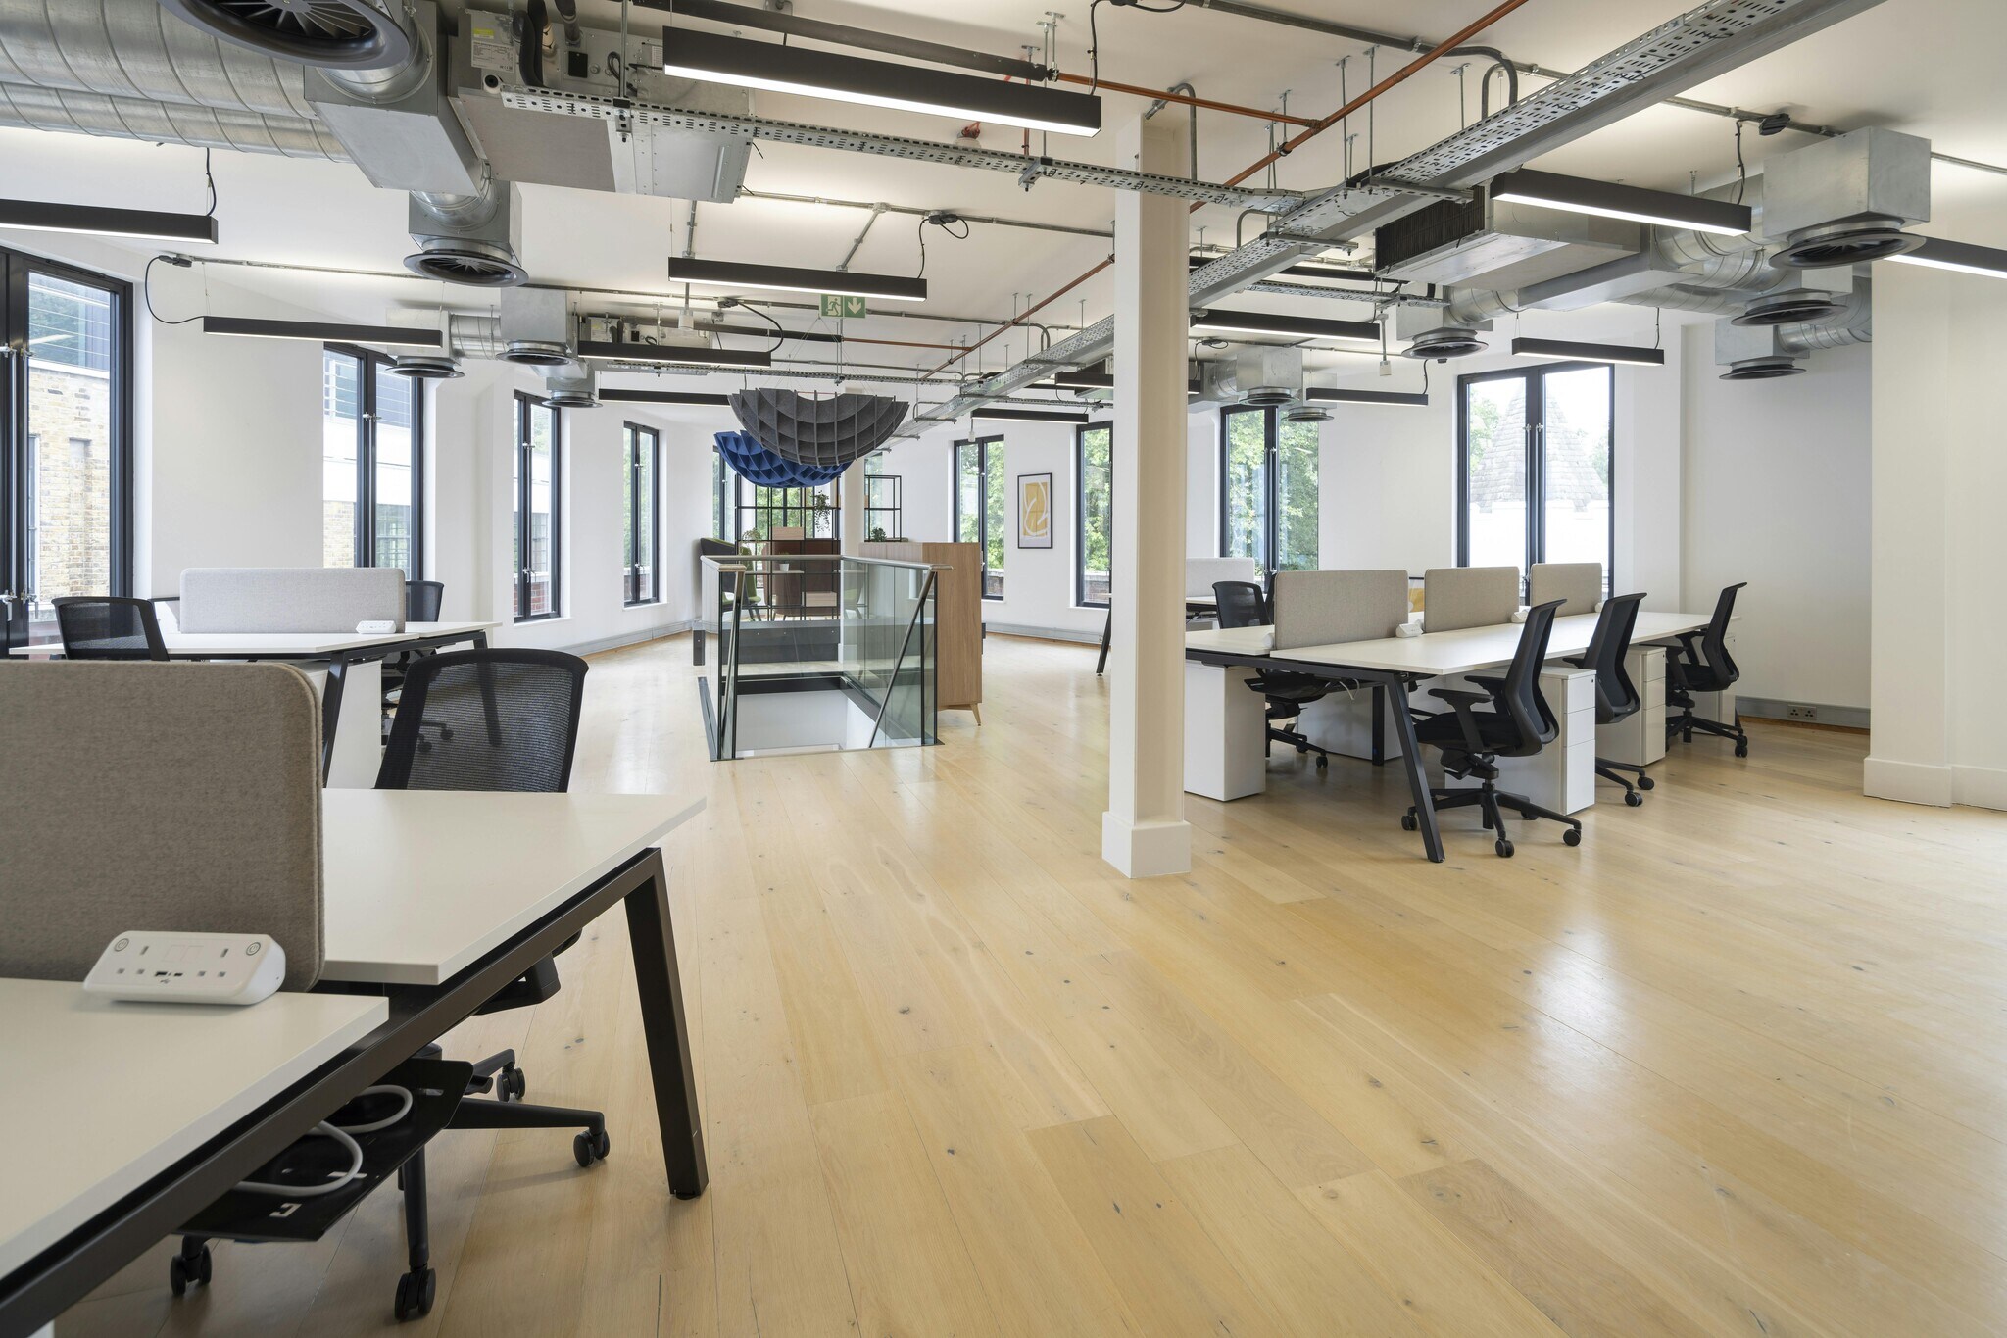
- Fully fitted duplex office.
- Modern suspended lighting.
- Wood flooring throughout.
- Bike storage & showers.
- Private terrace.
- Kitchenette in situ.
- Large meeting room pod & phone booth.
- Fantastic natural daylight on two elevations.
- Passenger lift.
Espacios disponibles(3)
Mostrar el precio como
- Espacio
- Tamaño
- Duración
- Precio
- Uso
- Acondicionamiento
- Disponible
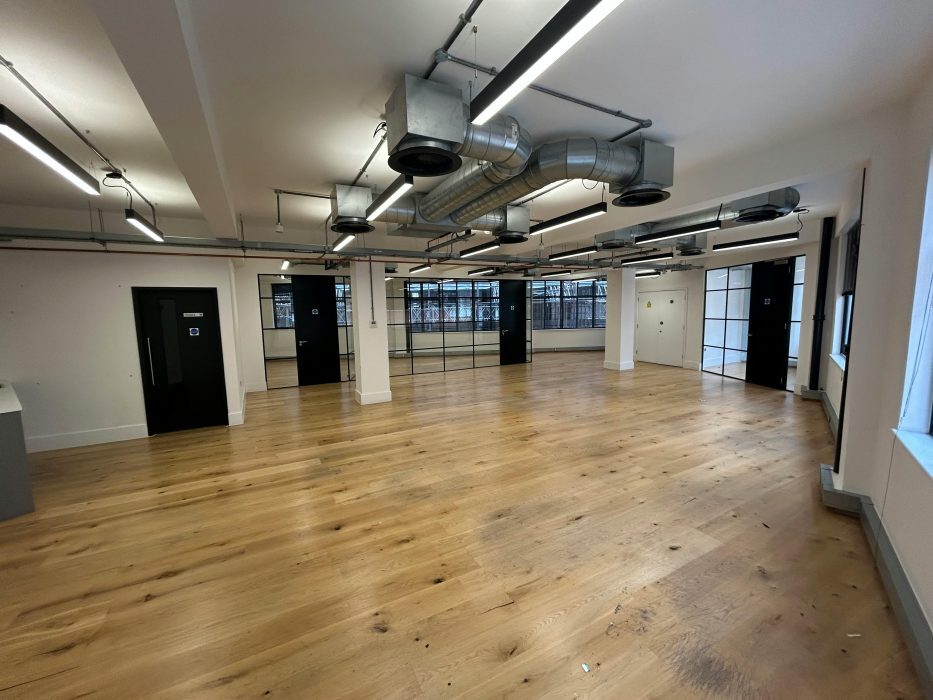


The available accommodation comprises a fully fitted first-floor office extending to 1,482 sq ft. The space provides open-plan office accommodation with excellent natural light and benefits from air conditioning, LED lighting, wooden flooring and lift access. Occupiers also have access to bike storage and shower facilities, making the suite suitable for a range of office users seeking fitted accommodation in a central Clerkenwell location.
- Clase de uso: E
- Plano de planta en su mayoría abierta
- Aire acondicionado central
- Luz natural
- Instalaciones de ducha
- Suelos de madera maciza
- Excellent natural light
- Construido parcialmente como Oficina estándar
- Con capacidad para 15-18 personas
- Acceso con ascensores
- Almacenamiento de bicicletas
- Calificación energética - B
- Fully fitted office suite
- Air conditioning throughout


The available penthouse duplex spans the 3rd and 4th floors, connected by an internal staircase, and offers refurbished open-plan office space with abundant natural light, new wooden flooring, modern LED lighting, and perimeter trunking. Fully fitted and ready for immediate use, the office includes a spacious meeting room, private phone booths, a sleek kitchenette and breakout area, as well as premium amenities such as a private roof terrace, bike racks, and shower facilities—providing the perfect blend of style, functionality, and comfort for any modern business
- Clase de uso: E
- Plano de planta en su mayoría abierta
- Se puede combinar con otros inmuebles hasta un total de 260 m² de espacio adyacente
- Luz natural
- Instalaciones de ducha
- Placas de piso de oficina modernas de planta abierta
- Troncalización perimetral
- Construido totalmente como Oficina estándar
- Con capacidad para 4-12 personas
- Cocina
- Almacenamiento de bicicletas
- Instalaciones de baño arrendadas
- Duchas/baños independientes
The available penthouse duplex spans the 3rd and 4th floors, connected by an internal staircase, and offers refurbished open-plan office space with abundant natural light, new wooden flooring, modern LED lighting, and perimeter trunking. Fully fitted and ready for immediate use, the office includes a spacious meeting room, private phone booths, a sleek kitchenette and breakout area, as well as premium amenities such as a private roof terrace, bike racks, and shower facilities—providing the perfect blend of style, functionality, and comfort for any modern business
- Clase de uso: E
- Plano de planta en su mayoría abierta
- Se puede combinar con otros inmuebles hasta un total de 260 m² de espacio adyacente
- Luz natural
- Instalaciones de ducha
- Placas de piso de oficina modernas de planta abierta
- Troncalización perimetral
- Construido totalmente como Oficina estándar
- Con capacidad para 4-12 personas
- Cocina
- Almacenamiento de bicicletas
- Instalaciones de baño arrendadas
- Duchas/baños independientes
| Espacio | Tamaño | Duración | Precio | Uso | Acondicionamiento | Disponible |
| Planta 1 | 138 m² | Negociable | 816,44 € /m²/año 68,04 € /m²/mes 112.409 € /año 9.367 € /mes | Oficina | Construcción parcial | Inmediata |
| Planta 3 | 130 m² | Negociable | 872,96 € /m²/año 72,75 € /m²/mes 113.622 € /año 9.468 € /mes | Oficina | Construcción total | Pendiente |
| Planta 4 | 130 m² | Negociable | 872,96 € /m²/año 72,75 € /m²/mes 113.622 € /año 9.468 € /mes | Oficina | Construcción total | Pendiente |
Planta 1
| Tamaño |
| 138 m² |
| Duración |
| Negociable |
| Precio |
| 816,44 € /m²/año 68,04 € /m²/mes 112.409 € /año 9.367 € /mes |
| Uso |
| Oficina |
| Acondicionamiento |
| Construcción parcial |
| Disponible |
| Inmediata |
Planta 3
| Tamaño |
| 130 m² |
| Duración |
| Negociable |
| Precio |
| 872,96 € /m²/año 72,75 € /m²/mes 113.622 € /año 9.468 € /mes |
| Uso |
| Oficina |
| Acondicionamiento |
| Construcción total |
| Disponible |
| Pendiente |
Planta 4
| Tamaño |
| 130 m² |
| Duración |
| Negociable |
| Precio |
| 872,96 € /m²/año 72,75 € /m²/mes 113.622 € /año 9.468 € /mes |
| Uso |
| Oficina |
| Acondicionamiento |
| Construcción total |
| Disponible |
| Pendiente |
Planta 1
| Tamaño | 138 m² |
| Duración | Negociable |
| Precio | 9.367 € /mes |
| Uso | Oficina |
| Acondicionamiento | Construcción parcial |
| Disponible | Inmediata |
The available accommodation comprises a fully fitted first-floor office extending to 1,482 sq ft. The space provides open-plan office accommodation with excellent natural light and benefits from air conditioning, LED lighting, wooden flooring and lift access. Occupiers also have access to bike storage and shower facilities, making the suite suitable for a range of office users seeking fitted accommodation in a central Clerkenwell location.
- Clase de uso: E
- Construido parcialmente como Oficina estándar
- Plano de planta en su mayoría abierta
- Con capacidad para 15-18 personas
- Aire acondicionado central
- Acceso con ascensores
- Luz natural
- Almacenamiento de bicicletas
- Instalaciones de ducha
- Calificación energética - B
- Suelos de madera maciza
- Fully fitted office suite
- Excellent natural light
- Air conditioning throughout
Planta 3
| Tamaño | 130 m² |
| Duración | Negociable |
| Precio | 9.468 € /mes |
| Uso | Oficina |
| Acondicionamiento | Construcción total |
| Disponible | Pendiente |
The available penthouse duplex spans the 3rd and 4th floors, connected by an internal staircase, and offers refurbished open-plan office space with abundant natural light, new wooden flooring, modern LED lighting, and perimeter trunking. Fully fitted and ready for immediate use, the office includes a spacious meeting room, private phone booths, a sleek kitchenette and breakout area, as well as premium amenities such as a private roof terrace, bike racks, and shower facilities—providing the perfect blend of style, functionality, and comfort for any modern business
- Clase de uso: E
- Construido totalmente como Oficina estándar
- Plano de planta en su mayoría abierta
- Con capacidad para 4-12 personas
- Se puede combinar con otros inmuebles hasta un total de 260 m² de espacio adyacente
- Cocina
- Luz natural
- Almacenamiento de bicicletas
- Instalaciones de ducha
- Instalaciones de baño arrendadas
- Placas de piso de oficina modernas de planta abierta
- Duchas/baños independientes
- Troncalización perimetral
Planta 4
| Tamaño | 130 m² |
| Duración | Negociable |
| Precio | 9.468 € /mes |
| Uso | Oficina |
| Acondicionamiento | Construcción total |
| Disponible | Pendiente |
The available penthouse duplex spans the 3rd and 4th floors, connected by an internal staircase, and offers refurbished open-plan office space with abundant natural light, new wooden flooring, modern LED lighting, and perimeter trunking. Fully fitted and ready for immediate use, the office includes a spacious meeting room, private phone booths, a sleek kitchenette and breakout area, as well as premium amenities such as a private roof terrace, bike racks, and shower facilities—providing the perfect blend of style, functionality, and comfort for any modern business
- Clase de uso: E
- Construido totalmente como Oficina estándar
- Plano de planta en su mayoría abierta
- Con capacidad para 4-12 personas
- Se puede combinar con otros inmuebles hasta un total de 260 m² de espacio adyacente
- Cocina
- Luz natural
- Almacenamiento de bicicletas
- Instalaciones de ducha
- Instalaciones de baño arrendadas
- Placas de piso de oficina modernas de planta abierta
- Duchas/baños independientes
- Troncalización perimetral
Matterport Tour (Tour virtual en 3D)
Descripción general del inmueble
Ubicado en un vibrante centro de Londres para empresas tecnológicas, de medios y creativas. El establecimiento se encuentra junto al edificio Buckley y al restaurante Granger & Co. Las excelentes conexiones de transporte incluyen Farringdon, Barbican, Chancery Lane (7 minutos a pie, línea Central), Old Street (10 minutos a pie) y Elizabeth Line en Farringdon (4 minutos a pie).
- Sistema de seguridad
- Luz de ambiente
- Almacén/trastero
- Almacenamiento de bicicletas
- Baños en zonas privadas
- Cableado perimetral
- Instalaciones con ducha
- Suelos de madera maciza
- Aire acondicionado
Información del edificio


Elaborado por
44-46 Sekforde St
Parece que se ha producido un error al enviar tu mensaje. Vuelve a intentarlo.
Gracias. Se ha enviado tu mensaje.