Tu correo electrónico ha sido enviado.

40A-40B Seafield Rd Nave en alquiler de 135 m² en Inverness IV1 1SG
Parte de la información se ha traducido automáticamente.
Aspectos destacados
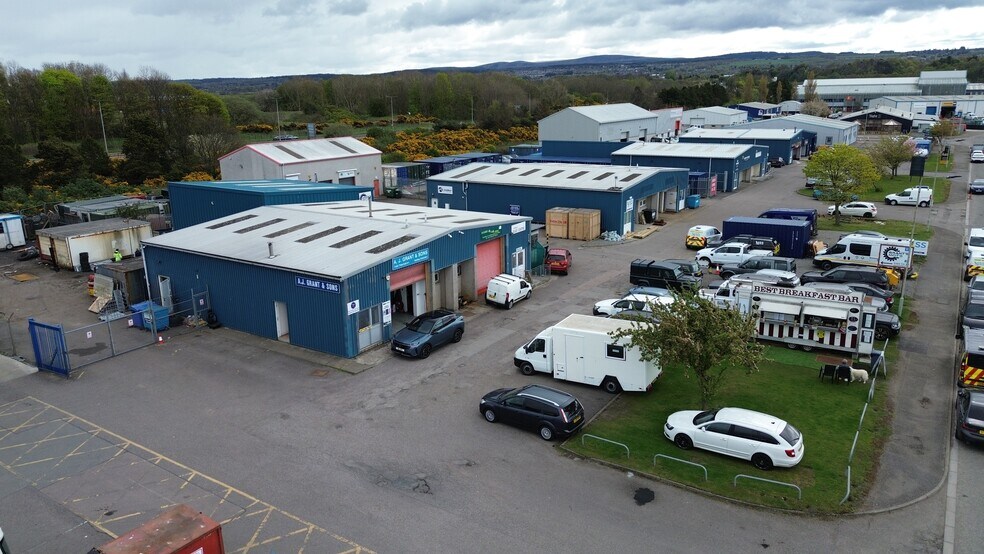
- Workshop / garage unit with secure yard
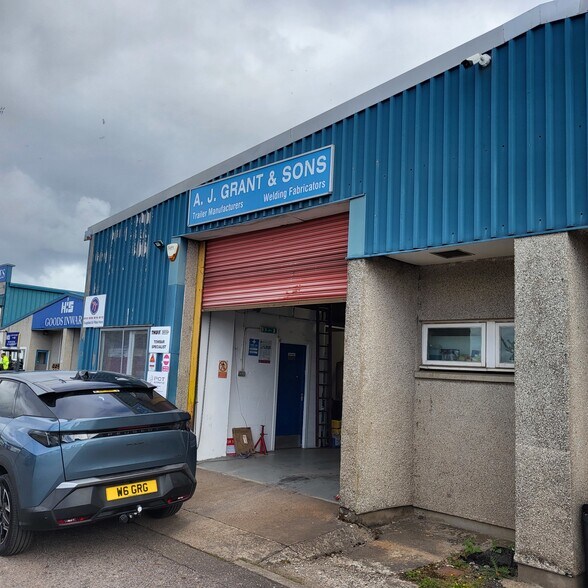
- Modern construction with roller shutter access
- Located on Inverness’s principal industrial estate
Características
Espacio disponibles(1)
Mostrar el precio como
- Espacio
- Tamaño
- Duración
- Precio
- Uso
- Acondicionamiento
- Disponible
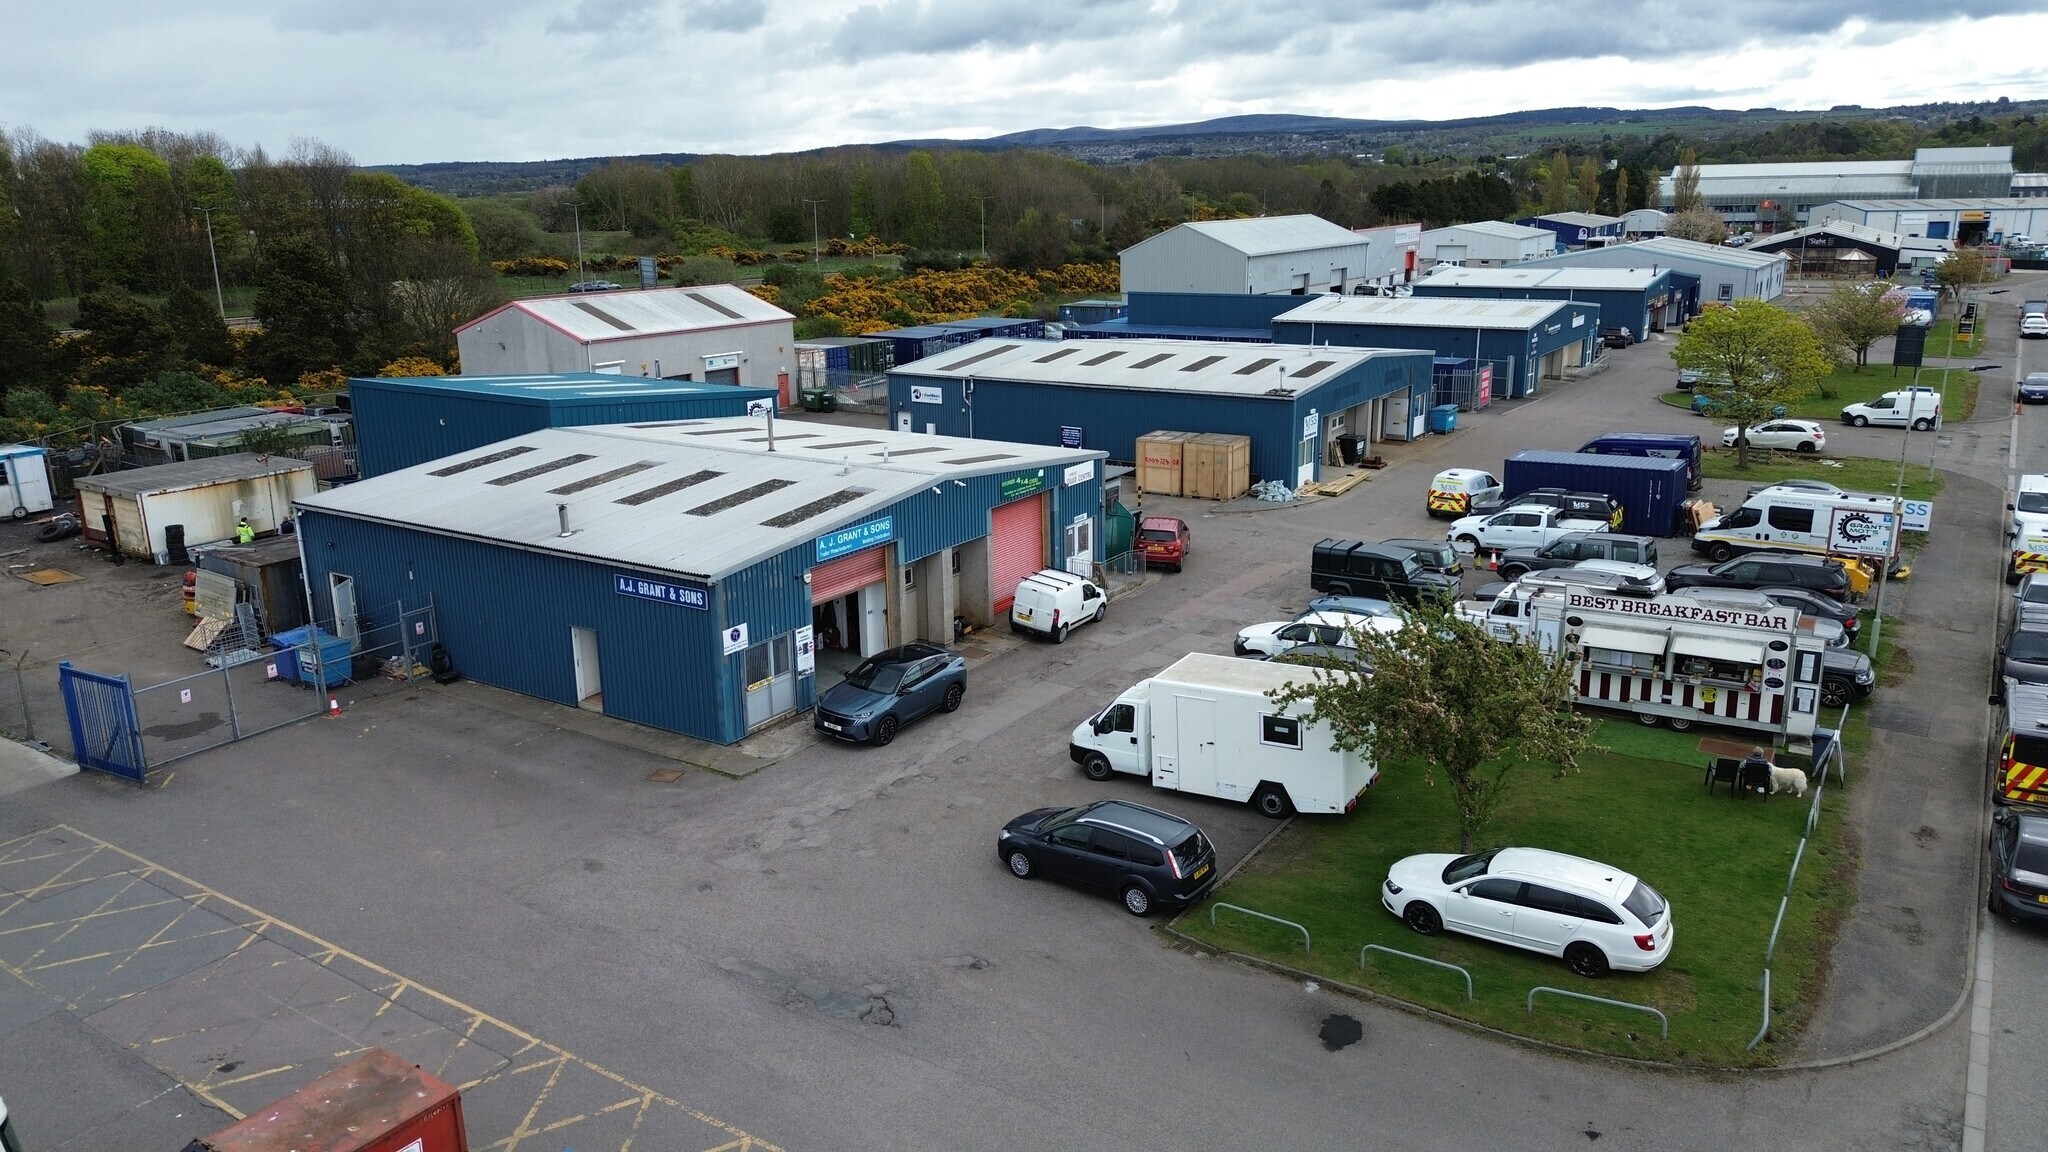
The accommodation comprises a single ground floor workshop unit providing open workshop space with ancillary office, tea preparation area and WC facilities. The unit benefits from a full-height roller shutter door, good internal heights and a functional layout suitable for a range of light industrial, workshop or trade occupiers. A secure yard area is located to the side, with car parking positioned to the front.
- Clase de uso: Clase 5
- Instalaciones de baño arrendadas
- Ground floor workshop with office and WC
- Secure yard area to the side
- Persianas automáticas
- Patio
- Generous eaves and roller shutter access
| Espacio | Tamaño | Duración | Precio | Uso | Acondicionamiento | Disponible |
| Planta baja - 40A | 135 m² | 5-15 Años | Bajo solicitud Bajo solicitud Bajo solicitud Bajo solicitud | Nave | Espacio sin acabar | Pendiente |
Planta baja - 40A
| Tamaño |
| 135 m² |
| Duración |
| 5-15 Años |
| Precio |
| Bajo solicitud Bajo solicitud Bajo solicitud Bajo solicitud |
| Uso |
| Nave |
| Acondicionamiento |
| Espacio sin acabar |
| Disponible |
| Pendiente |
Planta baja - 40A
| Tamaño | 135 m² |
| Duración | 5-15 Años |
| Precio | Bajo solicitud |
| Uso | Nave |
| Acondicionamiento | Espacio sin acabar |
| Disponible | Pendiente |
The accommodation comprises a single ground floor workshop unit providing open workshop space with ancillary office, tea preparation area and WC facilities. The unit benefits from a full-height roller shutter door, good internal heights and a functional layout suitable for a range of light industrial, workshop or trade occupiers. A secure yard area is located to the side, with car parking positioned to the front.
- Clase de uso: Clase 5
- Persianas automáticas
- Instalaciones de baño arrendadas
- Patio
- Ground floor workshop with office and WC
- Generous eaves and roller shutter access
- Secure yard area to the side
Descripción general del inmueble
The property forms part of a modern, single-storey semi-detached industrial building of steel portal frame construction with metal profile cladding and roughcast finishes. It is situated within the established Longman Industrial Estate, Inverness’s primary industrial and business location, offering convenient access to the A9 and the wider city road network.
Información del edificio: servicios
Principales inquilinos
- Planta
- Nombre del inquilino
- Sector
- Planta baja
- A J Grant & Sons
- Servicios de alquiler y arrendamiento



Elaborado por
40A-40B Seafield Rd
Parece que se ha producido un error al enviar tu mensaje. Vuelve a intentarlo.
Gracias. Se ha enviado tu mensaje.