Tu correo electrónico ha sido enviado.


4 Riverside Way Nave en alquiler de 310-2.014 m² en Uxbridge UB8 2YF
Parte de la información se ha traducido automáticamente.
Aspectos destacados
- Warehouse / Industrial Unit
- Unit 203 Riverside Way
- To Let
Características
Espacios disponibles(2)
Mostrar el precio como
- Espacio
- Tamaño
- Duración
- Precio
- Uso
- Acondicionamiento
- Disponible
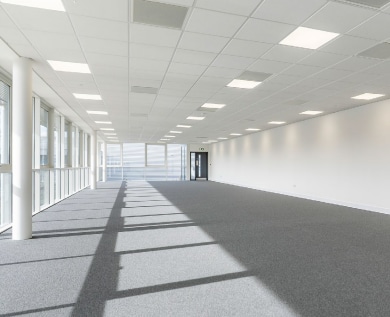
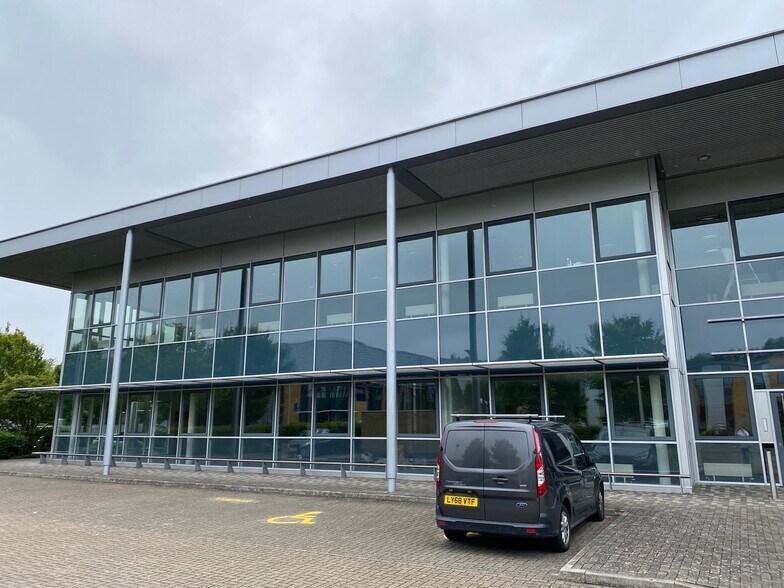
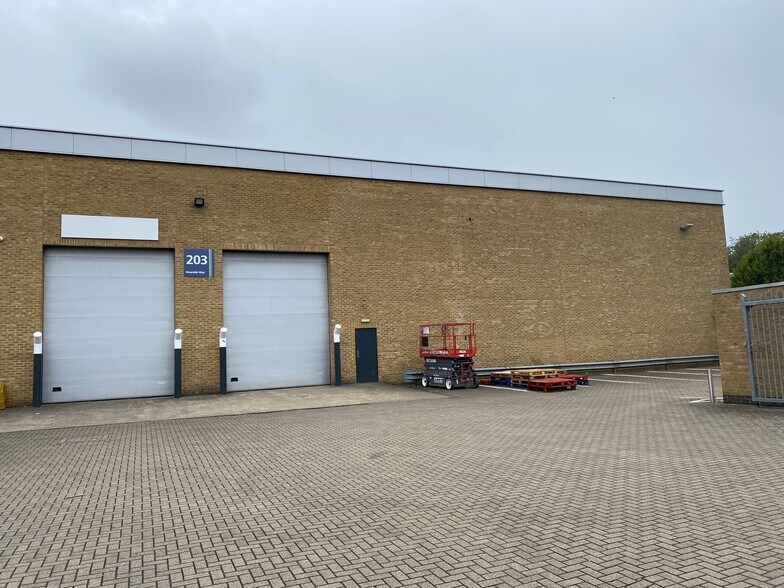
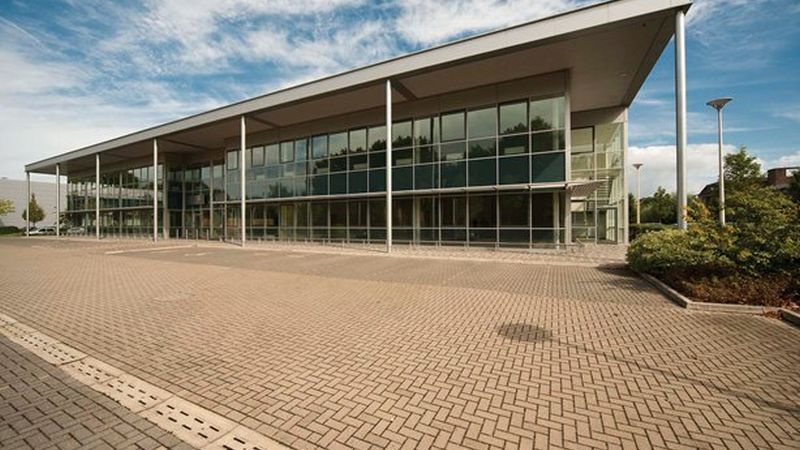
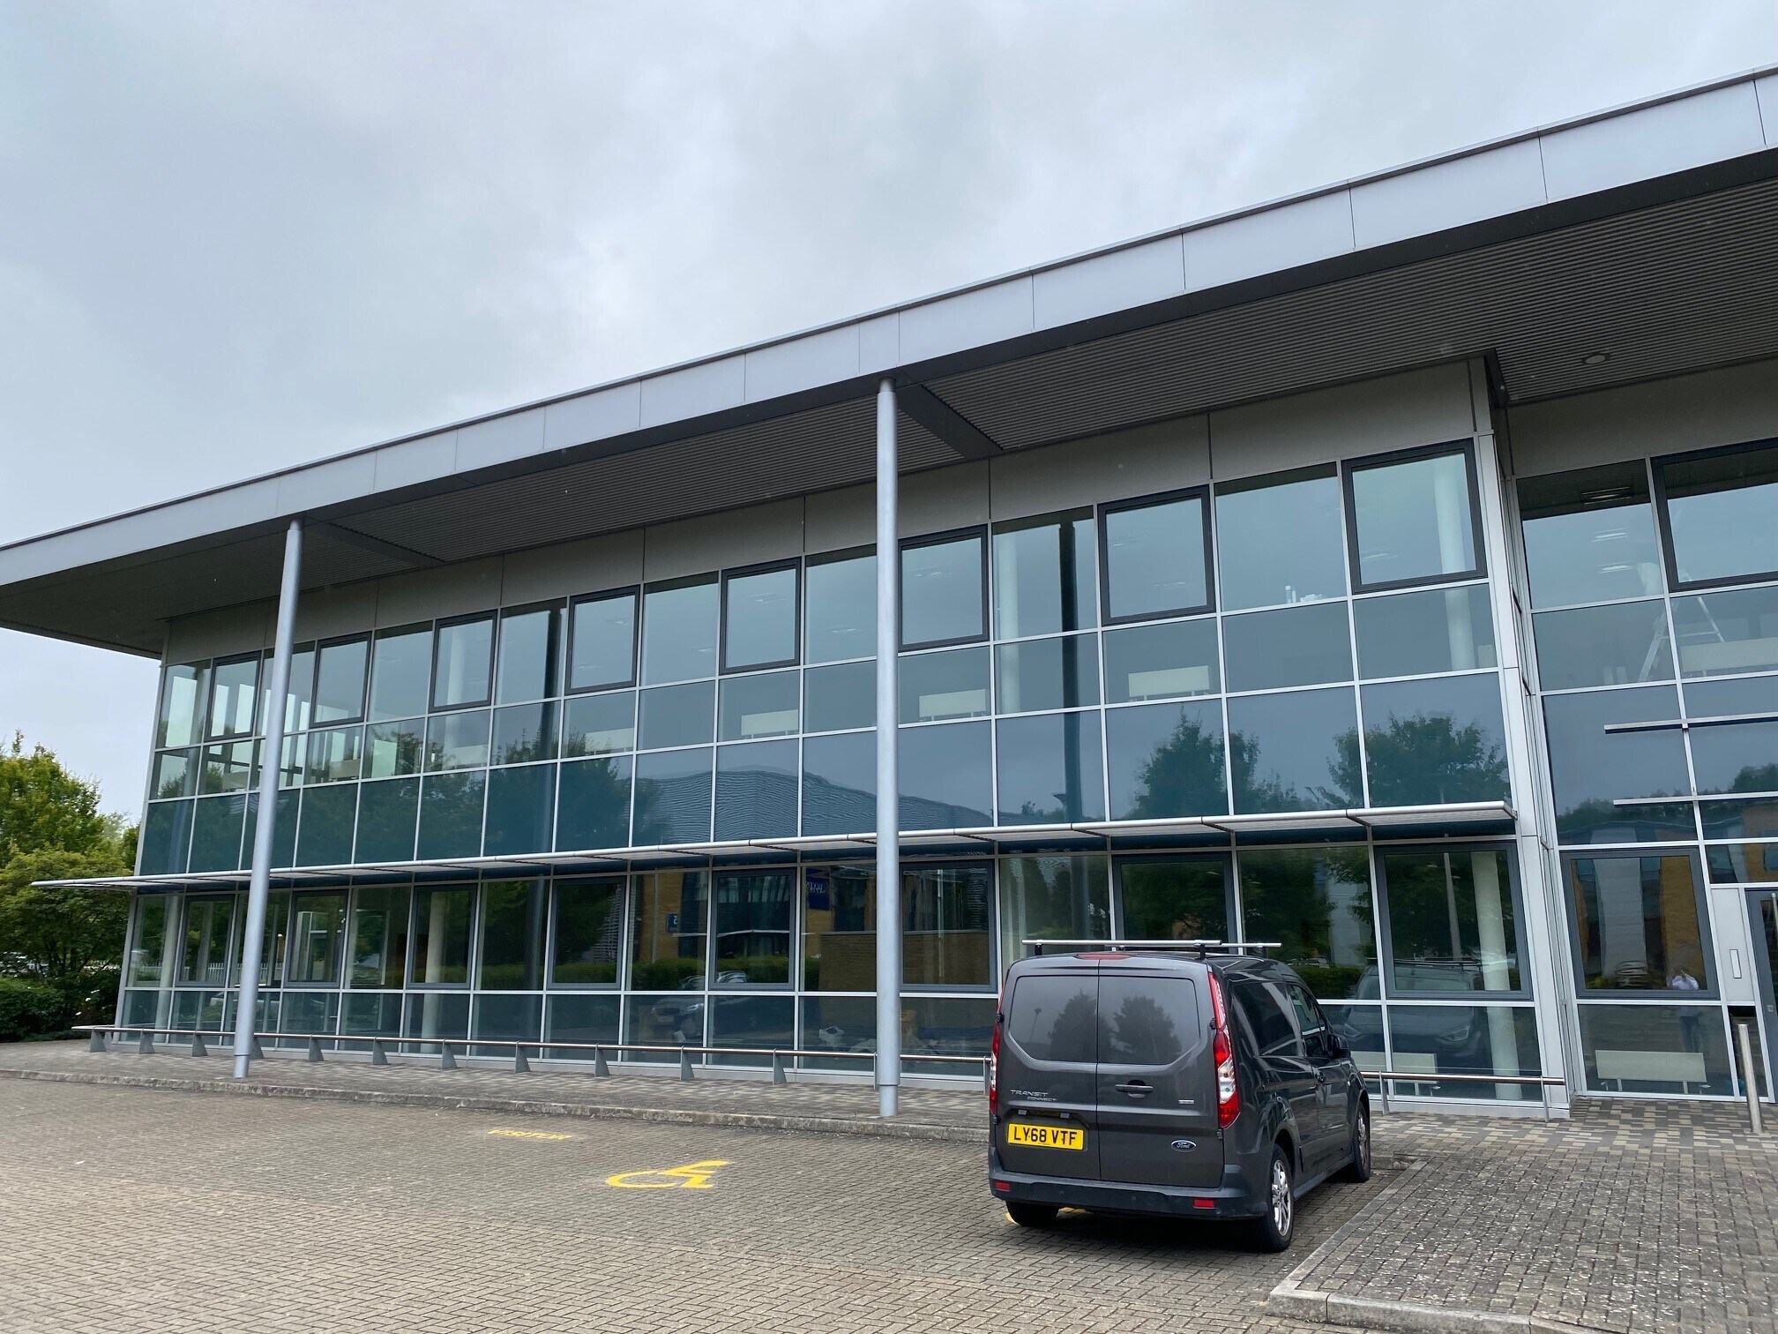
Unit 203 provides 21,593 Sq Ft (2,006 Sq M) of warehouse / production accommodation which is to be extensively refurbished throughout. The building is of steel framed design with glazed curtain walling to the office frontage and benefits from a shared secure yard and ample parking externally.
- Clase de uso: B2
- Espacio en excelentes condiciones
- Aire acondicionado central
- Luz natural
- Patio
- 2 Electric Loading Doors
- Landscaped Environment
- Dual EV Charging Points
- Incluye 162 m² de espacio exclusivo para oficinas
- Se puede combinar con otros inmuebles hasta un total de 2.014 m² de espacio adyacente
- Iluminación empotrada
- Instalaciones de baño arrendadas
- 8.6M Eaves Height
- Shared Secure Yard
- De-gasifying Unit
Unit 203 provides 21,593 Sq Ft (2,006 Sq M) of warehouse / production accommodation which is to be extensively refurbished throughout. The building is of steel framed design with glazed curtain walling to the office frontage and benefits from a shared secure yard and ample parking externally.
- Clase de uso: B2
- Espacio en excelentes condiciones
- Aire acondicionado central
- Luz natural
- Patio
- 2 Electric Loading Doors
- Landscaped Environment
- Dual EV Charging Points
- Incluye 162 m² de espacio exclusivo para oficinas
- Se puede combinar con otros inmuebles hasta un total de 2.014 m² de espacio adyacente
- Iluminación empotrada
- Instalaciones de baño arrendadas
- 8.6M Eaves Height
- Shared Secure Yard
- De-gasifying Unit
| Espacio | Tamaño | Duración | Precio | Uso | Acondicionamiento | Disponible |
| Planta baja | 1.704 m² | Negociable | 314,01 € /m²/año 26,17 € /m²/mes 535.029 € /año 44.586 € /mes | Nave | Construcción parcial | Inmediata |
| Planta 1 | 310 m² | Negociable | 314,01 € /m²/año 26,17 € /m²/mes 97.379 € /año 8.115 € /mes | Nave | Construcción parcial | Inmediata |
Planta baja
| Tamaño |
| 1.704 m² |
| Duración |
| Negociable |
| Precio |
| 314,01 € /m²/año 26,17 € /m²/mes 535.029 € /año 44.586 € /mes |
| Uso |
| Nave |
| Acondicionamiento |
| Construcción parcial |
| Disponible |
| Inmediata |
Planta 1
| Tamaño |
| 310 m² |
| Duración |
| Negociable |
| Precio |
| 314,01 € /m²/año 26,17 € /m²/mes 97.379 € /año 8.115 € /mes |
| Uso |
| Nave |
| Acondicionamiento |
| Construcción parcial |
| Disponible |
| Inmediata |
Planta baja
| Tamaño | 1.704 m² |
| Duración | Negociable |
| Precio | 44.586 € /mes |
| Uso | Nave |
| Acondicionamiento | Construcción parcial |
| Disponible | Inmediata |
Unit 203 provides 21,593 Sq Ft (2,006 Sq M) of warehouse / production accommodation which is to be extensively refurbished throughout. The building is of steel framed design with glazed curtain walling to the office frontage and benefits from a shared secure yard and ample parking externally.
- Clase de uso: B2
- Incluye 162 m² de espacio exclusivo para oficinas
- Espacio en excelentes condiciones
- Se puede combinar con otros inmuebles hasta un total de 2.014 m² de espacio adyacente
- Aire acondicionado central
- Iluminación empotrada
- Luz natural
- Instalaciones de baño arrendadas
- Patio
- 8.6M Eaves Height
- 2 Electric Loading Doors
- Shared Secure Yard
- Landscaped Environment
- De-gasifying Unit
- Dual EV Charging Points
Planta 1
| Tamaño | 310 m² |
| Duración | Negociable |
| Precio | 8.115 € /mes |
| Uso | Nave |
| Acondicionamiento | Construcción parcial |
| Disponible | Inmediata |
Unit 203 provides 21,593 Sq Ft (2,006 Sq M) of warehouse / production accommodation which is to be extensively refurbished throughout. The building is of steel framed design with glazed curtain walling to the office frontage and benefits from a shared secure yard and ample parking externally.
- Clase de uso: B2
- Incluye 162 m² de espacio exclusivo para oficinas
- Espacio en excelentes condiciones
- Se puede combinar con otros inmuebles hasta un total de 2.014 m² de espacio adyacente
- Aire acondicionado central
- Iluminación empotrada
- Luz natural
- Instalaciones de baño arrendadas
- Patio
- 8.6M Eaves Height
- 2 Electric Loading Doors
- Shared Secure Yard
- Landscaped Environment
- De-gasifying Unit
- Dual EV Charging Points
Descripción general del inmueble
The property is of steel frame construction with glazed curtain walling to the office frontages and brickwork to the rear and side elevations. The property is arranged over two floors. The property is located on Riverside Way, a short distance from Uxbridge town centre. The property is within easy reach of Uxbridge Underground Station, within driving distance of the M40 Motorway the M25 Motorway and has good access to Heathrow Airport.
Información del edificio: almacén
Principales inquilinos
- Planta
- Nombre del inquilino
- Sector
- Varios
- All Pond Solutions
- Minorista
- Planta baja
- Amari Plastics
- Comerciante al por mayor






Elaborado por
Empresa no proporcionada
4 Riverside Way
Parece que se ha producido un error al enviar tu mensaje. Vuelve a intentarlo.
Gracias. Se ha enviado tu mensaje.