Iniciar sesión/Registrarse
Tu correo electrónico ha sido enviado.

4 Ravey St Inmueble de 64 m² en edificio multipropietario | Oficina en venta a 612.629 € en London EC2A 4QP
Parte de la información se ha traducido automáticamente.
Aspectos destacados
- Excellent Connectivity
- Large windows
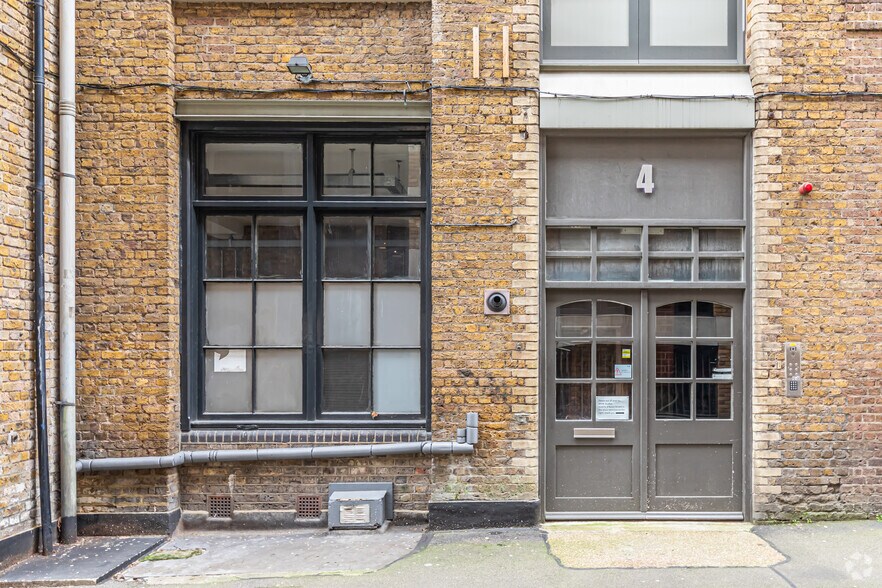
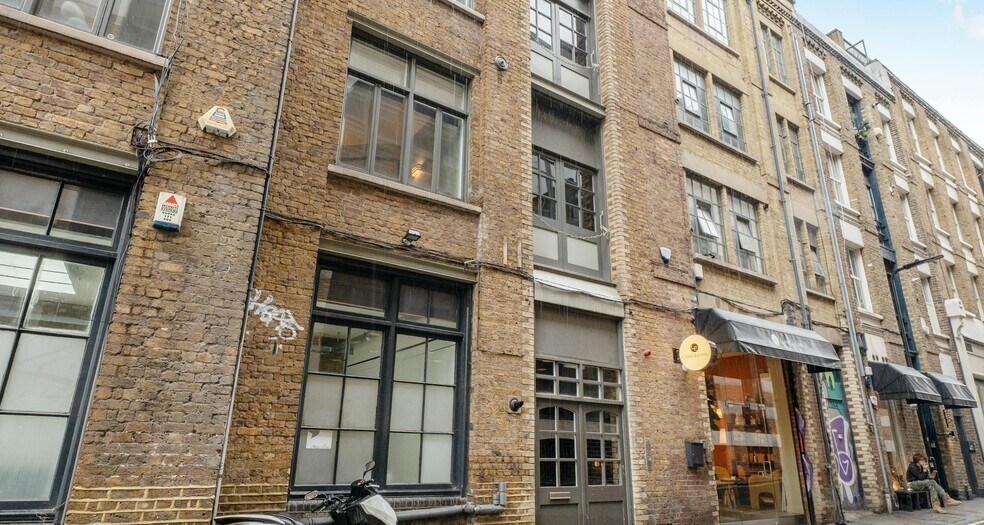
- Exposed Brickwork
Resumen ejecutivo
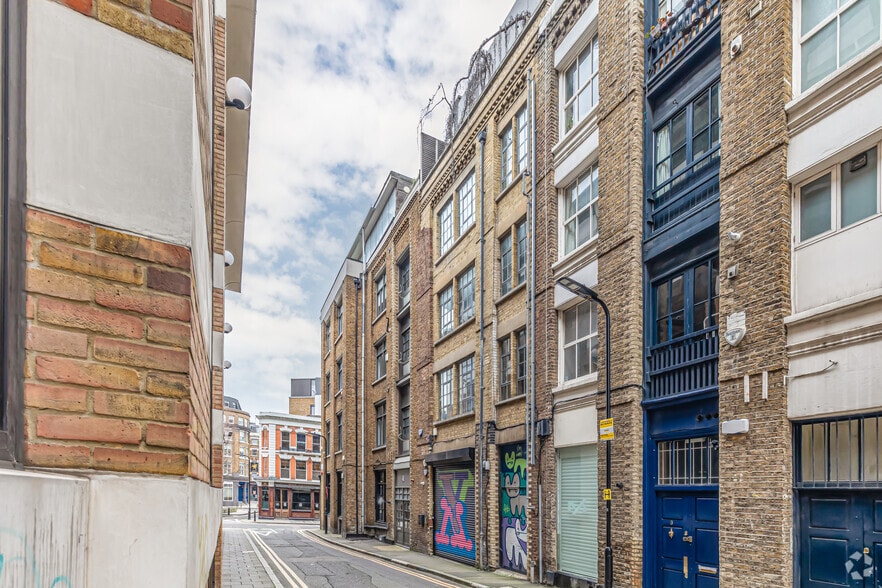
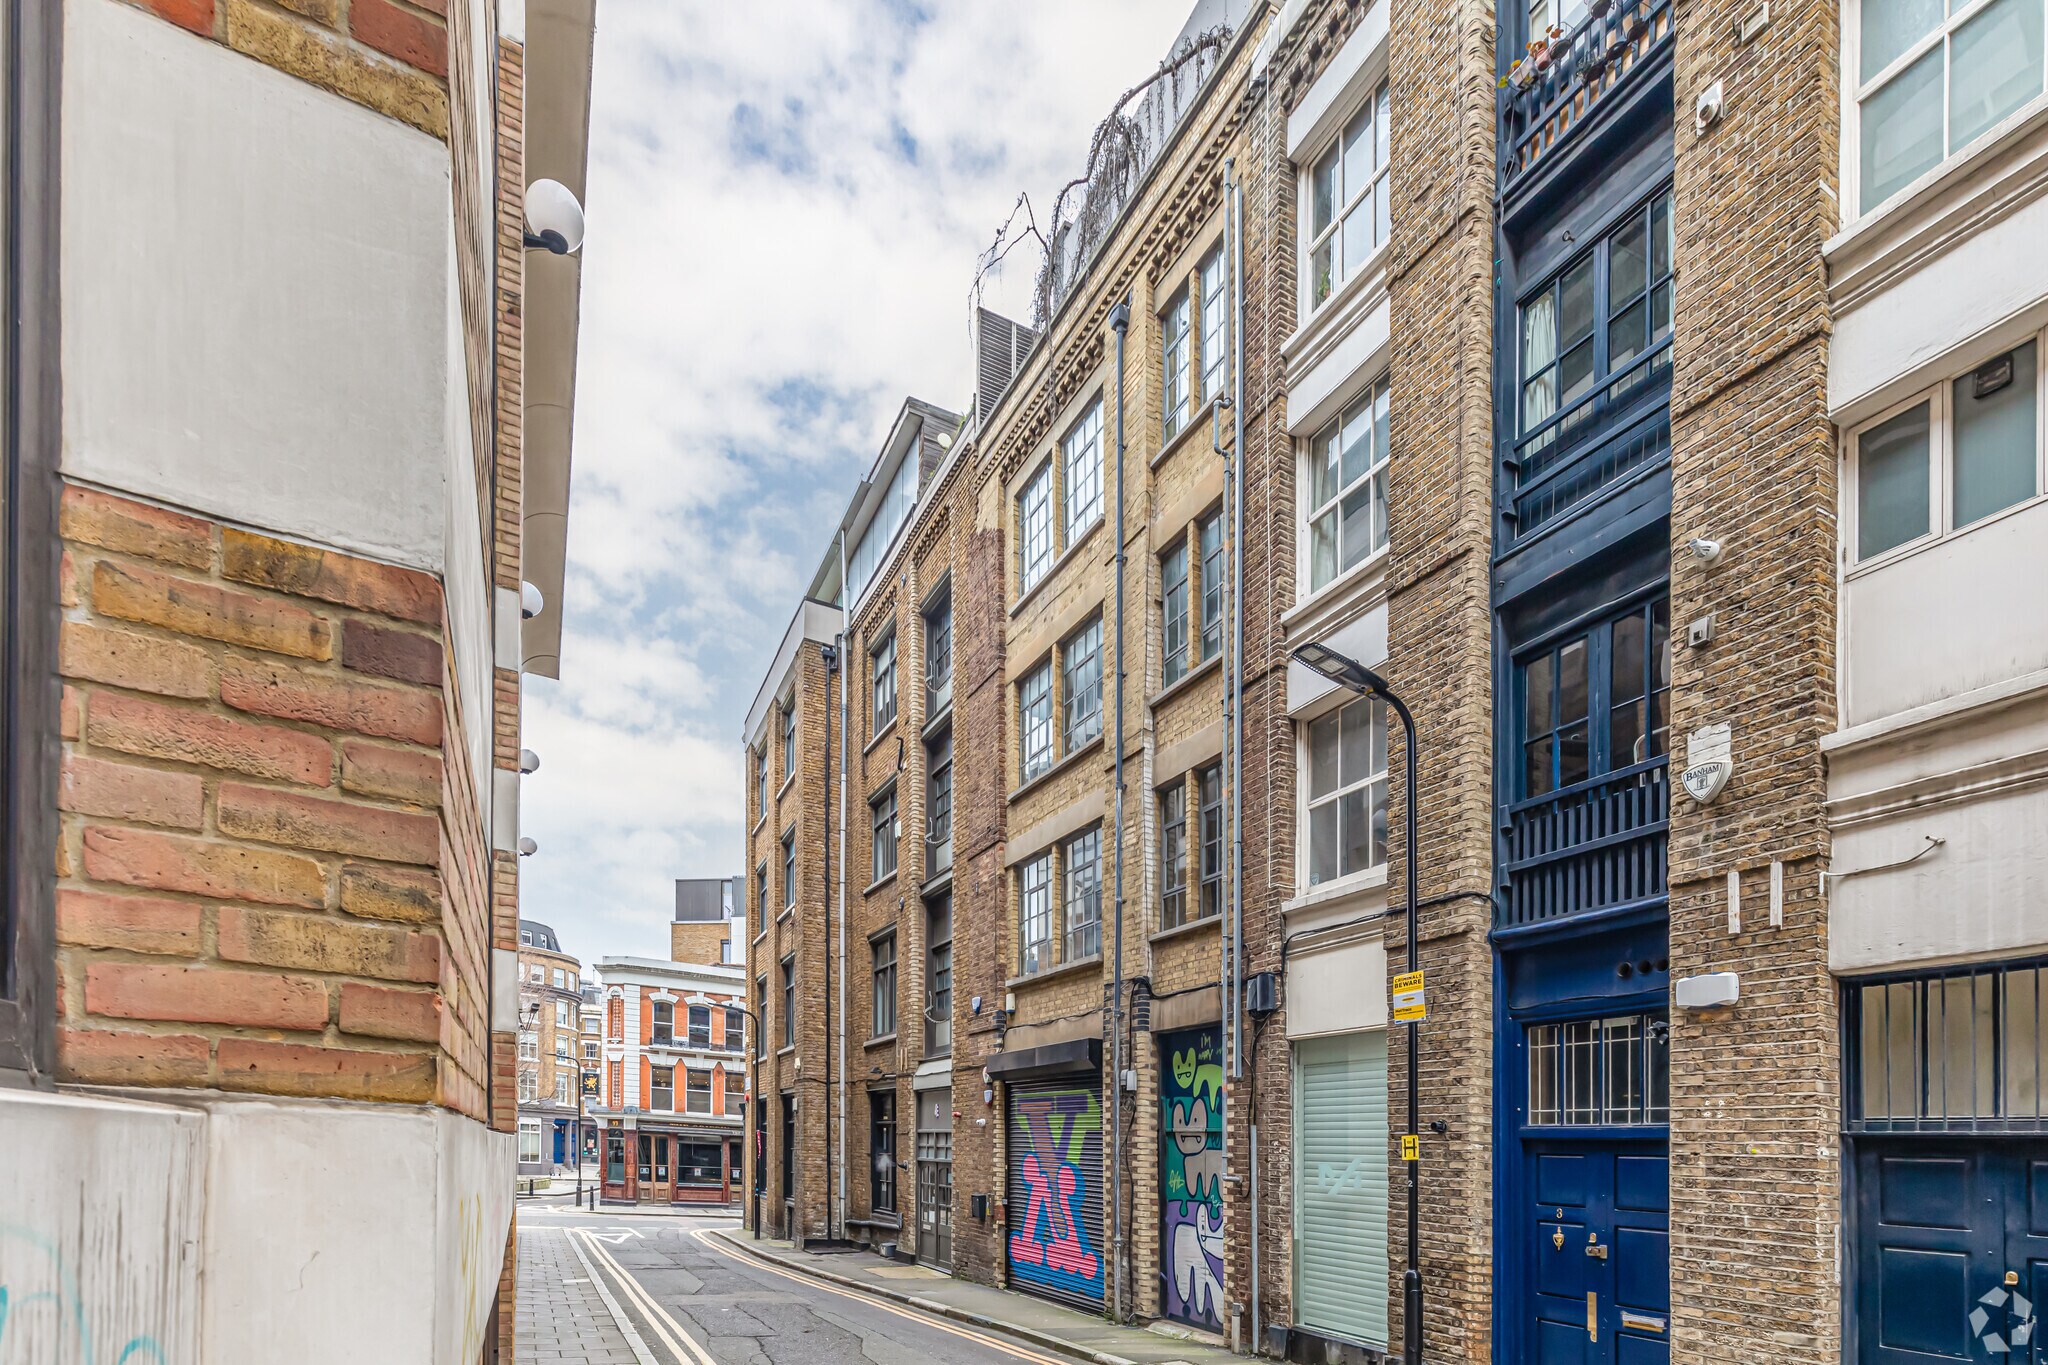
Situated on the corner of Ravey Street and Leonard Street in the heart of Shoreditch, overlooking the Griffin pub. The immediate area offers an ever-changing and eclectic mix of cafés, bars, restaurants and hotels including the Leonard circus weekly food market. The building’s position between four key transport hubs provides excellent links throughout London and beyond, including Old Street, Moorgate, Liverpool Street and Shoreditch High Street Stations.
1 Unidad disponible
- Unidad
- Tamaño
- Uso
- Precio
- Ingresos netos de explotación
| Tipo de venta | Usuario propietario | Tenencia | Plena propiedad |
| Tipo de venta | Usuario propietario |
| Tenencia | Plena propiedad |
Descripción
Situated within a converted Victorian warehouse building this bright corner office has excellent ceiling height and windows to both returns, flooding the open plan workspace with natural light. Offered across 689 sq ft occupiers will benefit from the original features such as exposed brickwork, and the space is fitted with a meeting room and kitchen.
Notas de venta
Offered to lease or for sale.
| Unidad | Tamaño | Uso | Precio | Ingresos netos de explotación |
| Unidad 3 | 64 m² | Oficina | 612.629 € (9.570,80 €/m²) | - |
Unidad 3
| Tamaño |
| 64 m² |
| Uso |
| Oficina |
| Precio |
| 612.629 € (9.570,80 €/m²) |
| Ingresos netos de explotación |
| - |
1 de 0
Vídeos
Matterport tour exterior en 3D
Matterport tour en 3D
Fotos
Street view
Calle
Mapa
Unidad 3
| Tamaño | 64 m² |
| Uso | Oficina |
| Precio | 612.629 € (9.570,80 €/m²) |
| Ingresos netos de explotación | - |
| Tipo de venta | Usuario propietario |
| Tenencia | Plena propiedad |
| Descripción | |
| Situated within a converted Victorian warehouse building this bright corner office has excellent ceiling height and windows to both returns, flooding the open plan workspace with natural light. Offered across 689 sq ft occupiers will benefit from the original features such as exposed brickwork, and the space is fitted with a meeting room and kitchen.</li></ul> | |
| Notas de venta | |
| Offered to lease or for sale.</li></ul> |
Información del edificio
La información que figura a continuación se refiere al conjunto del edificio. Las características propias de cada lote en copropiedad pueden variar y se detallan en la descripción del lote presentado anteriormente.
| Tamaño total del edificio | 745 m² | Tamaño de planta tipo | 158 m² |
| Tipo de inmueble | Oficina (Edificio multipropietario) | Año de construcción | 1847 |
| Clase de edificio | B | Tamaño del terreno | 0,07 ha |
| Plantas | 5 |
| Tamaño total del edificio | 745 m² |
| Tipo de inmueble | Oficina (Edificio multipropietario) |
| Clase de edificio | B |
| Plantas | 5 |
| Tamaño de planta tipo | 158 m² |
| Año de construcción | 1847 |
| Tamaño del terreno | 0,07 ha |
Características del edificio
- Sistema de seguridad
1 1



1 de 10
Vídeos
Matterport tour exterior en 3D
Matterport tour en 3D
Fotos
Street view
Calle
Mapa
1 de 1

Elaborado por
4 Ravey St
¿Tienes cuenta con nosotros? Iniciar sesión
Parece que se ha producido un error al enviar tu mensaje. Vuelve a intentarlo.
Gracias. Se ha enviado tu mensaje.