Tu correo electrónico ha sido enviado.

4 Orchardbank Industrial Est Nave en alquiler de 1.020 m² en Forfar DD8 1XY
Parte de la información se ha traducido automáticamente.
Aspectos destacados
- Excellent A90 road connectivity
- Established industrial location
- Dedicated parking and circulation space
Espacio disponibles(1)
Mostrar el precio como
- Espacio
- Tamaño
- Duración
- Precio
- Uso
- Acondicionamiento
- Disponible

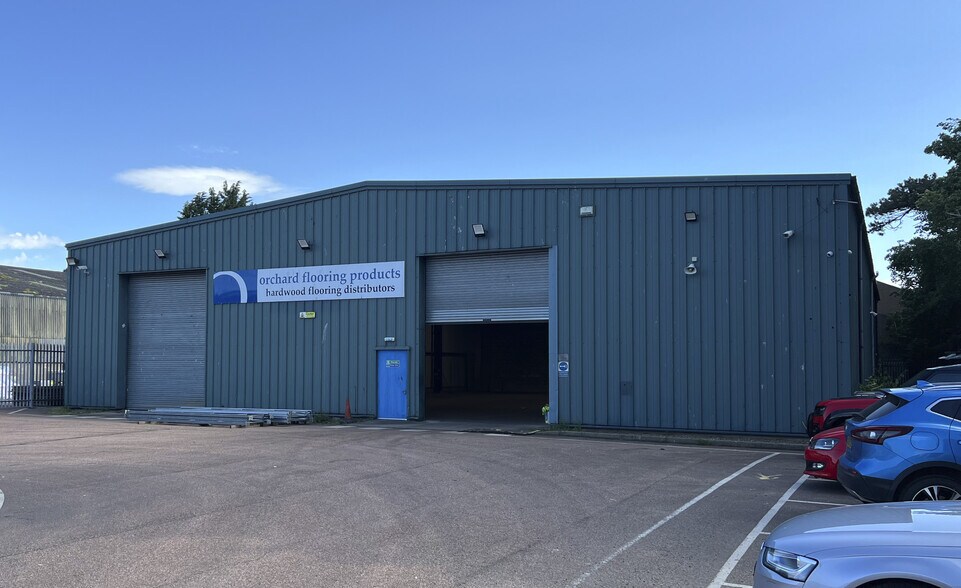
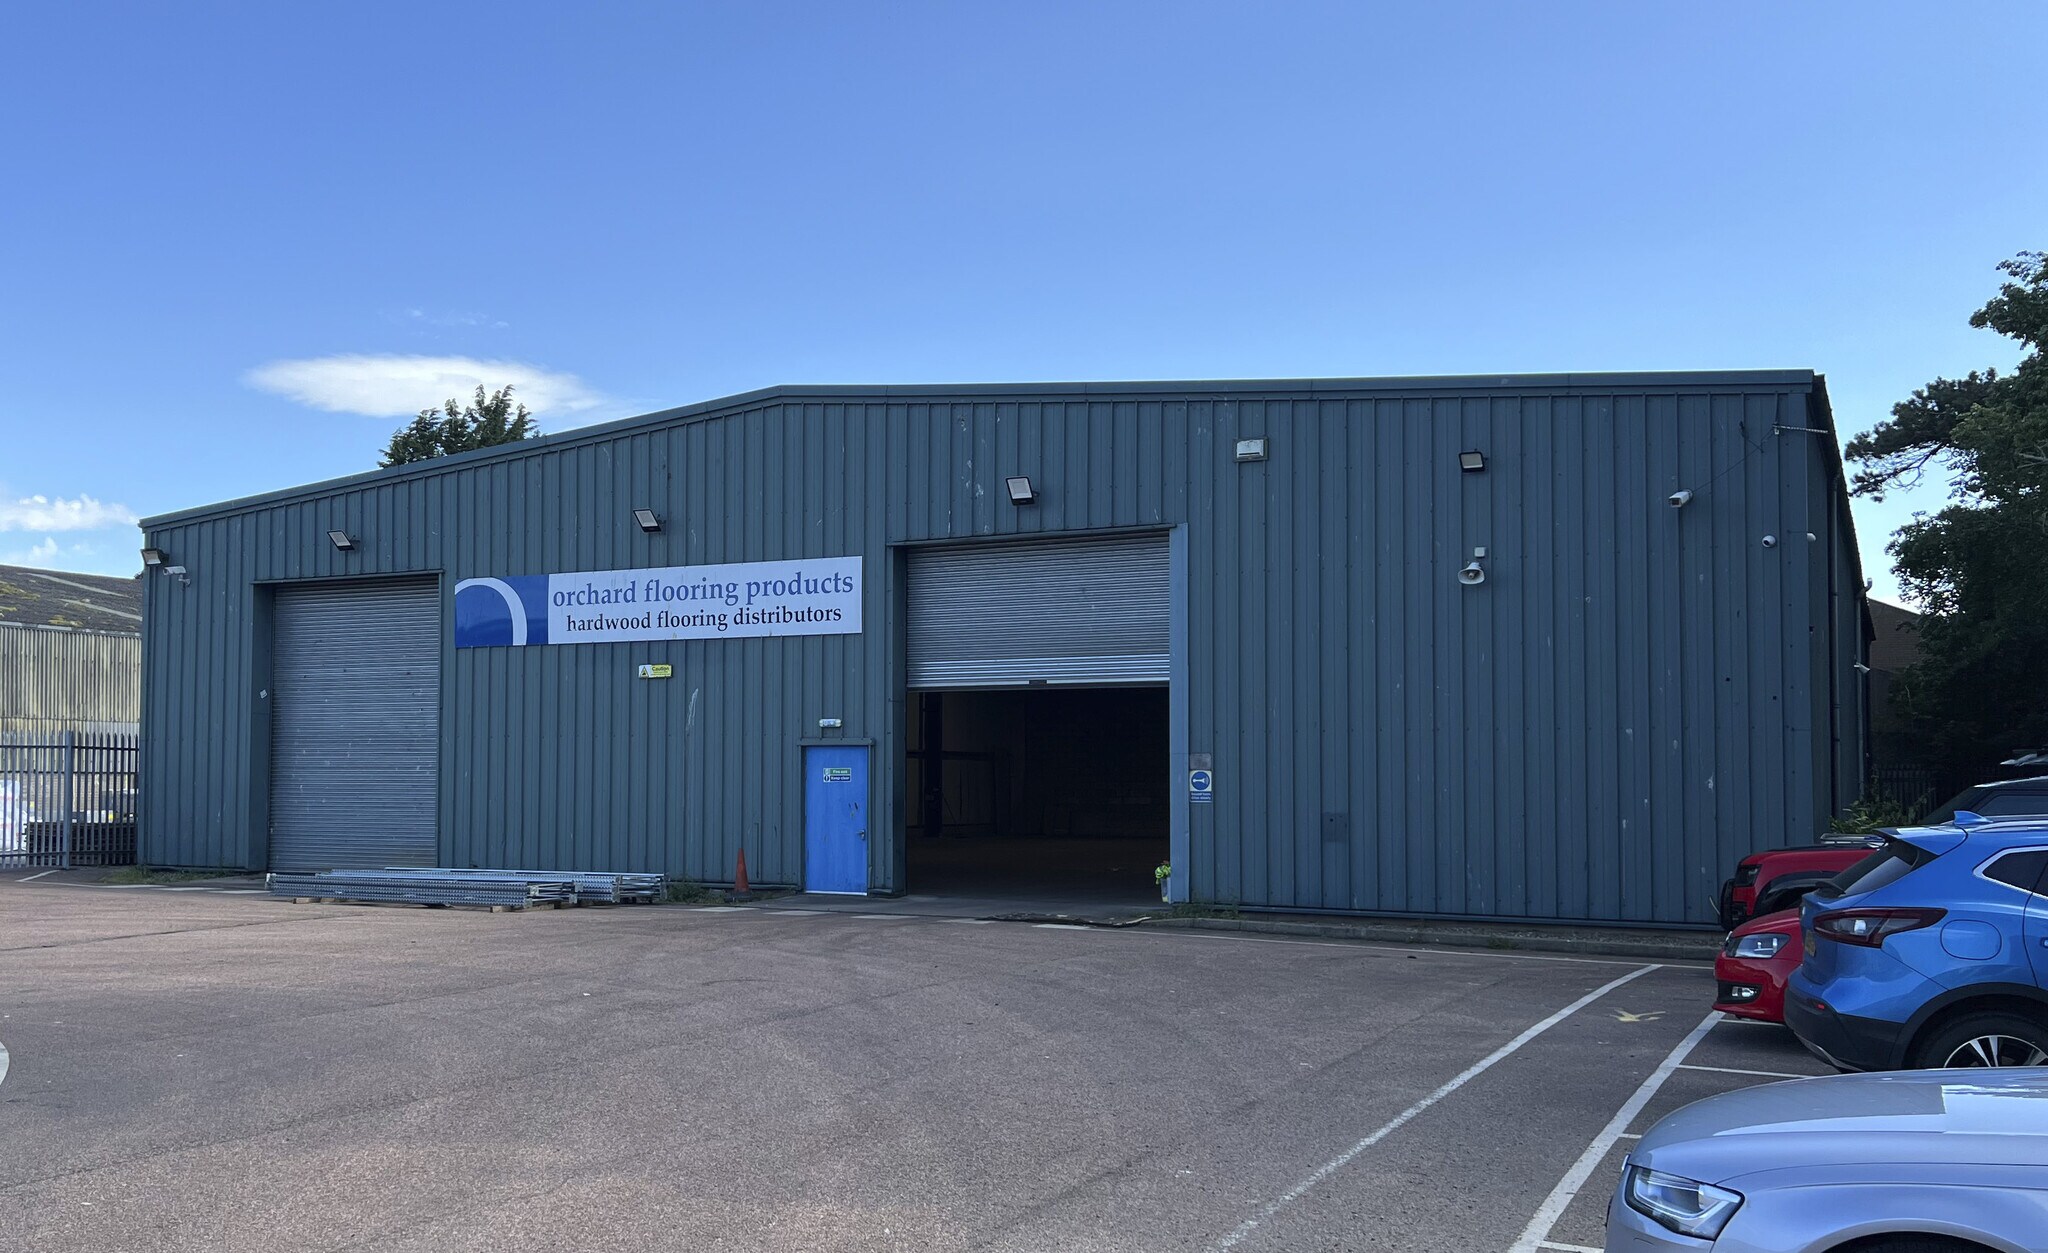
The available accommodation comprises a detached industrial/warehouse unit extending to 10,978 sq ft. The building is of steel frame construction with concrete flooring and insulated wall and roof cladding. Internal clearance provides a minimum eaves height of 6 metres rising to 7 metres at the apex. Access is via two vehicle loading doors measuring approximately 4 metres by 5 metres, with a 3-phase electricity supply serving the premises. The unit is suitable for a range of industrial, storage and distribution occupiers.
- Clase de uso: Clase 5
- Two full-height loading doors
- 3-phase electricity supply installed
- Instalaciones de baño arrendadas
- 10,978 sq ft detached warehouse
| Espacio | Tamaño | Duración | Precio | Uso | Acondicionamiento | Disponible |
| Planta baja | 1.020 m² | Negociable | 62,93 € /m²/año 5,24 € /m²/mes 64.180 € /año 5.348 € /mes | Nave | Construcción total | Inmediata |
Planta baja
| Tamaño |
| 1.020 m² |
| Duración |
| Negociable |
| Precio |
| 62,93 € /m²/año 5,24 € /m²/mes 64.180 € /año 5.348 € /mes |
| Uso |
| Nave |
| Acondicionamiento |
| Construcción total |
| Disponible |
| Inmediata |
Planta baja
| Tamaño | 1.020 m² |
| Duración | Negociable |
| Precio | 5.348 € /mes |
| Uso | Nave |
| Acondicionamiento | Construcción total |
| Disponible | Inmediata |
The available accommodation comprises a detached industrial/warehouse unit extending to 10,978 sq ft. The building is of steel frame construction with concrete flooring and insulated wall and roof cladding. Internal clearance provides a minimum eaves height of 6 metres rising to 7 metres at the apex. Access is via two vehicle loading doors measuring approximately 4 metres by 5 metres, with a 3-phase electricity supply serving the premises. The unit is suitable for a range of industrial, storage and distribution occupiers.
- Clase de uso: Clase 5
- Instalaciones de baño arrendadas
- Two full-height loading doors
- 10,978 sq ft detached warehouse
- 3-phase electricity supply installed
Descripción general del inmueble
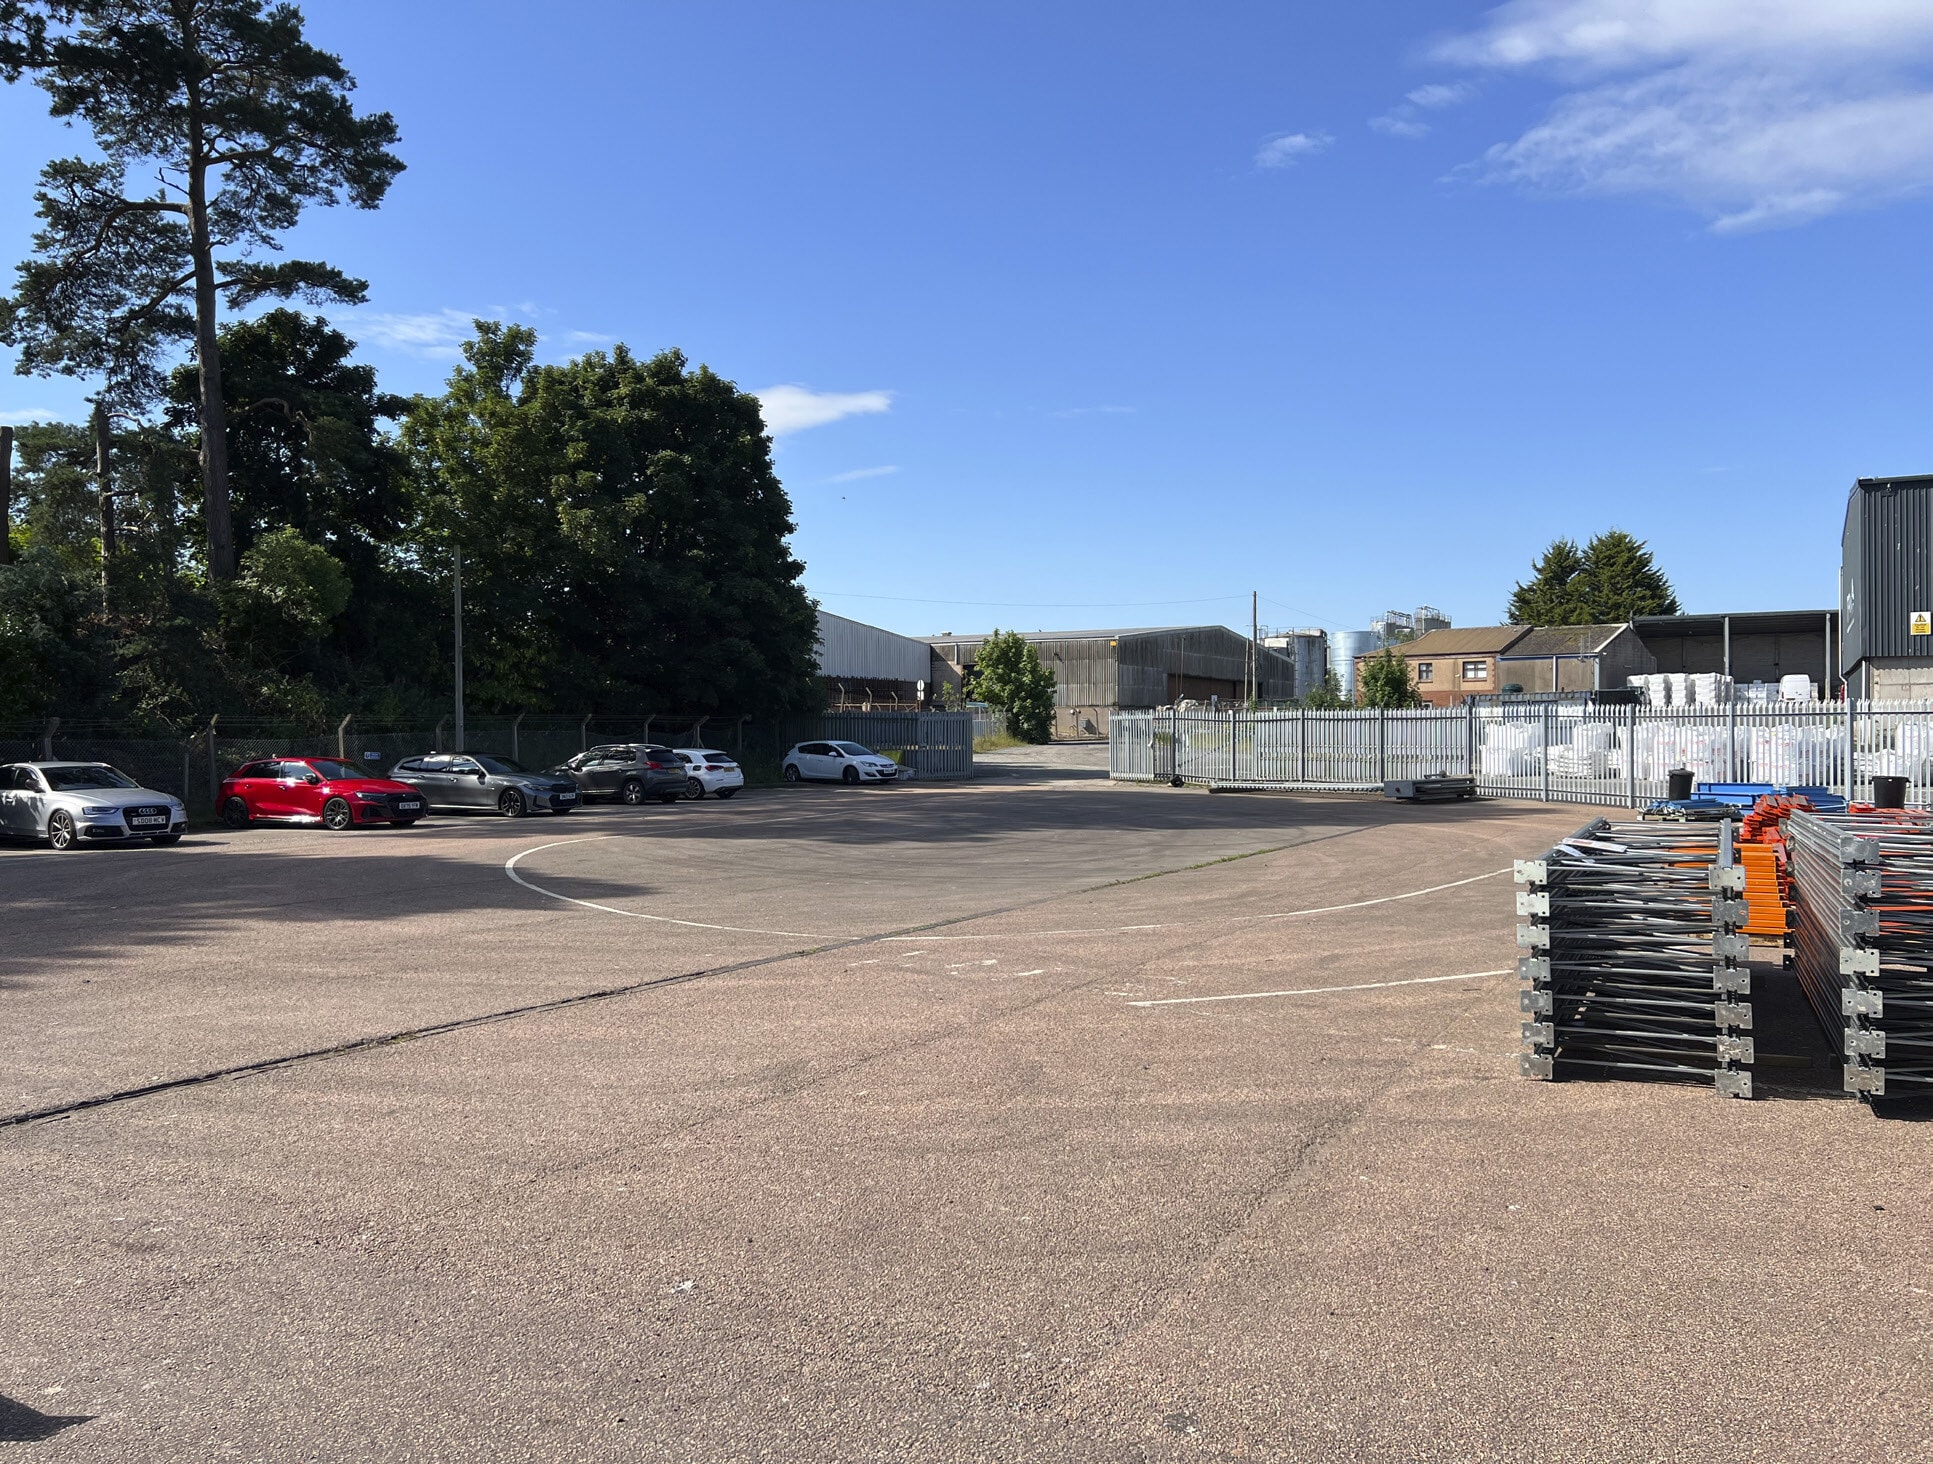
Unit 4 Orchardbank Industrial Estate is a detached industrial building positioned within an established commercial location in Forfar. The property benefits from a substantial fenced yard and external parking area extending to approximately 0.4 acres, providing excellent vehicle circulation, loading and storage capability. Orchardbank Industrial Estate is strategically located adjacent to the A90, offering convenient road access to Dundee, Aberdeen, Edinburgh and the wider Scottish motorway network.
Información del edificio: almacén



Elaborado por
4 Orchardbank Industrial Est
Parece que se ha producido un error al enviar tu mensaje. Vuelve a intentarlo.
Gracias. Se ha enviado tu mensaje.