Tu correo electrónico ha sido enviado.

Building 3 4 Marchfield Dr Oficina en alquiler de 242-484 m² en Paisley PA3 2RB
Parte de la información se ha traducido automáticamente.
Aspectos destacados
- Dedicated meeting rooms and private office.
- Suspended ceilings with integrated LED lighting.
- Raised access flooring.
- 24 hour access.
- 30 desks in situ.
- Air conditioning.
- Lift access.
- Dedicated parking spaces.
Espacios disponibles(2)
Mostrar el precio como
- Espacio
- Tamaño
- Duración
- Precio
- Uso
- Acondicionamiento
- Disponible
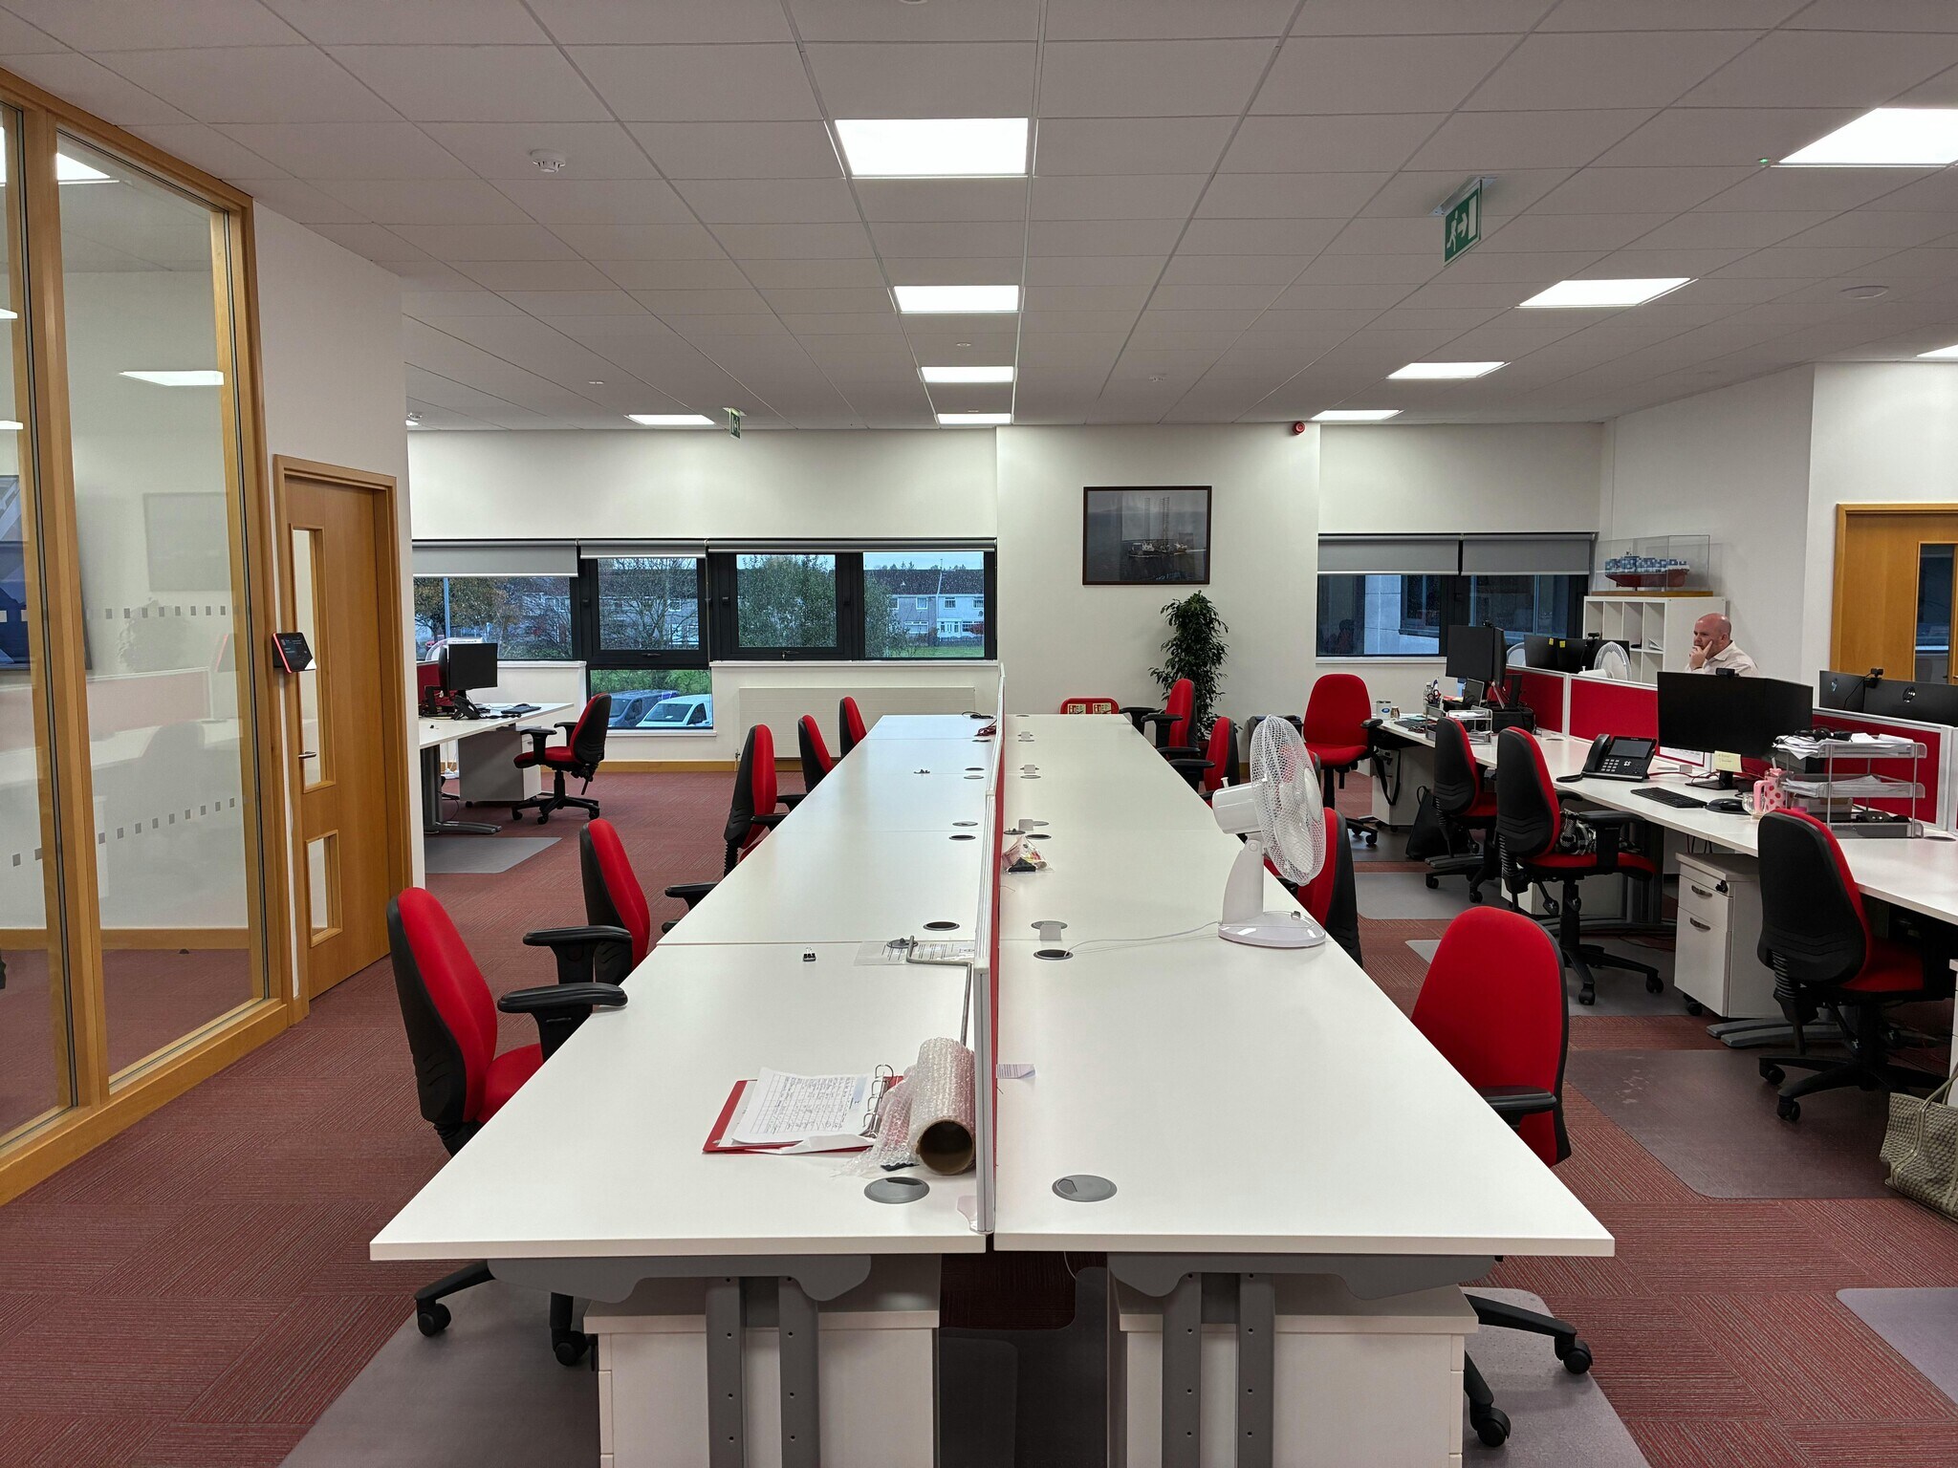


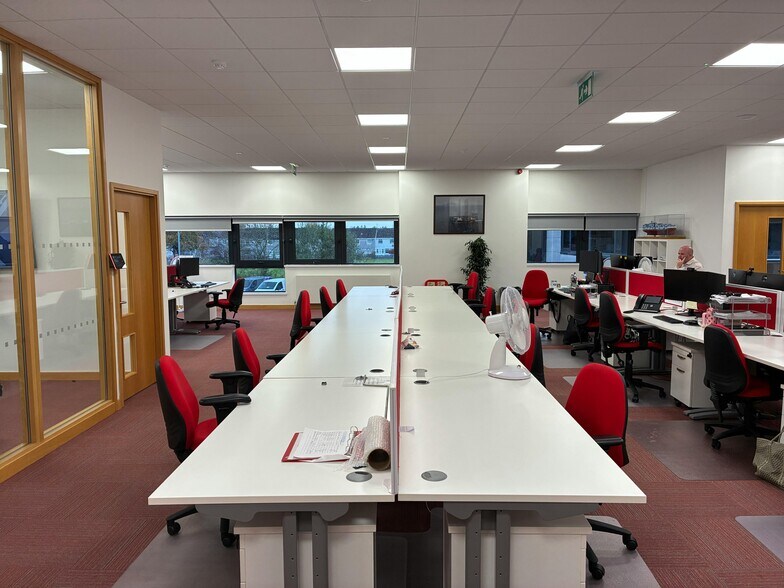
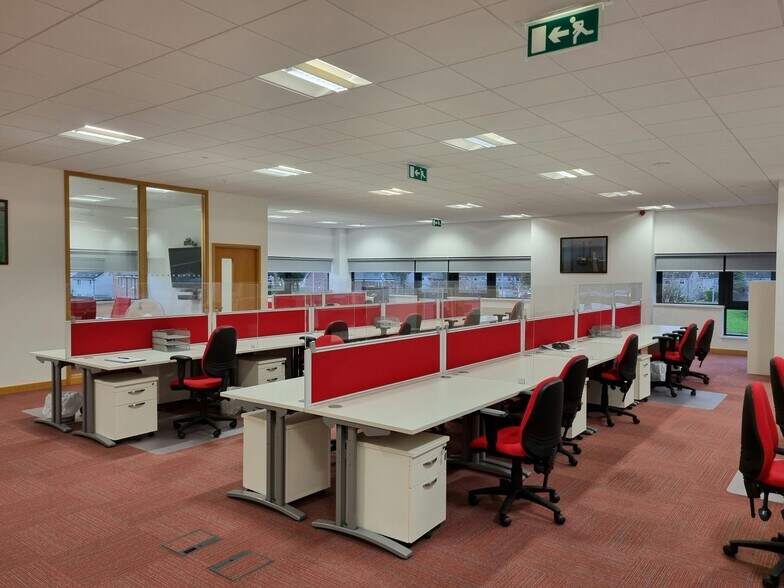
The accommodation provides modern office space arranged over ground and first floors, each offering predominantly open plan accommodation supplemented by private offices and meeting rooms. The first floor benefits from dedicated meeting facilities, tea preparation area, and demised male, female and disabled WCs. The space is fully fitted with raised access flooring, suspended ceilings with integrated LED lighting, air conditioning, and existing desks in situ, making it suitable for immediate occupation by office-based occupiers.
- Clase de uso: Clase 4
- Plano de planta abierta
- Se puede combinar con otros inmuebles hasta un total de 484 m² de espacio adyacente
- Suelo elevado
- Baños en zonas comunes
- Raised access floors and air conditioning
- Construido totalmente como Oficina estándar
- Con capacidad para 7-21 personas
- Aire acondicionado central
- Calificación energética - B
- Open plan offices with meeting rooms
- Fitted workspace with desks in situ
The accommodation provides modern office space arranged over ground and first floors, each offering predominantly open plan accommodation supplemented by private offices and meeting rooms. The first floor benefits from dedicated meeting facilities, tea preparation area, and demised male, female and disabled WCs. The space is fully fitted with raised access flooring, suspended ceilings with integrated LED lighting, air conditioning, and existing desks in situ, making it suitable for immediate occupation by office-based occupiers.
- Clase de uso: Clase 4
- Plano de planta abierta
- Se puede combinar con otros inmuebles hasta un total de 484 m² de espacio adyacente
- Suelo elevado
- Baños en zonas comunes
- Raised access floors and air conditioning
- Construido totalmente como Oficina estándar
- Con capacidad para 7-21 personas
- Aire acondicionado central
- Calificación energética - B
- Open plan offices with meeting rooms
- Fitted workspace with desks in situ
| Espacio | Tamaño | Duración | Precio | Uso | Acondicionamiento | Disponible |
| Planta baja, módulo 4 | 242 m² | Negociable | 188,41 € /m²/año 15,70 € /m²/mes 45.562 € /año 3.797 € /mes | Oficina | Construcción total | Inmediata |
| Planta 1 | 242 m² | Negociable | 188,41 € /m²/año 15,70 € /m²/mes 45.562 € /año 3.797 € /mes | Oficina | Construcción total | Inmediata |
Planta baja, módulo 4
| Tamaño |
| 242 m² |
| Duración |
| Negociable |
| Precio |
| 188,41 € /m²/año 15,70 € /m²/mes 45.562 € /año 3.797 € /mes |
| Uso |
| Oficina |
| Acondicionamiento |
| Construcción total |
| Disponible |
| Inmediata |
Planta 1
| Tamaño |
| 242 m² |
| Duración |
| Negociable |
| Precio |
| 188,41 € /m²/año 15,70 € /m²/mes 45.562 € /año 3.797 € /mes |
| Uso |
| Oficina |
| Acondicionamiento |
| Construcción total |
| Disponible |
| Inmediata |
Planta baja, módulo 4
| Tamaño | 242 m² |
| Duración | Negociable |
| Precio | 3.797 € /mes |
| Uso | Oficina |
| Acondicionamiento | Construcción total |
| Disponible | Inmediata |
The accommodation provides modern office space arranged over ground and first floors, each offering predominantly open plan accommodation supplemented by private offices and meeting rooms. The first floor benefits from dedicated meeting facilities, tea preparation area, and demised male, female and disabled WCs. The space is fully fitted with raised access flooring, suspended ceilings with integrated LED lighting, air conditioning, and existing desks in situ, making it suitable for immediate occupation by office-based occupiers.
- Clase de uso: Clase 4
- Construido totalmente como Oficina estándar
- Plano de planta abierta
- Con capacidad para 7-21 personas
- Se puede combinar con otros inmuebles hasta un total de 484 m² de espacio adyacente
- Aire acondicionado central
- Suelo elevado
- Calificación energética - B
- Baños en zonas comunes
- Open plan offices with meeting rooms
- Raised access floors and air conditioning
- Fitted workspace with desks in situ
Planta 1
| Tamaño | 242 m² |
| Duración | Negociable |
| Precio | 3.797 € /mes |
| Uso | Oficina |
| Acondicionamiento | Construcción total |
| Disponible | Inmediata |
The accommodation provides modern office space arranged over ground and first floors, each offering predominantly open plan accommodation supplemented by private offices and meeting rooms. The first floor benefits from dedicated meeting facilities, tea preparation area, and demised male, female and disabled WCs. The space is fully fitted with raised access flooring, suspended ceilings with integrated LED lighting, air conditioning, and existing desks in situ, making it suitable for immediate occupation by office-based occupiers.
- Clase de uso: Clase 4
- Construido totalmente como Oficina estándar
- Plano de planta abierta
- Con capacidad para 7-21 personas
- Se puede combinar con otros inmuebles hasta un total de 484 m² de espacio adyacente
- Aire acondicionado central
- Suelo elevado
- Calificación energética - B
- Baños en zonas comunes
- Open plan offices with meeting rooms
- Raised access floors and air conditioning
- Fitted workspace with desks in situ
Descripción general del inmueble
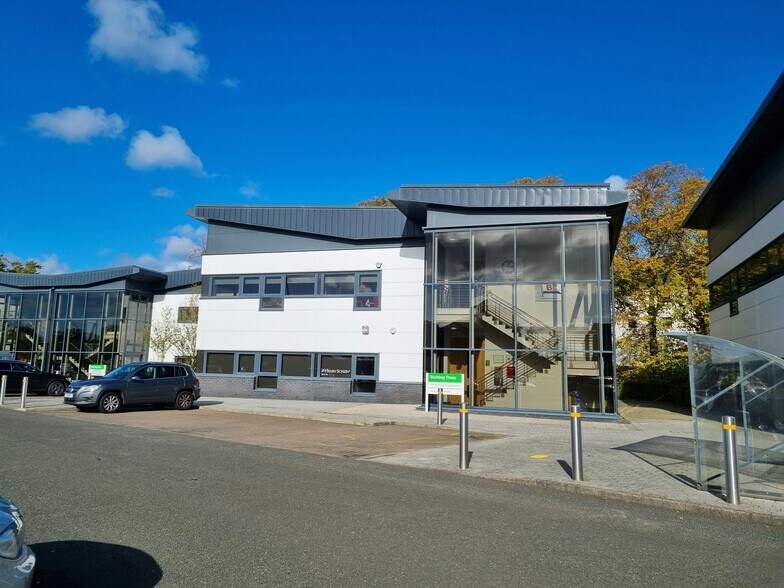
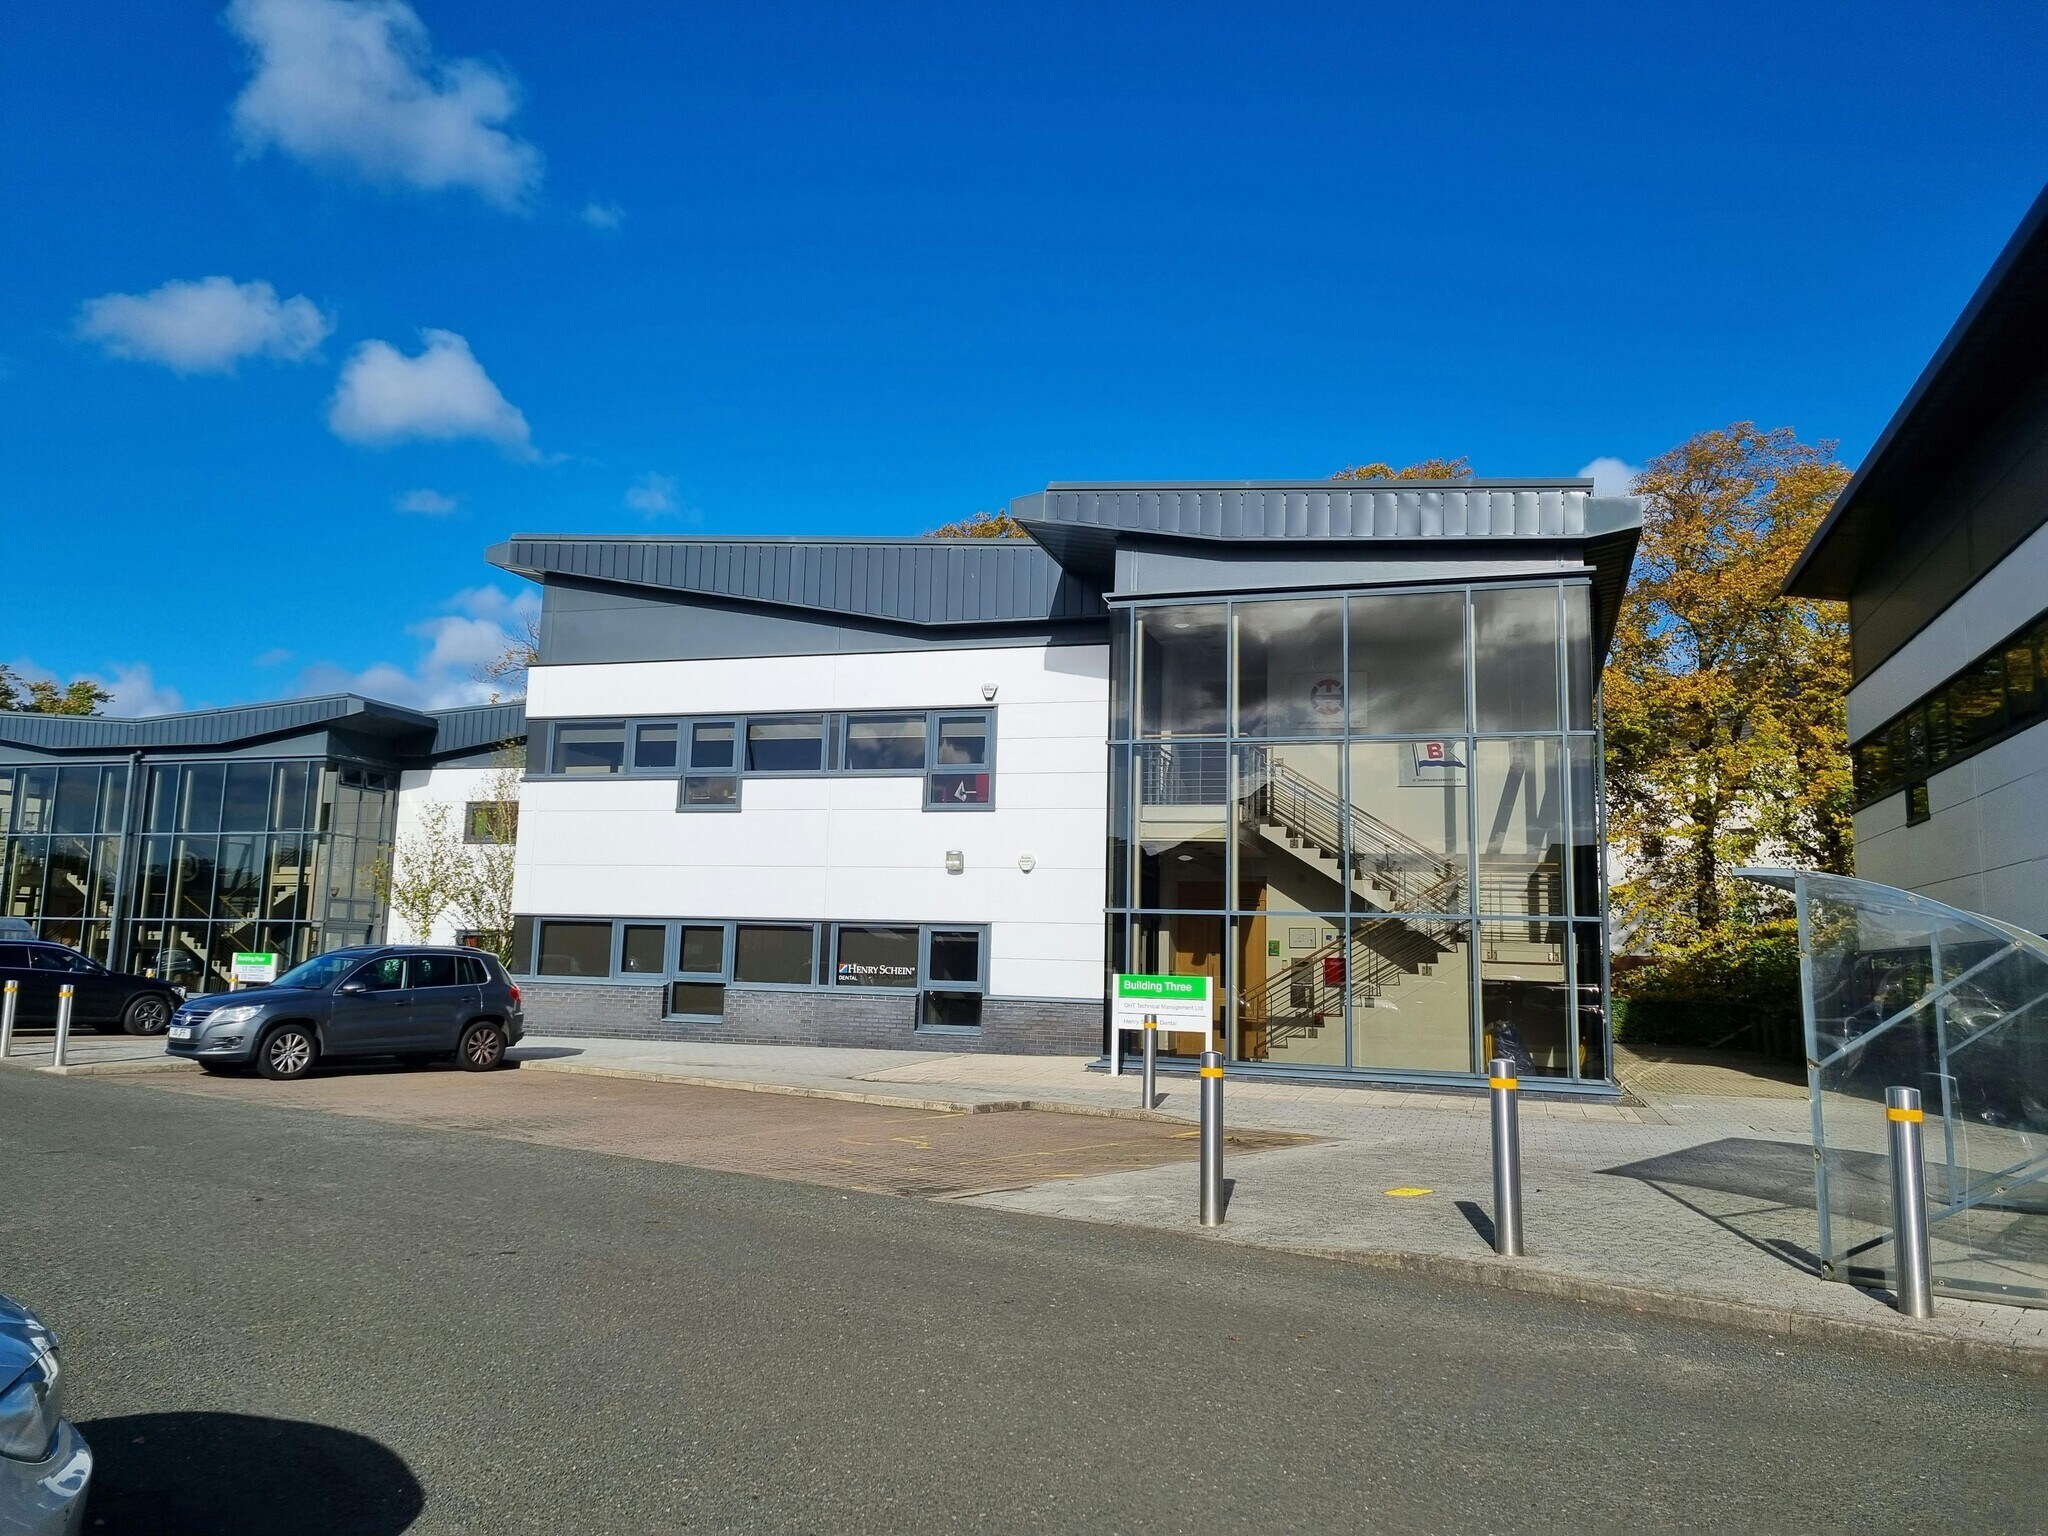
Building 3, 4 Marchfield Drive is a modern, self-contained, pavilion-style office building located within Westpoint Business Park. The property is accessed via a secure door entry system and benefits from windows on all elevations, providing strong levels of natural light. The building offers dedicated on-site parking, DDA compliance, and convenient access to the M8 motorway, Paisley town centre, and Glasgow Airport, making it well suited to owner-occupier or investment use.
- Acceso 24 horas
- Control de accesos
- Calificación energética - B
- Cumple con la ley contra la discriminación por discapacidad
- Completamente enmoquetado
- Exposición directa al ascensor
- Espacio diáfano
- Conectar y usar
- Falso techo
- Aire acondicionado
- Sistema de suelo elevado
Información del edificio
Principales inquilinos
- Planta
- Nombre del inquilino
- Sector
- Planta baja
- Henry Schein Ltd
- Comerciante al por mayor
- 1
- Songa Shipmanagement Ltd
- Servicios técnicos, científicos y profesionales


Elaborado por
Building 3 | 4 Marchfield Dr
Parece que se ha producido un error al enviar tu mensaje. Vuelve a intentarlo.
Gracias. Se ha enviado tu mensaje.