Tu correo electrónico ha sido enviado.

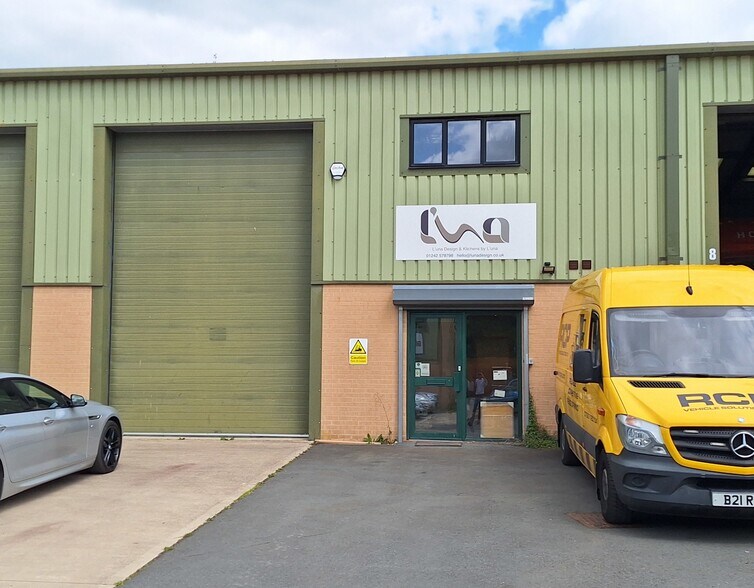
4-8 Coln Park Nave en alquiler de 246 m² en Andoversford GL54 4HJ
Parte de la información se ha traducido automáticamente.
Aspectos destacados
- Popular Business Location
- Laboratory Space Available
- Adjacent A40 Trunk Road
Características
Espacio disponibles(1)
Mostrar el precio como
- Espacio
- Tamaño
- Duración
- Precio
- Uso
- Acondicionamiento
- Disponible
Los espacios 2 de este edificio se deben alquilar en conjunto, hasta una superficie total de 246 m² (Superficie contigua):


The property is available on a leasehold basis. Full details available on request.
- Clase de uso: B8
- Persianas automáticas
- Calificación energética - D
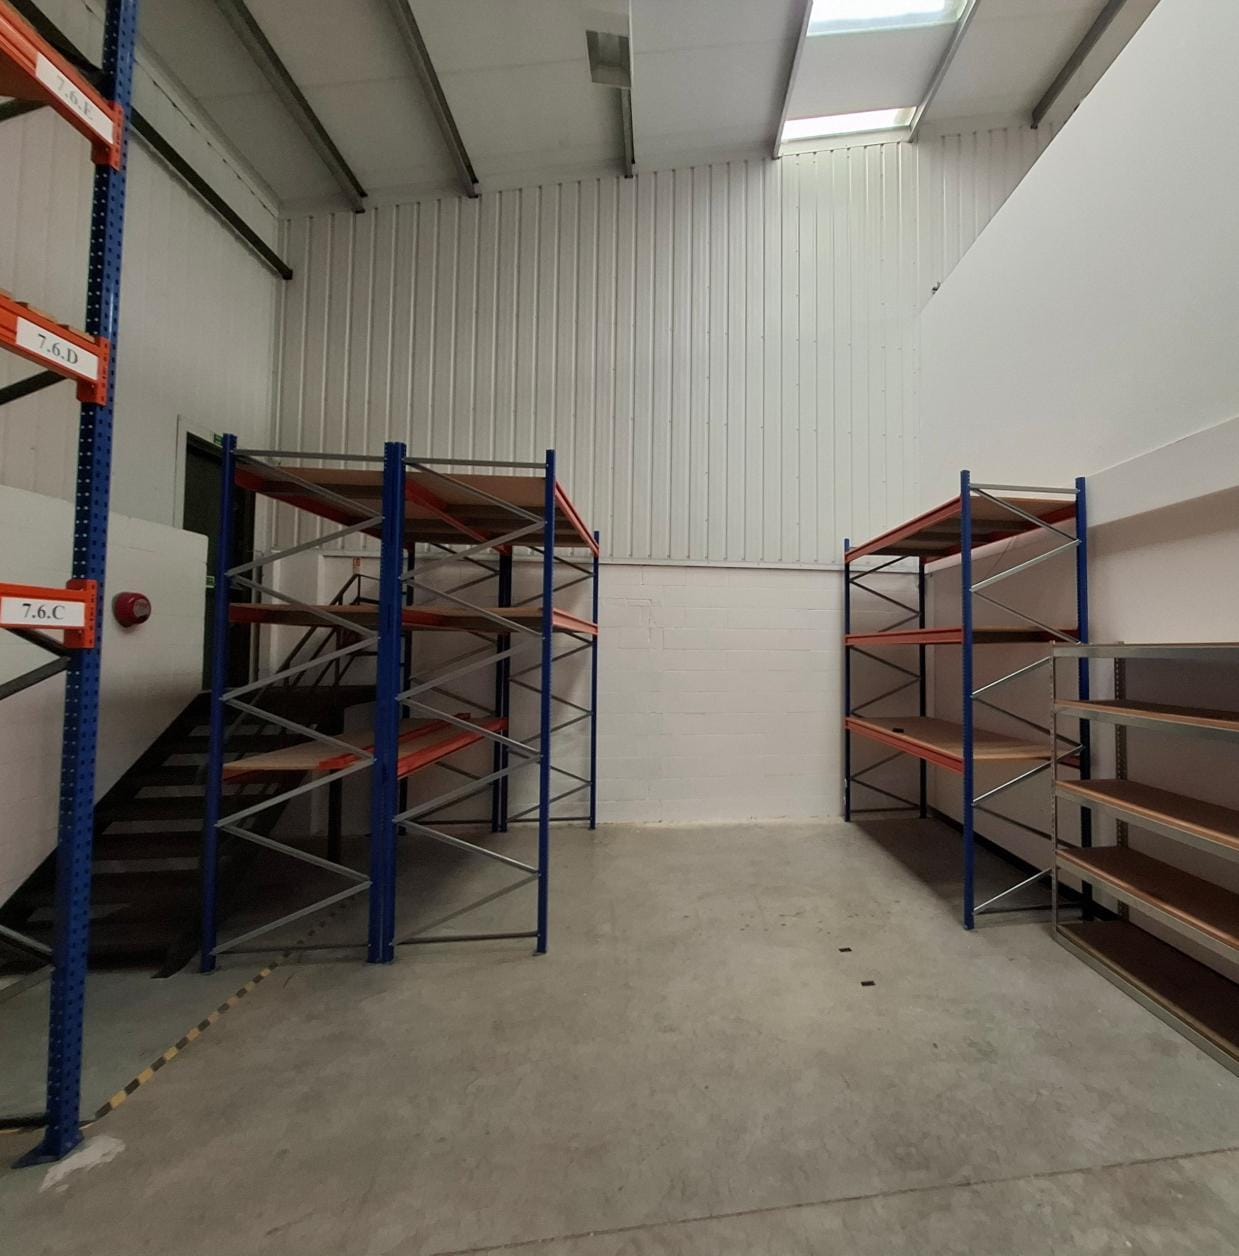
- Internal eaves height of 5.6m
- Vehicular access by way of sectional loading door
- Incluye 124 m² de espacio exclusivo para oficinas
- Instalaciones de baño arrendadas
- Patio
- Car parking and loading is provided to the front
| Espacio | Tamaño | Duración | Precio | Uso | Acondicionamiento | Disponible |
| Planta baja - 7, Planta 1 - 7 | 246 m² | Negociable | Bajo solicitud Bajo solicitud Bajo solicitud Bajo solicitud | Nave | Espacio sin acabar | Inmediata |
Planta baja - 7, Planta 1 - 7
Los espacios 2 de este edificio se deben alquilar en conjunto, hasta una superficie total de 246 m² (Superficie contigua):
| Tamaño |
|
Planta baja - 7 - 193 m²
Planta 1 - 7 - 52 m²
|
| Duración |
| Negociable |
| Precio |
| Bajo solicitud Bajo solicitud Bajo solicitud Bajo solicitud |
| Uso |
| Nave |
| Acondicionamiento |
| Espacio sin acabar |
| Disponible |
| Inmediata |
Planta baja - 7, Planta 1 - 7
| Tamaño |
Planta baja - 7 - 193 m²
Planta 1 - 7 - 52 m²
|
| Duración | Negociable |
| Precio | Bajo solicitud |
| Uso | Nave |
| Acondicionamiento | Espacio sin acabar |
| Disponible | Inmediata |
The property is available on a leasehold basis. Full details available on request.
- Clase de uso: B8
- Incluye 124 m² de espacio exclusivo para oficinas
- Persianas automáticas
- Instalaciones de baño arrendadas
- Calificación energética - D
- Patio
- Internal eaves height of 5.6m
- Car parking and loading is provided to the front
- Vehicular access by way of sectional loading door
Descripción general del inmueble
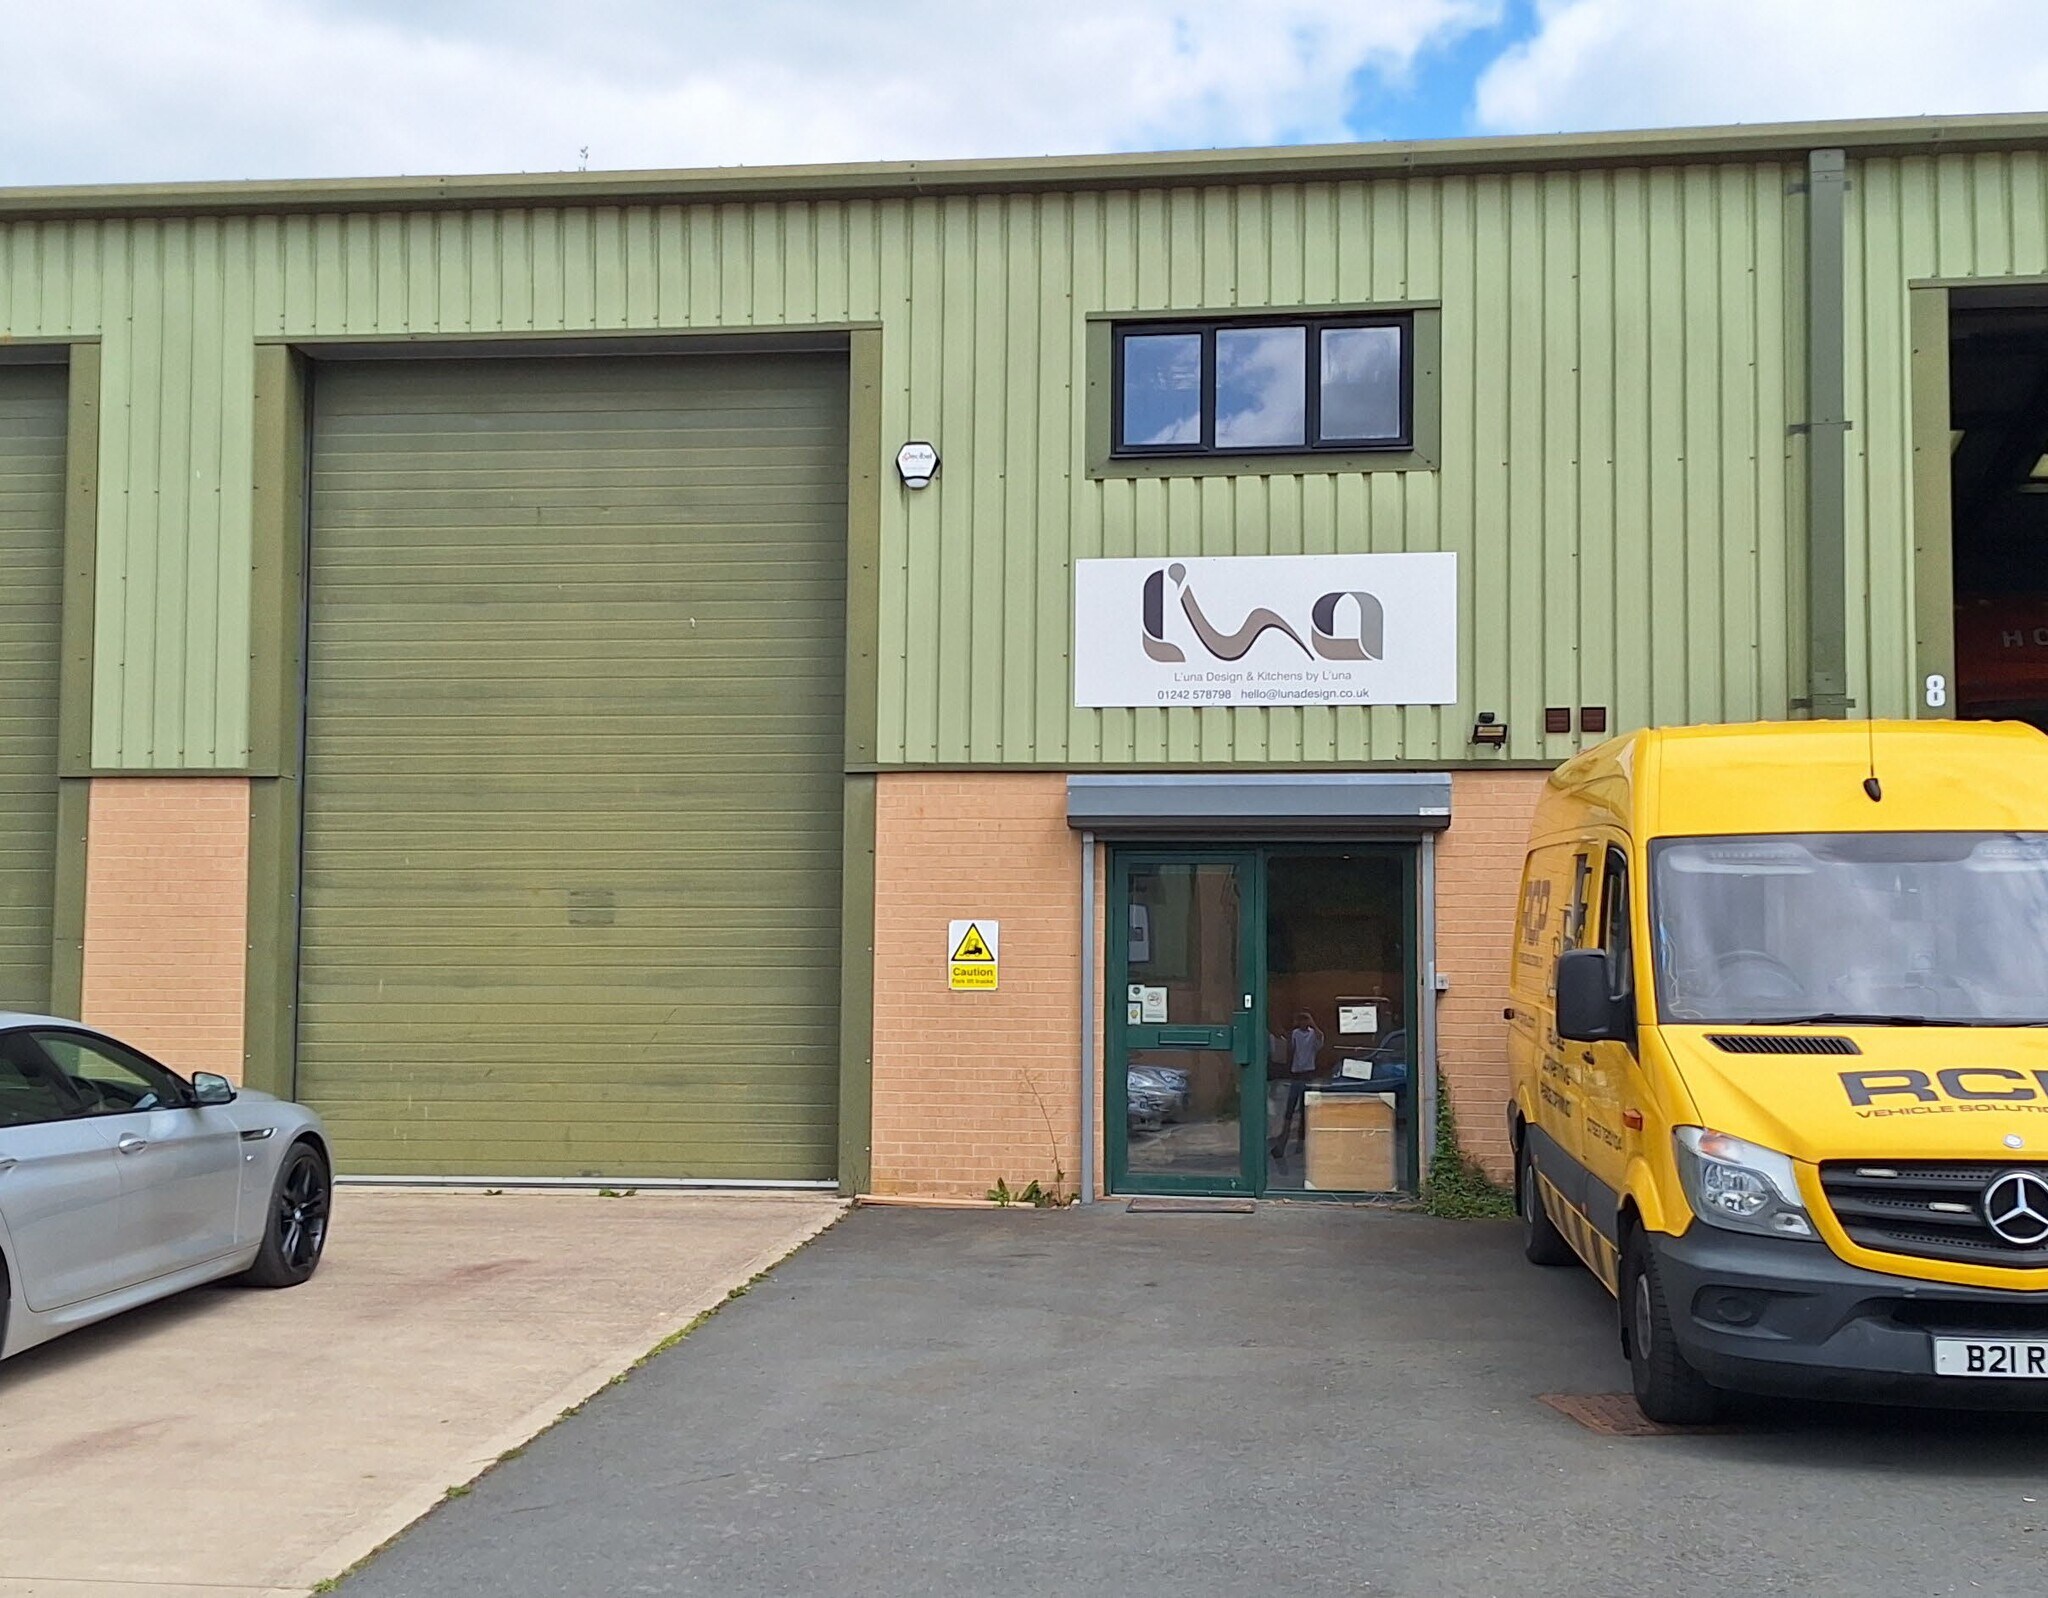
Unit 7 is of steel portal frame construction with part brickwork and clad elevations, beneath a pitched plastic coated steel sheet insulated roof incorporating translucent light panels. The construction provides an internal height of approximately 5.1 metres at the frame haunch. Attractive ground and first floor office accommodation is provided, with single WC and kitchenette. Vehicular access is by way of a sectional overhead loading door. Car parking and loading is provided to the front of the property. The property is situated within the popular Coln Park, forming part of Andoversford Industrial Estate approximately 7 miles to the east of Cheltenham. Coln Park is an attractive modern development and provides a mixture of trade, logistics, industrial and warehouse units. The site is adjacent to the main A40 trunk road connecting Cheltenham, Oxford and London. The A436 provides access to Junction 11a of the M5 Motorway approximately 8 miles to the west with Gloucester approximately 15 miles west.
Información del edificio: almacén
Principales inquilinos
- Planta
- Nombre del inquilino
- Sector
- Planta baja
- Critical Flow Systems
- -
- Varios
- Eagle Lion Coaches
- Transporte y almacenamiento
- Planta baja
- En Teq
- Minas, canteras y extracción de petróleo y gas
- Varios
- Lotus Design
- Servicios



Elaborado por
4-8 Coln Park
Parece que se ha producido un error al enviar tu mensaje. Vuelve a intentarlo.
Gracias. Se ha enviado tu mensaje.