Tu correo electrónico ha sido enviado.

39 Back Peebles St Nave en alquiler de 378 m² en Ayr KA8 8DT
Parte de la información se ha traducido automáticamente.
Aspectos destacados
- Modern semi-detached, single storey industrial unit
- Parking
- Yard space
Características
Espacio disponibles(1)
Mostrar el precio como
- Espacio
- Tamaño
- Duración
- Precio
- Uso
- Acondicionamiento
- Disponible
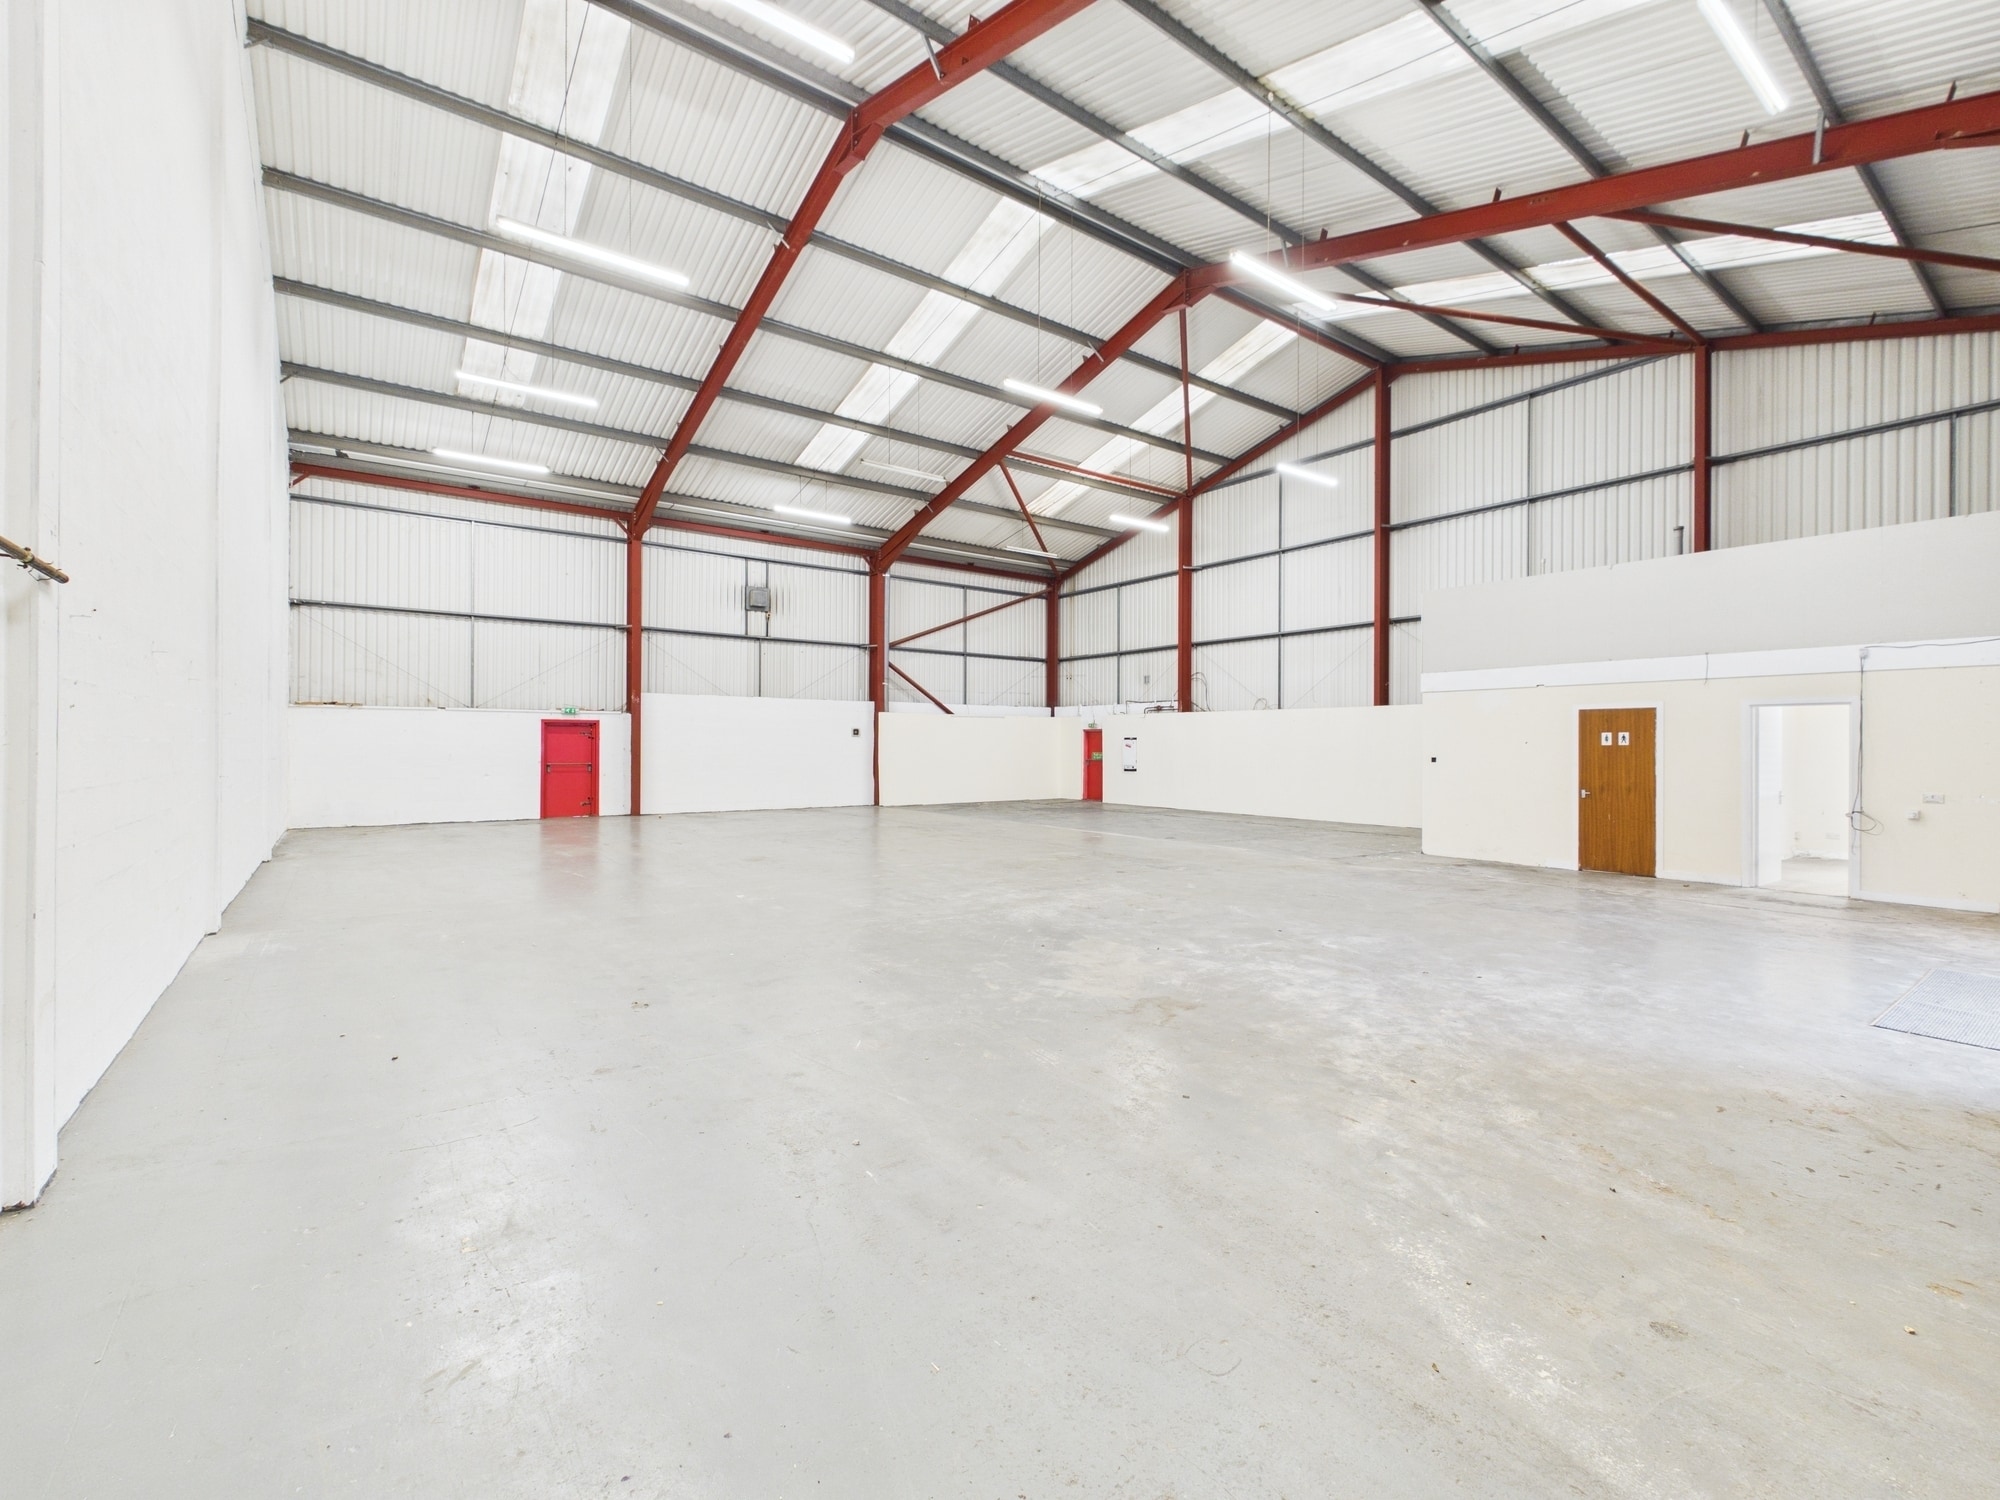

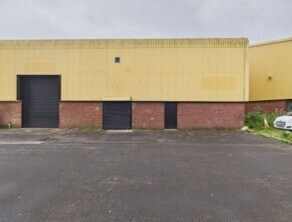
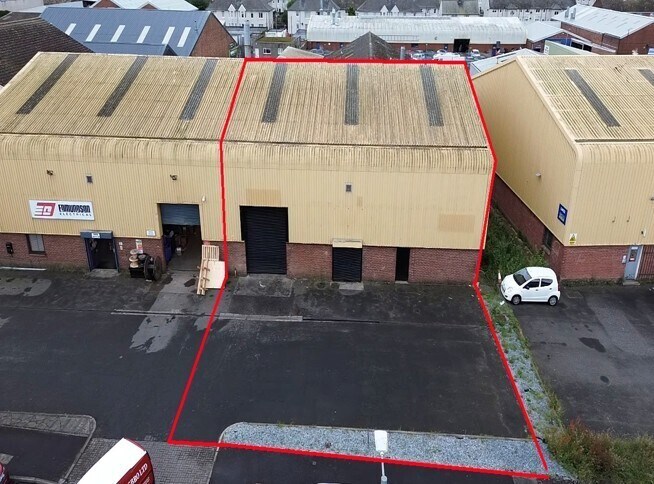
The property benefits from a large vehicular door and double pedestrian doors of aluminium single glazed style. Internally, the subjects comprise a large open area awaiting tenant fit out together with WC facilities and a small office. Flooring is of concrete throughout in a painted finish. Accommodation is open plan, flexible warehousing with an associated office and WC's.
- Clase de uso: Clase 5
- WC
- Aluminium single glazed style
- Instalaciones de baño arrendadas
- Open plan
| Espacio | Tamaño | Duración | Precio | Uso | Acondicionamiento | Disponible |
| Planta baja - 39 | 378 m² | Negociable | 92,34 € /m²/año 7,70 € /m²/mes 34.951 € /año 2.913 € /mes | Nave | Espacio sin acabar | Inmediata |
Planta baja - 39
| Tamaño |
| 378 m² |
| Duración |
| Negociable |
| Precio |
| 92,34 € /m²/año 7,70 € /m²/mes 34.951 € /año 2.913 € /mes |
| Uso |
| Nave |
| Acondicionamiento |
| Espacio sin acabar |
| Disponible |
| Inmediata |
Planta baja - 39
| Tamaño | 378 m² |
| Duración | Negociable |
| Precio | 2.913 € /mes |
| Uso | Nave |
| Acondicionamiento | Espacio sin acabar |
| Disponible | Inmediata |
The property benefits from a large vehicular door and double pedestrian doors of aluminium single glazed style. Internally, the subjects comprise a large open area awaiting tenant fit out together with WC facilities and a small office. Flooring is of concrete throughout in a painted finish. Accommodation is open plan, flexible warehousing with an associated office and WC's.
- Clase de uso: Clase 5
- Instalaciones de baño arrendadas
- WC
- Open plan
- Aluminium single glazed style
Descripción general del inmueble
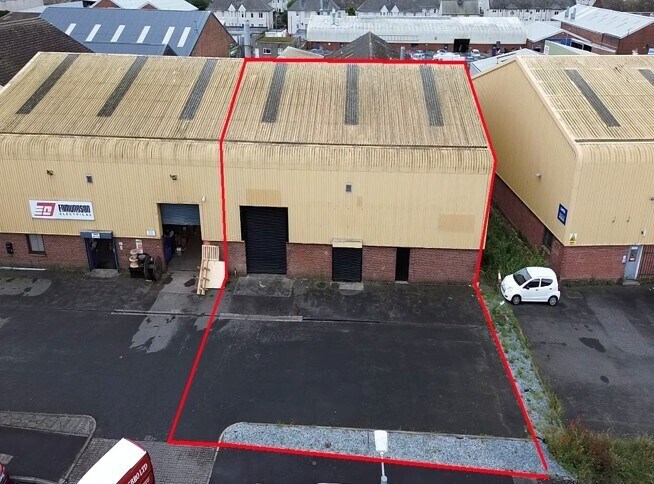
The subjects comprise a modern semi-detached, single storey industrial unit of steel portal frame construction infilled with brick to dado height and clad in profile metal sheeting thereafter. The roof is of pitch design clad in profile metal sheeting incorporating translucent light panels. There is dedicated yard space/parking to the front elevation.
Información del edificio: servicios
Principales inquilinos
- Planta
- Nombre del inquilino
- Sector
- Planta baja
- Edmundson Electrical
- Comerciante al por mayor
- Planta baja
- Martin Plant Hire
- Comerciante al por mayor



Elaborado por
39 Back Peebles St
Parece que se ha producido un error al enviar tu mensaje. Vuelve a intentarlo.
Gracias. Se ha enviado tu mensaje.