Tu correo electrónico ha sido enviado.
Units 4 and 5 Hortus 38 Bodnant Gdns Nave en alquiler de 1.012-2.612 m² en London SW20 0UD
Parte de la información se ha traducido automáticamente.
Aspectos destacados
- Clear internal height 10m
- 20% EV charging points
- 12 car parking spaces
Características
Espacios disponibles(2)
Mostrar el precio como
- Espacio
- Tamaño
- Duración
- Precio
- Uso
- Acondicionamiento
- Disponible
Los espacios 2 de este edificio se deben alquilar en conjunto, hasta una superficie total de 1.600 m² (Superficie contigua):
The development has been designed to support a range of modern occupiers, including last-mile delivery, trade counter, and light industrial users. Each unit benefits from strong operational specifications including generous yard depth exceeding 19 metres, level access loading doors, three phase power supply, and integrated first floor office accommodation Internally, the units offer clear heights ranging from 8 to 12.5 metres, enabling efficient storage and logistics operations. Additional features such as fitted kitchens, shower and WC facilities, and car parking allocations further enhance practical usability for occupiers.
- Clase de uso: B2
- Baños privados
- Almacenamiento seguro
- Calificación energética - A
- EPC A
- Over 19m yard depth
- Espacio en excelentes condiciones
- Sistema de seguridad
- Persianas automáticas
- Patio
- LED lighting
Los espacios 2 de este edificio se deben alquilar en conjunto, hasta una superficie total de 1.012 m² (Superficie contigua):
The development has been designed to support a range of modern occupiers, including last-mile delivery, trade counter, and light industrial users. Each unit benefits from strong operational specifications including generous yard depth exceeding 19 metres, level access loading doors, three phase power supply, and integrated first floor office accommodation Internally, the units offer clear heights ranging from 8 to 12.5 metres, enabling efficient storage and logistics operations. Additional features such as fitted kitchens, shower and WC facilities, and car parking allocations further enhance practical usability for occupiers.
- Clase de uso: B2
- Baños privados
- Almacenamiento seguro
- Calificación energética - A
- EPC A
- Over 19m yard depth
- Espacio en excelentes condiciones
- Sistema de seguridad
- Persianas automáticas
- Patio
- LED lighting
| Espacio | Tamaño | Duración | Precio | Uso | Acondicionamiento | Disponible |
| Planta baja - 4, Planta 1 - 4 | 1.600 m² | Negociable | Bajo solicitud Bajo solicitud Bajo solicitud Bajo solicitud | Nave | Módulo especulativo | 01/11/2026 |
| Planta baja - 5, Planta 1 - 5 | 1.012 m² | Negociable | Bajo solicitud Bajo solicitud Bajo solicitud Bajo solicitud | Nave | Módulo especulativo | 01/11/2026 |
Planta baja - 4, Planta 1 - 4
Los espacios 2 de este edificio se deben alquilar en conjunto, hasta una superficie total de 1.600 m² (Superficie contigua):
| Tamaño |
|
Planta baja - 4 - 1.389 m²
Planta 1 - 4 - 211 m²
|
| Duración |
| Negociable |
| Precio |
| Bajo solicitud Bajo solicitud Bajo solicitud Bajo solicitud |
| Uso |
| Nave |
| Acondicionamiento |
| Módulo especulativo |
| Disponible |
| 01/11/2026 |
Planta baja - 5, Planta 1 - 5
Los espacios 2 de este edificio se deben alquilar en conjunto, hasta una superficie total de 1.012 m² (Superficie contigua):
| Tamaño |
|
Planta baja - 5 - 873 m²
Planta 1 - 5 - 139 m²
|
| Duración |
| Negociable |
| Precio |
| Bajo solicitud Bajo solicitud Bajo solicitud Bajo solicitud |
| Uso |
| Nave |
| Acondicionamiento |
| Módulo especulativo |
| Disponible |
| 01/11/2026 |
Planta baja - 4, Planta 1 - 4
| Tamaño |
Planta baja - 4 - 1.389 m²
Planta 1 - 4 - 211 m²
|
| Duración | Negociable |
| Precio | Bajo solicitud |
| Uso | Nave |
| Acondicionamiento | Módulo especulativo |
| Disponible | 01/11/2026 |
The development has been designed to support a range of modern occupiers, including last-mile delivery, trade counter, and light industrial users. Each unit benefits from strong operational specifications including generous yard depth exceeding 19 metres, level access loading doors, three phase power supply, and integrated first floor office accommodation Internally, the units offer clear heights ranging from 8 to 12.5 metres, enabling efficient storage and logistics operations. Additional features such as fitted kitchens, shower and WC facilities, and car parking allocations further enhance practical usability for occupiers.
- Clase de uso: B2
- Espacio en excelentes condiciones
- Baños privados
- Sistema de seguridad
- Almacenamiento seguro
- Persianas automáticas
- Calificación energética - A
- Patio
- EPC A
- LED lighting
- Over 19m yard depth
Planta baja - 5, Planta 1 - 5
| Tamaño |
Planta baja - 5 - 873 m²
Planta 1 - 5 - 139 m²
|
| Duración | Negociable |
| Precio | Bajo solicitud |
| Uso | Nave |
| Acondicionamiento | Módulo especulativo |
| Disponible | 01/11/2026 |
The development has been designed to support a range of modern occupiers, including last-mile delivery, trade counter, and light industrial users. Each unit benefits from strong operational specifications including generous yard depth exceeding 19 metres, level access loading doors, three phase power supply, and integrated first floor office accommodation Internally, the units offer clear heights ranging from 8 to 12.5 metres, enabling efficient storage and logistics operations. Additional features such as fitted kitchens, shower and WC facilities, and car parking allocations further enhance practical usability for occupiers.
- Clase de uso: B2
- Espacio en excelentes condiciones
- Baños privados
- Sistema de seguridad
- Almacenamiento seguro
- Persianas automáticas
- Calificación energética - A
- Patio
- EPC A
- LED lighting
- Over 19m yard depth
Descripción general del inmueble
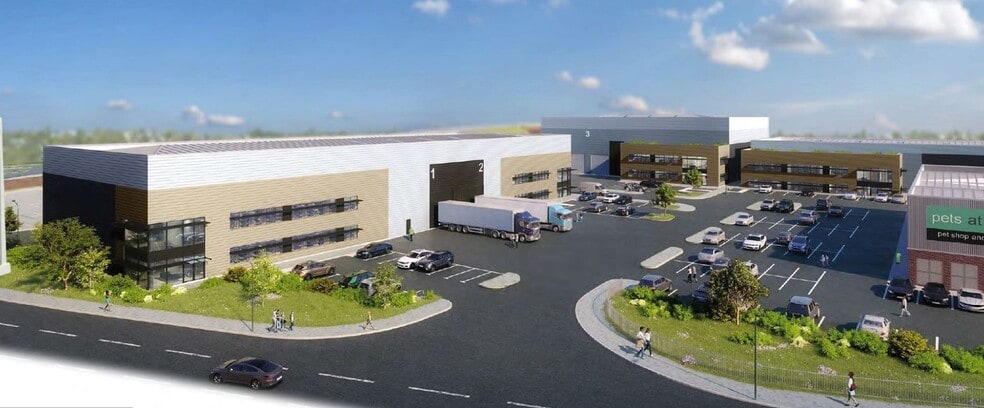
Hortus Industrial Park introduces a high-quality collection of six new-build warehouse and industrial units in a well-established South West London location. Positioned along Bushey Road with immediate access to the A3 and A298, the scheme provides exceptional connectivity into Central London, the M25 motorway network, and wider South East markets.
Información del edificio: almacén



Elaborado por

Units 4 and 5 Hortus | 38 Bodnant Gdns
Parece que se ha producido un error al enviar tu mensaje. Vuelve a intentarlo.
Gracias. Se ha enviado tu mensaje.