Tu correo electrónico ha sido enviado.

Meiklewood Gate 37 Meiklewood Rd Nave en alquiler de 648 m² en Glasgow G51 4GB
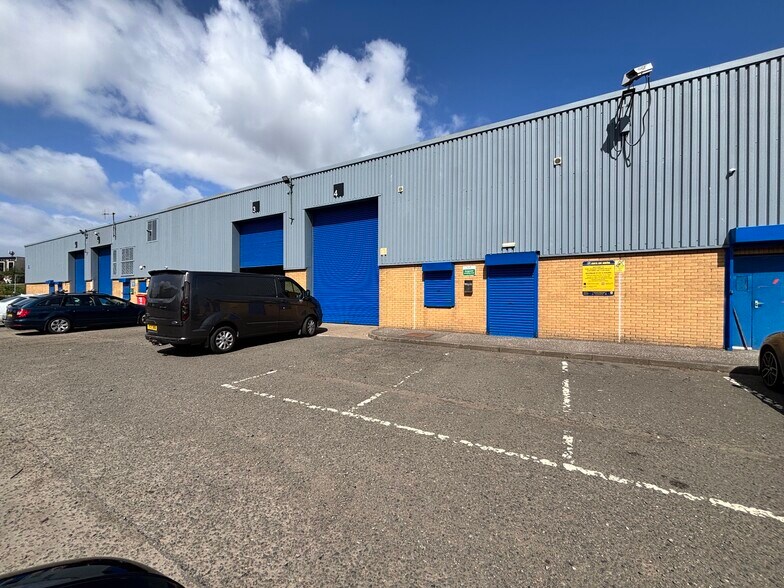
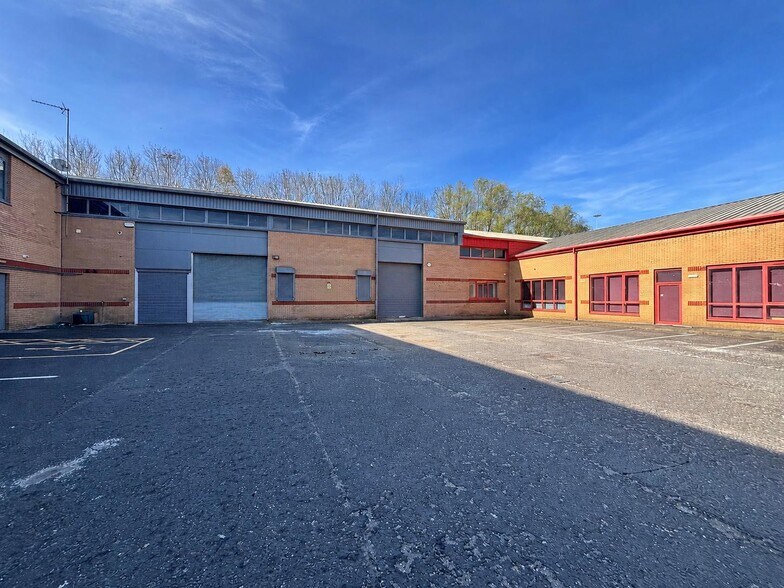
Parte de la información se ha traducido automáticamente.
Aspectos destacados
- Located within 1 mile of Glasgow City Centre.
- Light industrial unit.
- Rare opportunity to lease a unit within a well performing estate.
- Communal parking and spacious yard area to the rear.
Características
Espacio disponibles(1)
Mostrar el precio como
- Espacio
- Tamaño
- Duración
- Precio
- Uso
- Acondicionamiento
- Disponible
Los espacios 2 de este edificio se deben alquilar en conjunto, hasta una superficie total de 648 m² (Superficie contigua):
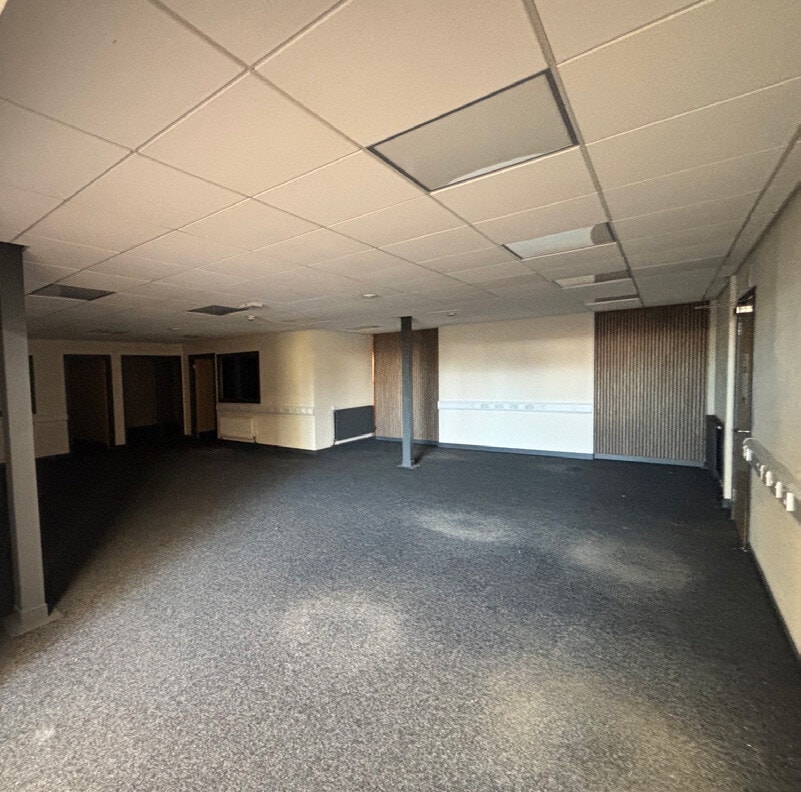


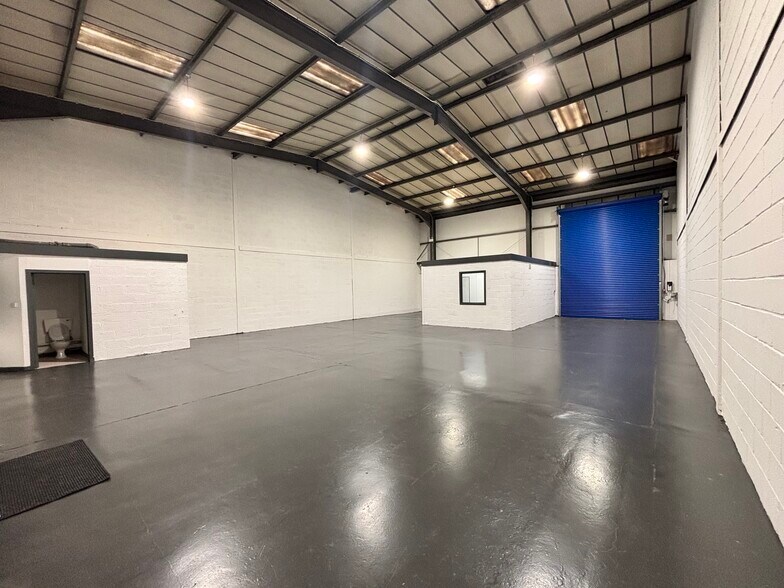
The available space comprises a modern industrial unit arranged to provide warehouse accommodation with integral high-quality offices and a load-bearing mezzanine. The warehouse benefits from a minimum eaves height of approximately 7 m, rising to around 9.5 m at the apex, LED lighting, 3-phase power and two electric roller shutter doors. The configuration is suitable for a range of industrial, logistics or trade counter occupiers requiring a combination of storage, workspace and office accommodation.
- Clase de uso: Clase 5
- Instalaciones de baño arrendadas
- Mezzanine storage area
- Incluye 193 m² de espacio exclusivo para oficinas
- High quality office accommodation
- Two electric loading doors
| Espacio | Tamaño | Duración | Precio | Uso | Acondicionamiento | Disponible |
| Planta baja - 37, Entreplanta | 648 m² | Negociable | 90,06 € /m²/año 7,50 € /m²/mes 58.325 € /año 4.860 € /mes | Nave | Construcción total | Inmediata |
Planta baja - 37, Entreplanta
Los espacios 2 de este edificio se deben alquilar en conjunto, hasta una superficie total de 648 m² (Superficie contigua):
| Tamaño |
|
Planta baja - 37 - 461 m²
Entreplanta - 186 m²
|
| Duración |
| Negociable |
| Precio |
| 90,06 € /m²/año 7,50 € /m²/mes 58.325 € /año 4.860 € /mes |
| Uso |
| Nave |
| Acondicionamiento |
| Construcción total |
| Disponible |
| Inmediata |
Planta baja - 37, Entreplanta
| Tamaño |
Planta baja - 37 - 461 m²
Entreplanta - 186 m²
|
| Duración | Negociable |
| Precio | 4.860 € /mes |
| Uso | Nave |
| Acondicionamiento | Construcción total |
| Disponible | Inmediata |
The available space comprises a modern industrial unit arranged to provide warehouse accommodation with integral high-quality offices and a load-bearing mezzanine. The warehouse benefits from a minimum eaves height of approximately 7 m, rising to around 9.5 m at the apex, LED lighting, 3-phase power and two electric roller shutter doors. The configuration is suitable for a range of industrial, logistics or trade counter occupiers requiring a combination of storage, workspace and office accommodation.
- Clase de uso: Clase 5
- Incluye 193 m² de espacio exclusivo para oficinas
- Instalaciones de baño arrendadas
- High quality office accommodation
- Mezzanine storage area
- Two electric loading doors
Descripción general del inmueble
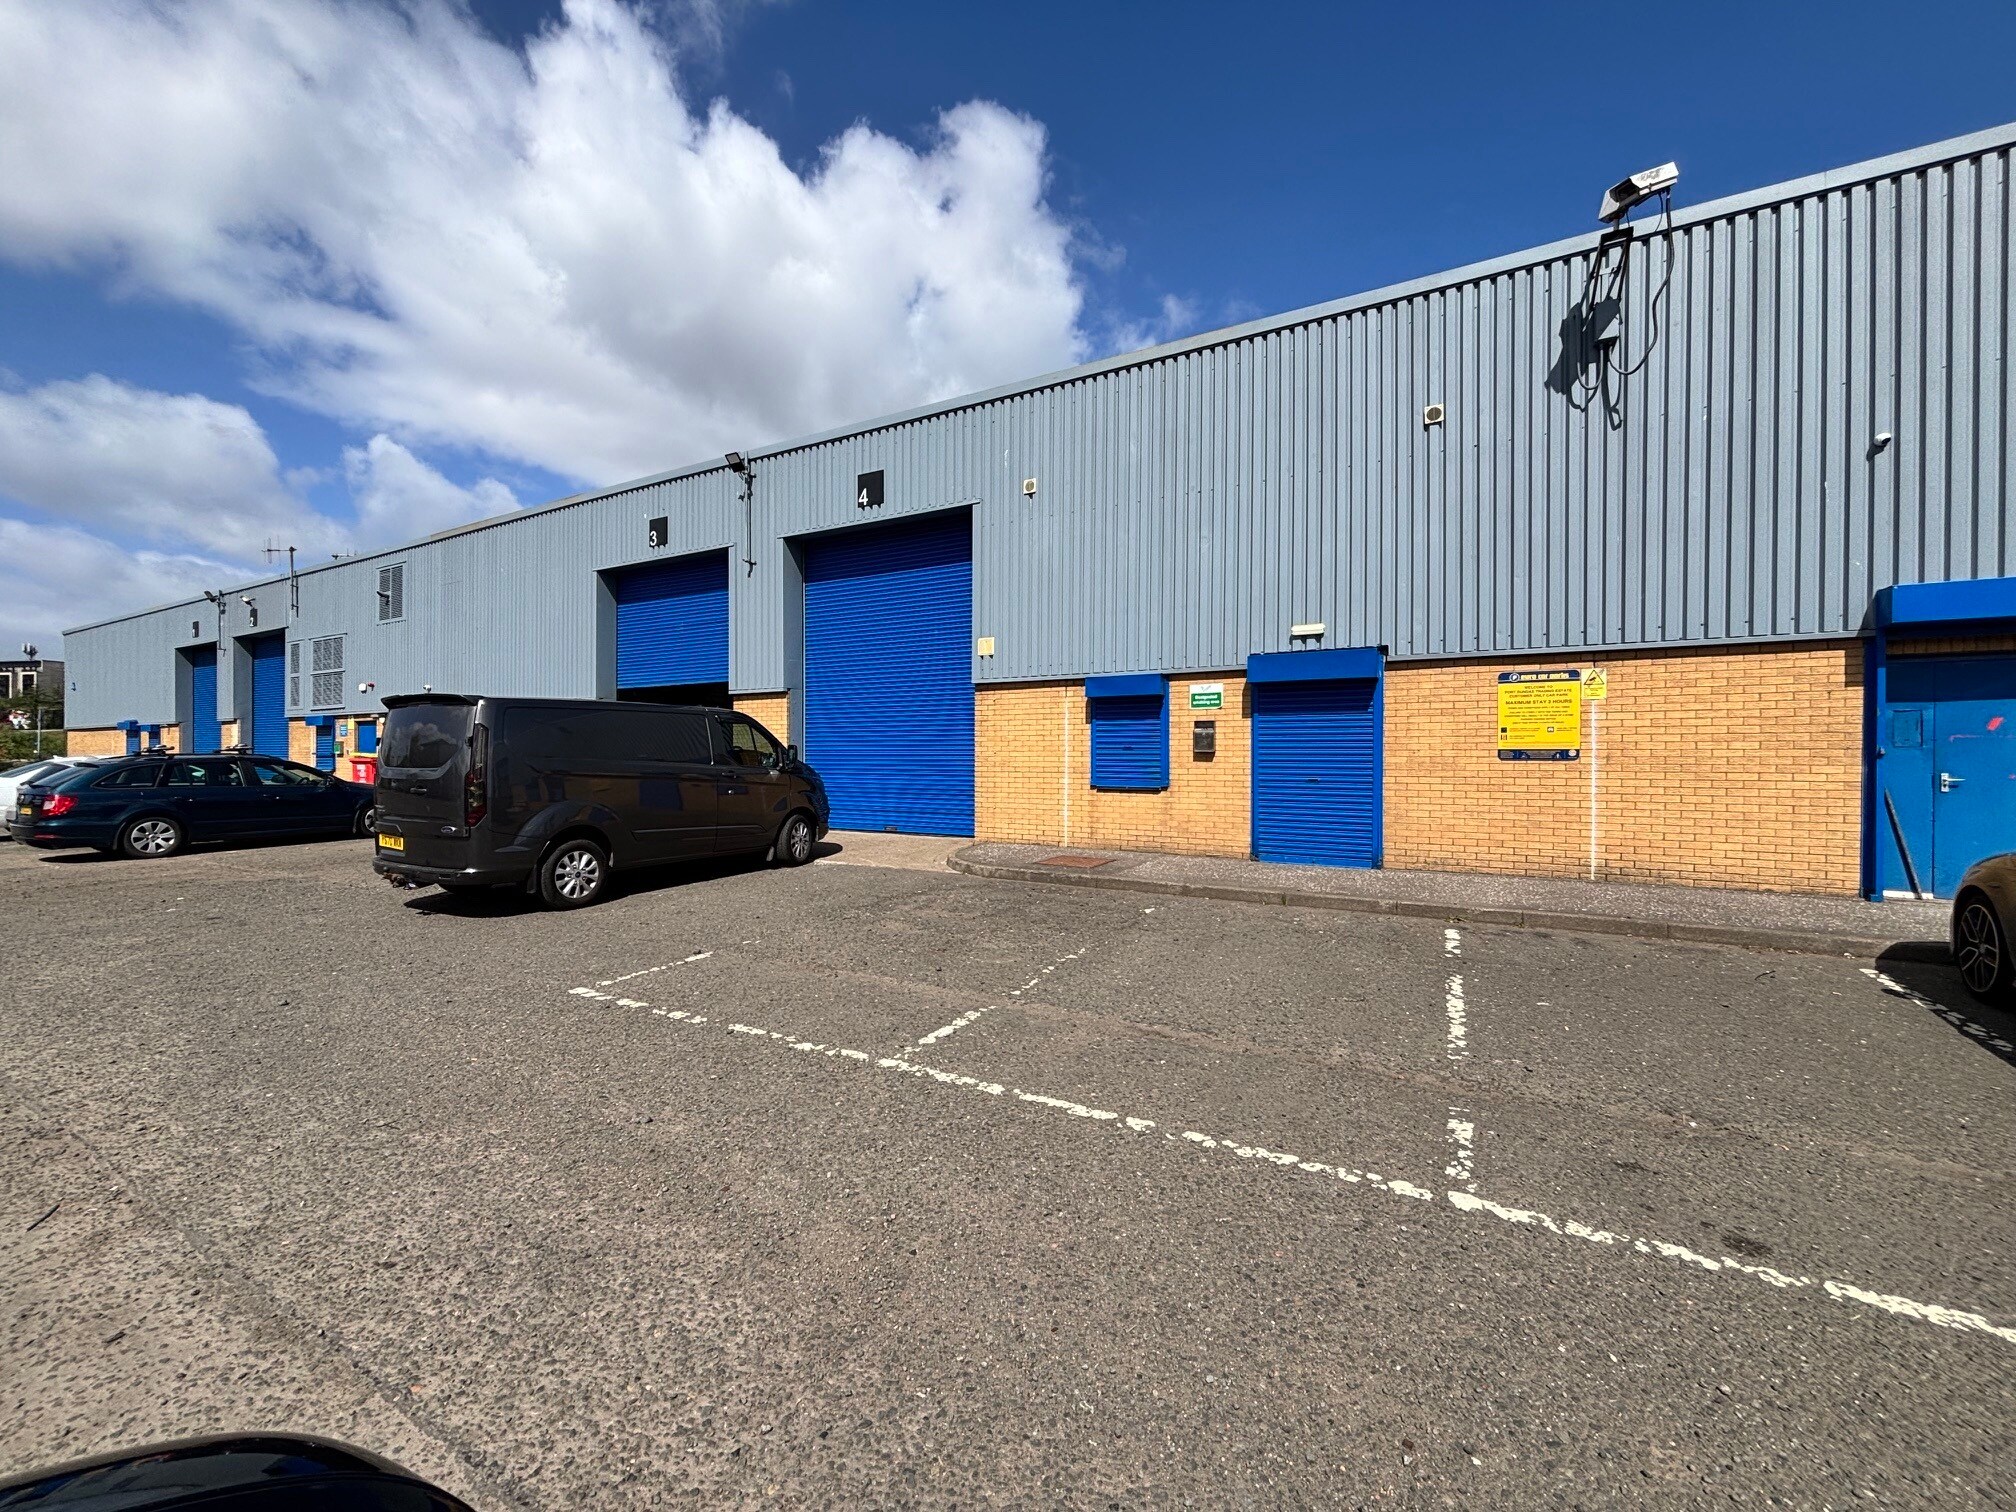
The property is a modern terraced industrial building of steel portal frame construction, incorporating brick blockwork and profiled metal cladding beneath a metal clad roof. Externally, the unit benefits from access to a large shared yard with private gated entry from Meiklewood Road, along with good on-site and on-street parking provision. The property is located within an established commercial area in Govan, approximately 4 miles from Glasgow City Centre, with excellent connectivity to the M8 motorway.
Información del edificio
Principales inquilinos
- Planta
- Nombre del inquilino
- Sector
- Varios
- Amiry & Gilbride
- -
- 1
- Ecosave Insulation Ltd
- Comerciante al por mayor
- Planta baja
- McTears Auctioneers
- Minorista


Elaborado por
Meiklewood Gate | 37 Meiklewood Rd
Parece que se ha producido un error al enviar tu mensaje. Vuelve a intentarlo.
Gracias. Se ha enviado tu mensaje.