Tu correo electrónico ha sido enviado.

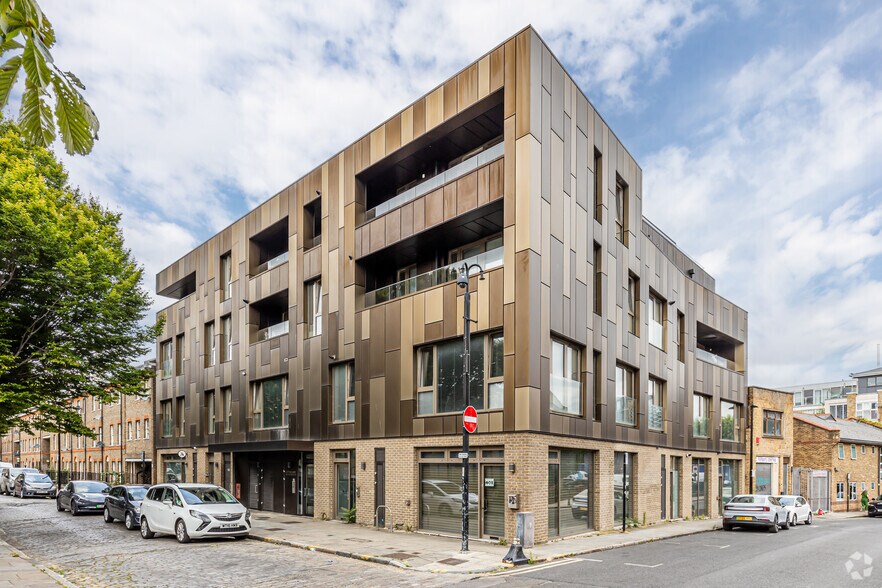
37-47 Heneage St Oficina en alquiler de 78 m² en London E1 5LJ
Parte de la información se ha traducido automáticamente.
Aspectos destacados
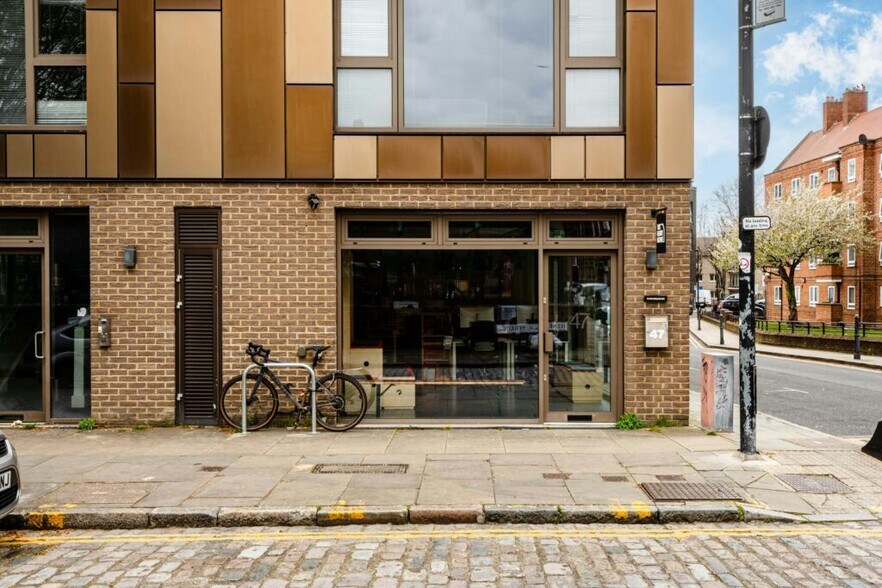
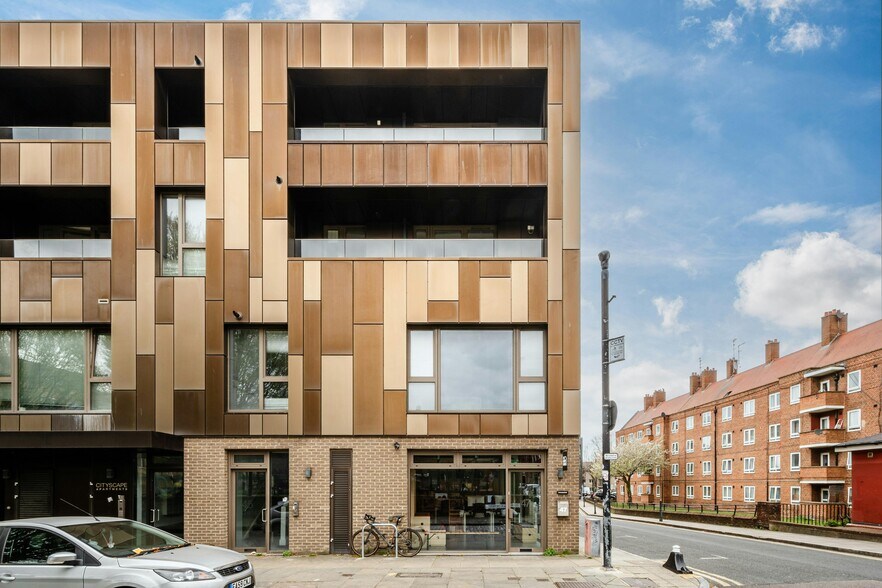
- Prominent corner position
- Excellent public transport communications (Aldgate East, Liverpool Street, Shoreditch High Street stations)
- Close to other established occupiers
Espacio disponibles(1)
Mostrar el precio como
- Espacio
- Tamaño
- Duración
- Precio
- Uso
- Acondicionamiento
- Disponible
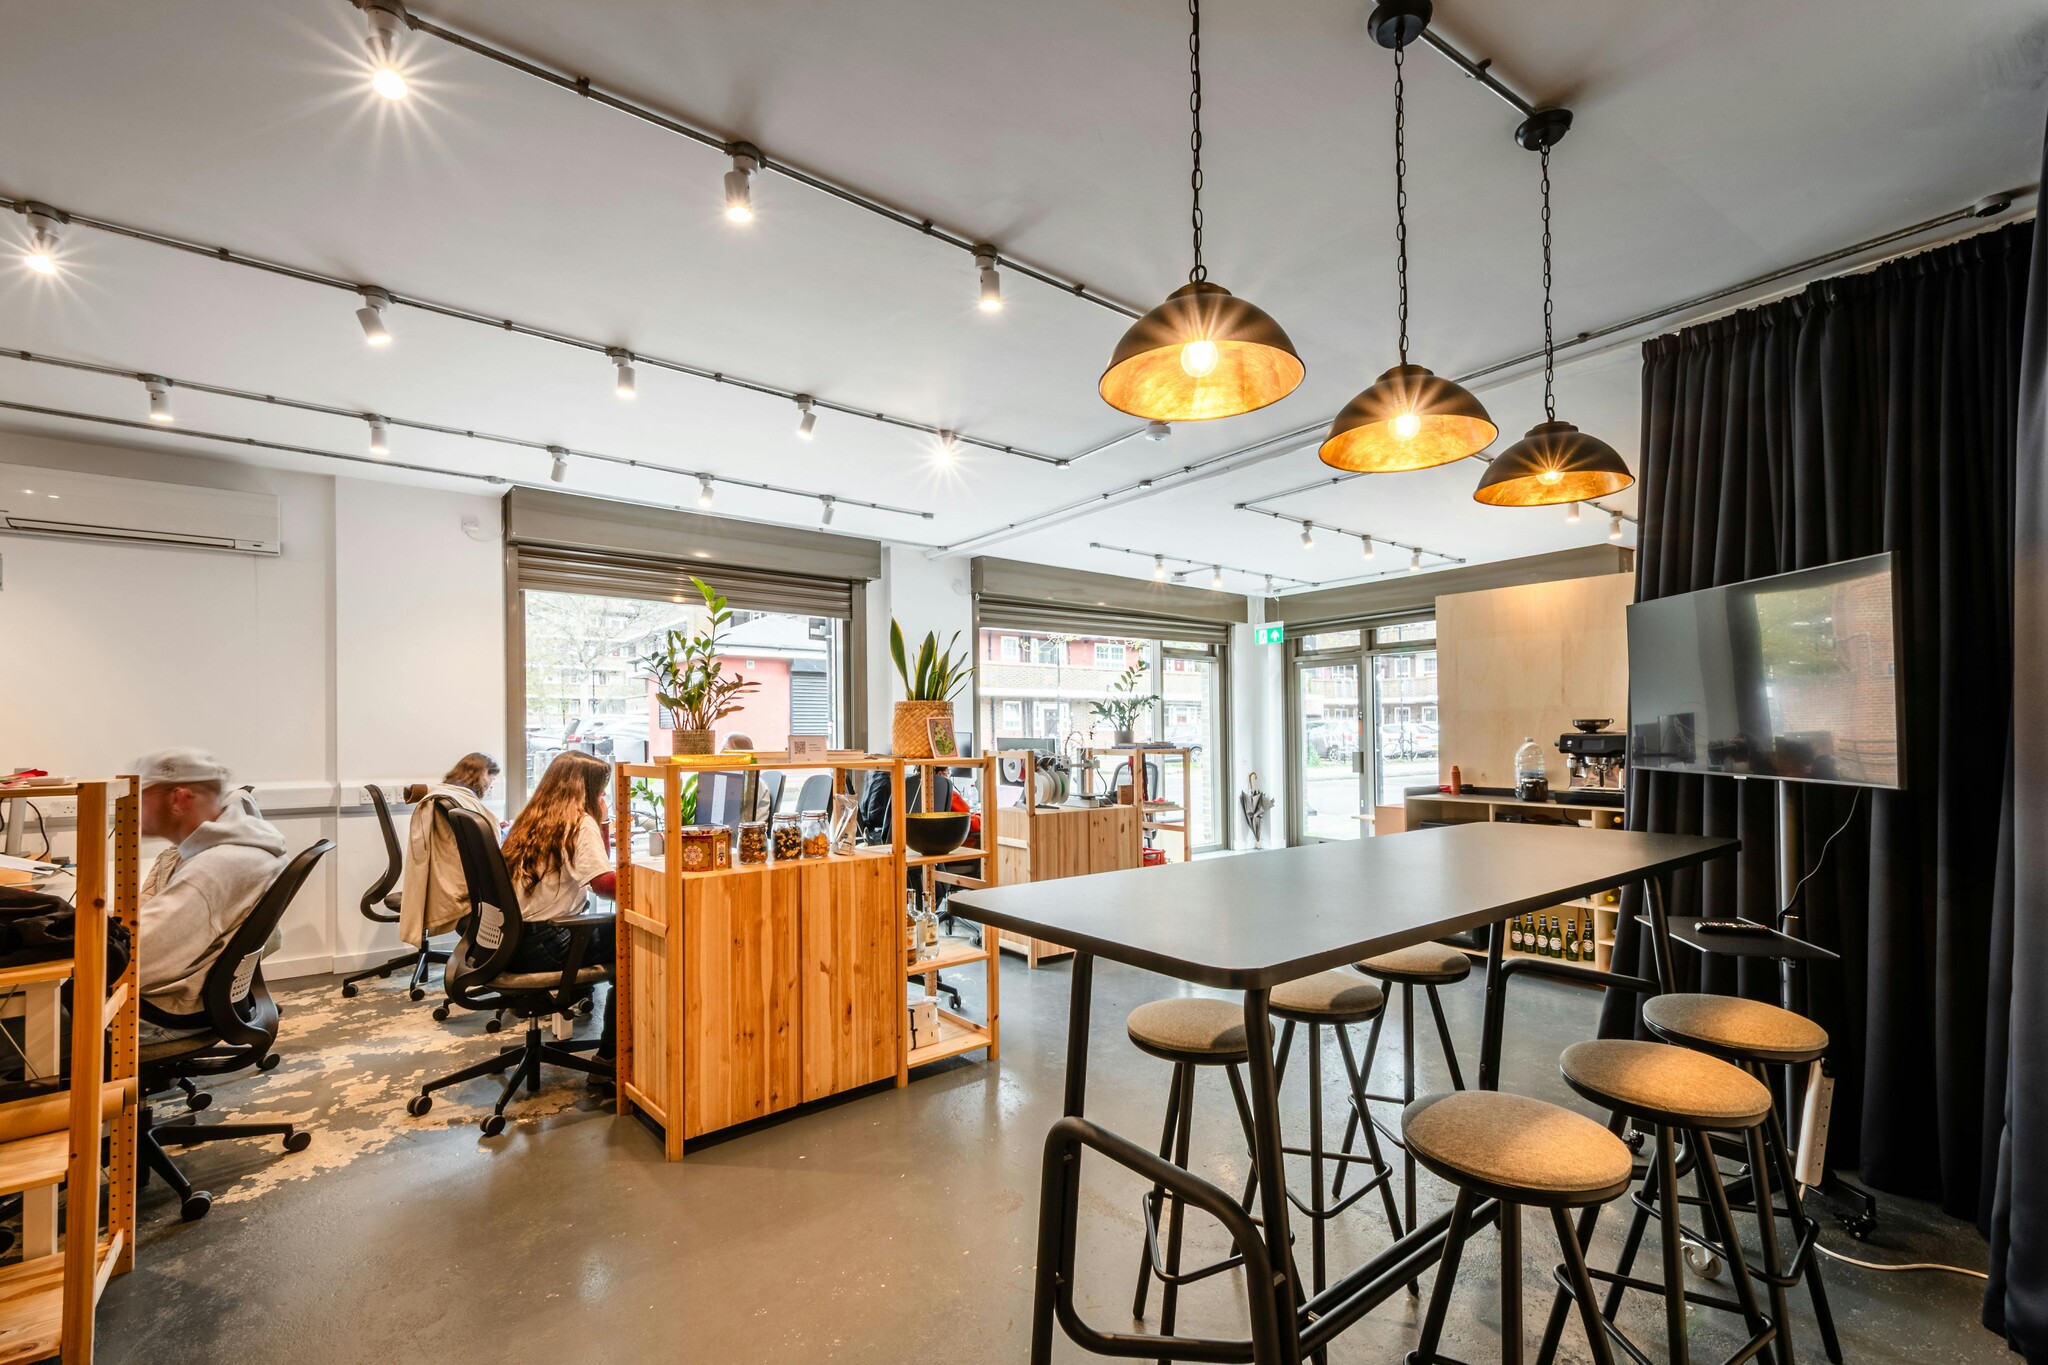


The available accommodation comprises 836 sq ft of open-plan office space on the ground floor of this well-appointed mixed-use building. Flooded with natural light throughout, the space offers a versatile, open-plan layout alongside a fully equipped kitchenette — ideal for creating a productive and welcoming working environment. Suitable for a wide range of occupiers, the unit would lend itself well to architects, designers, creative studios, consultancies, or professional services — with the exception of restaurant or catering use.
- Clase de uso: E
- Plano de planta abierta
- Espacio en excelentes condiciones
- Espacio esquinero
- Luz natural
- Espacio diáfano
- Self-contained
- Kitchenette
- Good natural light
- Construido totalmente como Oficina estándar
- Con capacidad para 3-7 personas
- Aire acondicionado central
- Techos altos
- Persianas automáticas
- Electric shutters
- High ceilings
- Concrete flooring
| Espacio | Tamaño | Duración | Precio | Uso | Acondicionamiento | Disponible |
| Planta baja | 78 m² | Negociable | 465,74 € /m²/año 38,81 € /m²/mes 36.173 € /año 3.014 € /mes | Oficina | Construcción total | Inmediata |
Planta baja
| Tamaño |
| 78 m² |
| Duración |
| Negociable |
| Precio |
| 465,74 € /m²/año 38,81 € /m²/mes 36.173 € /año 3.014 € /mes |
| Uso |
| Oficina |
| Acondicionamiento |
| Construcción total |
| Disponible |
| Inmediata |
Planta baja
| Tamaño | 78 m² |
| Duración | Negociable |
| Precio | 3.014 € /mes |
| Uso | Oficina |
| Acondicionamiento | Construcción total |
| Disponible | Inmediata |
The available accommodation comprises 836 sq ft of open-plan office space on the ground floor of this well-appointed mixed-use building. Flooded with natural light throughout, the space offers a versatile, open-plan layout alongside a fully equipped kitchenette — ideal for creating a productive and welcoming working environment. Suitable for a wide range of occupiers, the unit would lend itself well to architects, designers, creative studios, consultancies, or professional services — with the exception of restaurant or catering use.
- Clase de uso: E
- Construido totalmente como Oficina estándar
- Plano de planta abierta
- Con capacidad para 3-7 personas
- Espacio en excelentes condiciones
- Aire acondicionado central
- Espacio esquinero
- Techos altos
- Luz natural
- Persianas automáticas
- Espacio diáfano
- Electric shutters
- Self-contained
- High ceilings
- Kitchenette
- Concrete flooring
- Good natural light
Descripción general del inmueble
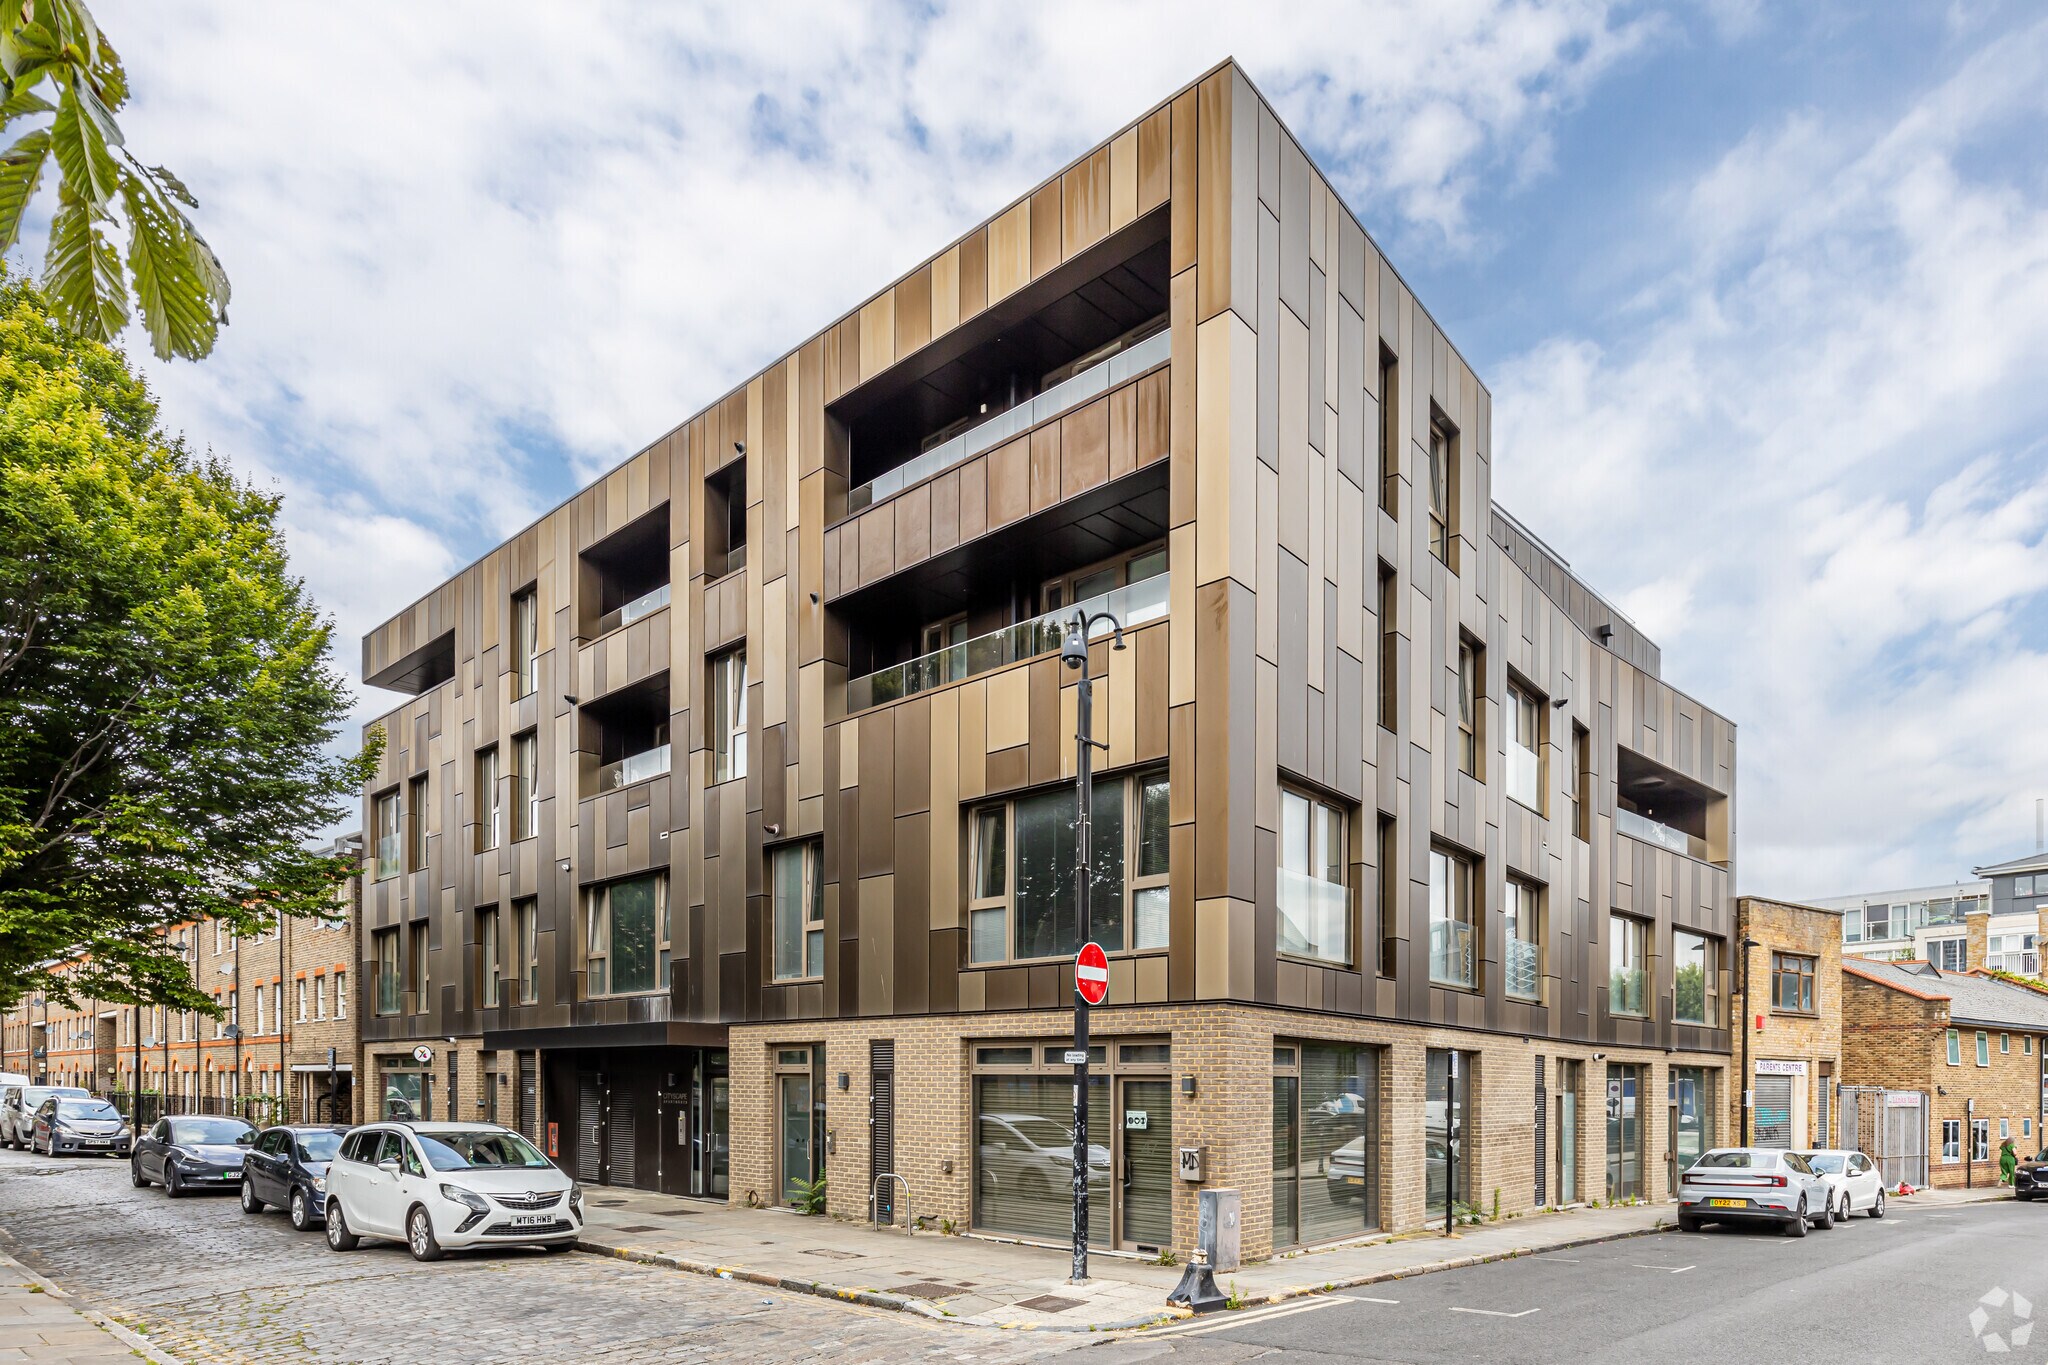
The property is situated on the corner of Heneage Street and Spelman Street in the heart of Spitalfields. The immediate area benefits from a diverse range of of fantastic amenities including The Truman Brewery complex, Spitalfields Market, as well as nearby Brick Lane and Shoreditch. The area is well served by public transport with Aldgate East, Liverpool Street and Shoreditch High Street stations within walking distance.
- Cocina
- Persianas automáticas
- Baños en zonas comunes
- Techos altos
- Espacio diáfano
Información del edificio
Principales inquilinos
- Planta
- Nombre del inquilino
- Sector
- Desconocido
- Adevergie Limited
- Información
- 1
- Citizenship Foundation
- -
- 1
- Kids Know Best
- -
- 1
- Monicker Pictures
- -
- 1
- Young Citizens
- Atención sanitaria y trabajo social





Elaborado por
37-47 Heneage St
Parece que se ha producido un error al enviar tu mensaje. Vuelve a intentarlo.
Gracias. Se ha enviado tu mensaje.