Tu correo electrónico ha sido enviado.
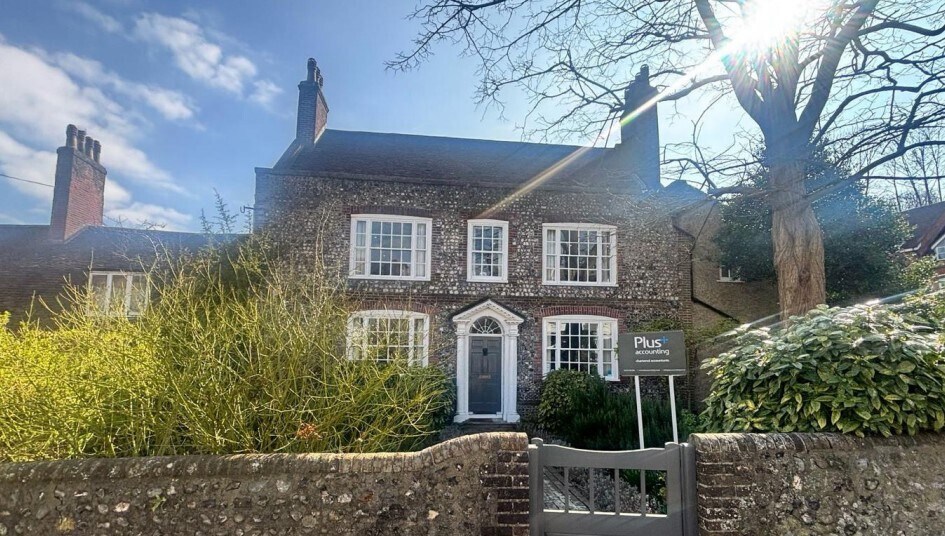
Preston Park House 35A South Rd Oficina en alquiler de 300 m² en Brighton BN1 6SB
Parte de la información se ha traducido automáticamente.
Aspectos destacados
- Easy access to the A23 and A27
- Arranged as mainly open plan offices to the upper floor, together with cellularised offices and meeting rooms over first and ground floors
- Comprising attractive period features throughout including vaulted timber ceiling to the upper floors
Espacio disponibles(1)
Mostrar el precio como
- Espacio
- Tamaño
- Duración
- Precio
- Uso
- Acondicionamiento
- Disponible
Los espacios 4 de este edificio se deben alquilar en conjunto, hasta una superficie total de 300 m² (Superficie contigua):
The subject property comprises an attractive period building comprising a mix of office accommodation arranged over ground, first and second floors together with additional basement storage space. The ground and first floors comprise a mix of meeting rooms and cellularised offices, as well as reception area, kitchen, break out and WC facilities, whist the second floor is predominantly open plan and in particular benefits from a striking vaulted timber ceiling. The premises are fitted to a typical office specification sympathetic to the age and character of the building, comprising carpet flooring throughout, and a mix of LED panels & inset lighting. Total Size: 3,234 Sq ft / 300 Sq m
- Clase de uso: E
- Plano de planta en su mayoría abierta
- Baños privados
- Espacio diáfano
- Modern shower and WC facilities
- Construido totalmente como Oficina estándar
- Con capacidad para 3-7 personas
- Luz natural
- Potential for other uses within Class E
- Open plan
| Espacio | Tamaño | Duración | Precio | Uso | Acondicionamiento | Disponible |
| Sótano, Planta baja, Planta 1, Planta 2 | 300 m² | Negociable | 250,93 € /m²/año 20,91 € /m²/mes 75.393 € /año 6.283 € /mes | Oficina | Construcción total | Inmediata |
Sótano, Planta baja, Planta 1, Planta 2
Los espacios 4 de este edificio se deben alquilar en conjunto, hasta una superficie total de 300 m² (Superficie contigua):
| Tamaño |
|
Sótano - 75 m²
Planta baja - 75 m²
Planta 1 - 75 m²
Planta 2 - 75 m²
|
| Duración |
| Negociable |
| Precio |
| 250,93 € /m²/año 20,91 € /m²/mes 75.393 € /año 6.283 € /mes |
| Uso |
| Oficina |
| Acondicionamiento |
| Construcción total |
| Disponible |
| Inmediata |
Sótano, Planta baja, Planta 1, Planta 2
| Tamaño |
Sótano - 75 m²
Planta baja - 75 m²
Planta 1 - 75 m²
Planta 2 - 75 m²
|
| Duración | Negociable |
| Precio | 6.283 € /mes |
| Uso | Oficina |
| Acondicionamiento | Construcción total |
| Disponible | Inmediata |
The subject property comprises an attractive period building comprising a mix of office accommodation arranged over ground, first and second floors together with additional basement storage space. The ground and first floors comprise a mix of meeting rooms and cellularised offices, as well as reception area, kitchen, break out and WC facilities, whist the second floor is predominantly open plan and in particular benefits from a striking vaulted timber ceiling. The premises are fitted to a typical office specification sympathetic to the age and character of the building, comprising carpet flooring throughout, and a mix of LED panels & inset lighting. Total Size: 3,234 Sq ft / 300 Sq m
- Clase de uso: E
- Construido totalmente como Oficina estándar
- Plano de planta en su mayoría abierta
- Con capacidad para 3-7 personas
- Baños privados
- Luz natural
- Espacio diáfano
- Potential for other uses within Class E
- Modern shower and WC facilities
- Open plan
Descripción general del inmueble
The property is located in a prominent position fronting South Road, in the Preston Park area to the north of central Brighton, and close to the junction with the A23 and within easy walking distance of Preston Park railway station.
- Sistema de seguridad
- Lucernarios
- Almacén/trastero
Información del edificio


Elaborado por

Preston Park House | 35A South Rd
Parece que se ha producido un error al enviar tu mensaje. Vuelve a intentarlo.
Gracias. Se ha enviado tu mensaje.