Tu correo electrónico ha sido enviado.
35 Sutherland Rd Nave en alquiler de 652 m² en London E17 6BH
Parte de la información se ha traducido automáticamente.
Aspectos destacados
- The property benefits from a prominent position within Walthamstow’s established industrial district.
- A roller shutter loading facility and separate personnel entrance support efficient day-to-day operations.
- Direct access to the A406 North Circular provides connections to the M11, A12 and A10 road networks.
- Blackhorse Road Station is within walking distance, providing Victoria Line and London Overground services.
- Full-length rooflights deliver strong levels of natural light throughout the warehouse accommodation.
- A forecourt area provides off-street parking and operational flexibility for occupiers.
Espacio disponibles(1)
Mostrar el precio como
- Espacio
- Tamaño
- Duración
- Precio
- Uso
- Acondicionamiento
- Disponible
Los espacios 2 de este edificio se deben alquilar en conjunto, hasta una superficie total de 652 m² (Superficie contigua):


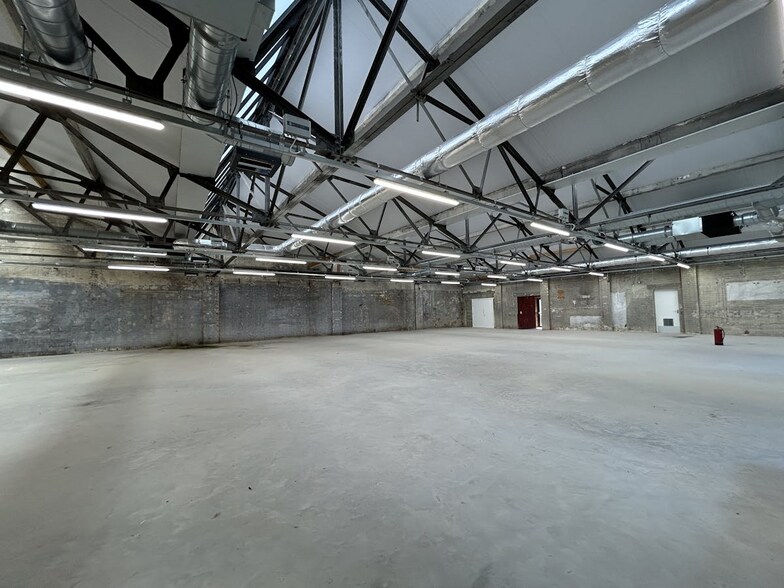
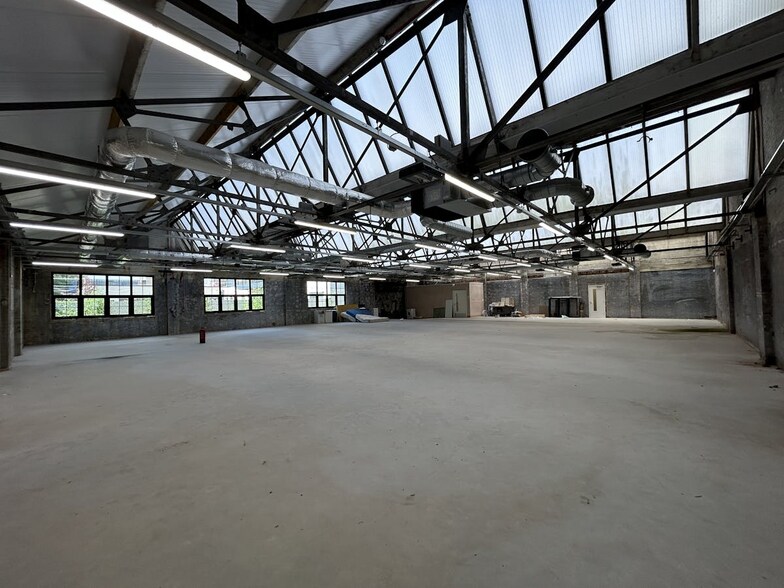
Ground Floor Warehouse: Open-plan warehouse accommodation with a largely column-free layout, concrete flooring, exposed steel trusses, rooflights providing natural daylight, overhead ducting and ventilation infrastructure, and loading access via a side elevation loading door. First Floor Offices: Office accommodation positioned at first-floor level, suitable for administration, management and support functions associated with industrial or storage operations.
- Clase de uso: B2
- Calificación energética - C
| Espacio | Tamaño | Duración | Precio | Uso | Acondicionamiento | Disponible |
| Planta baja, Planta 1 | 652 m² | Negociable | 214,42 € /m²/año 17,87 € /m²/mes 139.882 € /año 11.657 € /mes | Nave | - | 30 días |
Planta baja, Planta 1
Los espacios 2 de este edificio se deben alquilar en conjunto, hasta una superficie total de 652 m² (Superficie contigua):
| Tamaño |
|
Planta baja - 582 m²
Planta 1 - 70 m²
|
| Duración |
| Negociable |
| Precio |
| 214,42 € /m²/año 17,87 € /m²/mes 139.882 € /año 11.657 € /mes |
| Uso |
| Nave |
| Acondicionamiento |
| - |
| Disponible |
| 30 días |
Planta baja, Planta 1
| Tamaño |
Planta baja - 582 m²
Planta 1 - 70 m²
|
| Duración | Negociable |
| Precio | 11.657 € /mes |
| Uso | Nave |
| Acondicionamiento | - |
| Disponible | 30 días |
Ground Floor Warehouse: Open-plan warehouse accommodation with a largely column-free layout, concrete flooring, exposed steel trusses, rooflights providing natural daylight, overhead ducting and ventilation infrastructure, and loading access via a side elevation loading door. First Floor Offices: Office accommodation positioned at first-floor level, suitable for administration, management and support functions associated with industrial or storage operations.
- Clase de uso: B2
- Calificación energética - C
Descripción general del inmueble
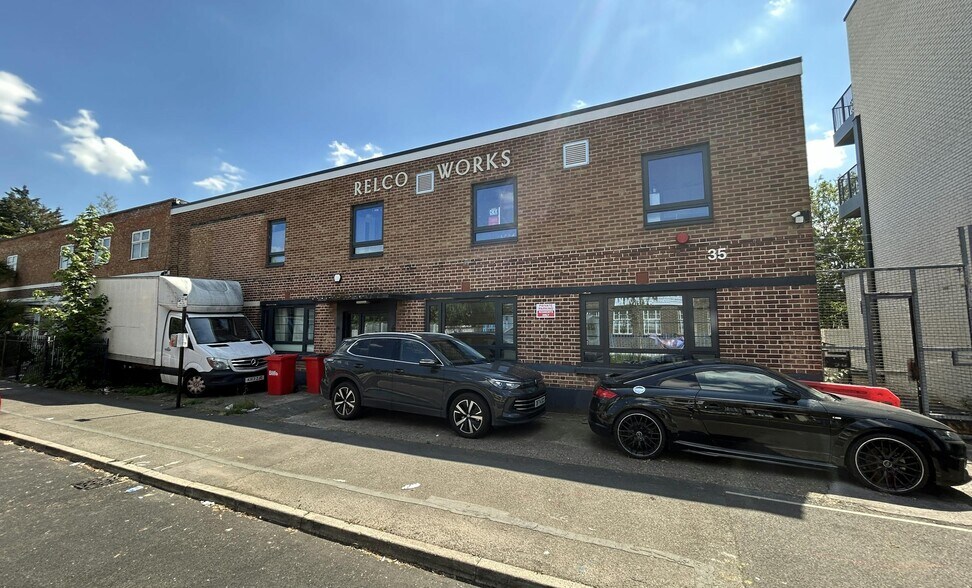
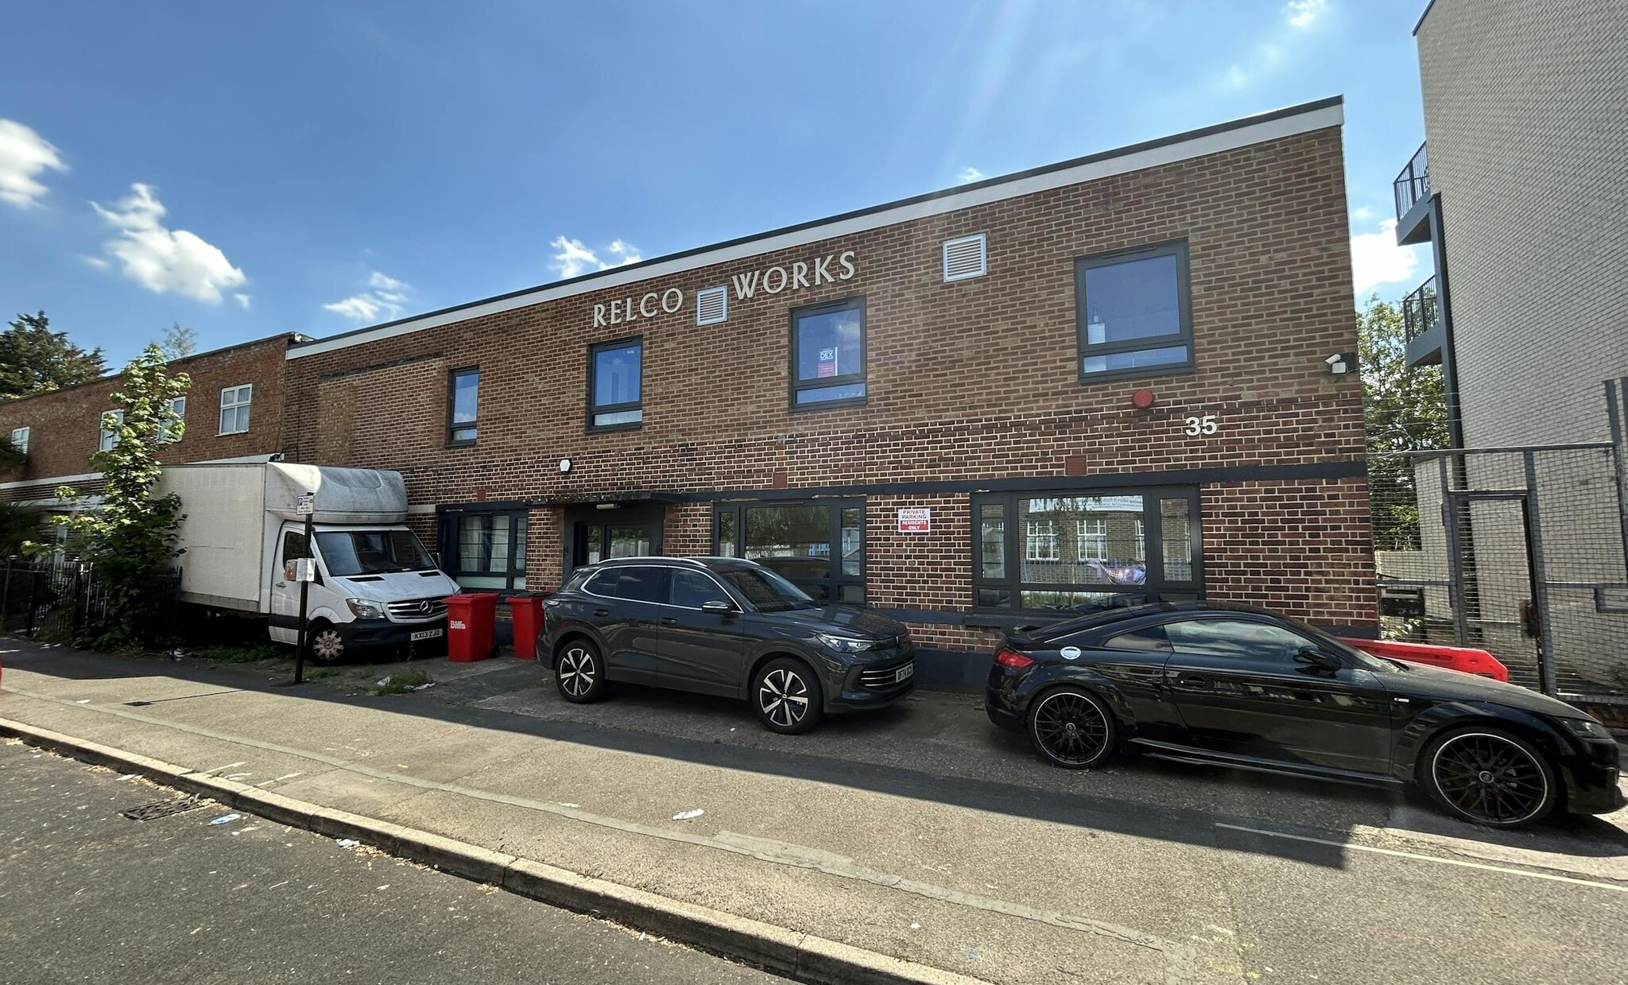
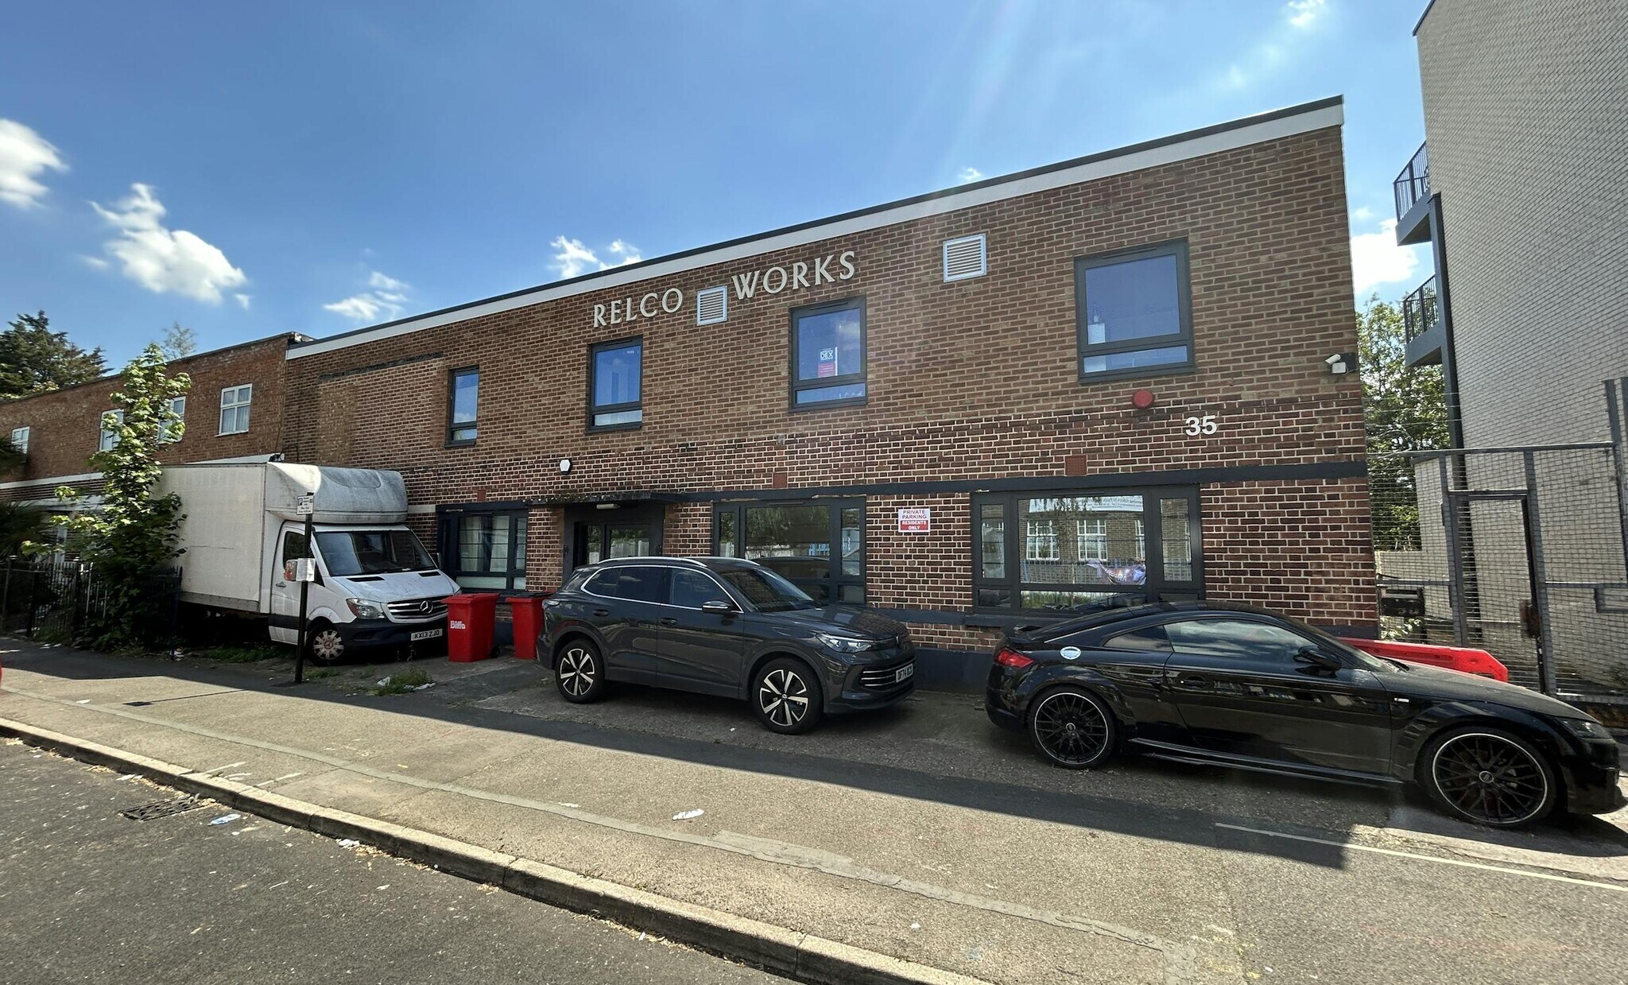
35 Sutherland Road presents a refurbished industrial opportunity within Walthamstow’s established employment area, offering a combination of warehouse accommodation and office space in a location with strong connectivity across London and the wider South East. Positioned within the London Borough of Waltham Forest, the property benefits from proximity to Blackhorse Road Station, providing access to both the Victoria Line and London Overground networks, while the nearby A406 North Circular offers direct links to the M11, A12 and A10 corridors. The building comprises a two-storey brick-built industrial premises with an open-plan warehouse arranged across the ground floor and ancillary office accommodation at first-floor level. The warehouse benefits from a largely column-free layout, concrete flooring, exposed steel trusses and extensive natural light provided through full-length rooflights. Existing overhead ducting and ventilation infrastructure may support a variety of occupier requirements, including light industrial, storage, creative production and urban logistics uses. Externally, the property features a modernised frontage with double-glazed windows, a secure personnel entrance, a loading door on the side elevation and a forecourt area providing off-street parking. The surrounding area includes a mix of industrial occupiers, creative workspace and residential-led regeneration projects, contributing to an evolving commercial environment with access to a substantial London workforce and customer base.
Información del edificio: almacén



Elaborado por

35 Sutherland Rd
Parece que se ha producido un error al enviar tu mensaje. Vuelve a intentarlo.
Gracias. Se ha enviado tu mensaje.