Tu correo electrónico ha sido enviado.



34-40 Singer Rd Nave en alquiler de 196-392 m² en East Kilbride G75 0XS
Parte de la información se ha traducido automáticamente.
Aspectos destacados
- Prominent and popular location.
- Personnel and roller shutter access.
- Communal yards.
- 24/7 access.
- On-site parking.
Características
Espacios disponibles(2)
Mostrar el precio como
- Espacio
- Tamaño
- Duración
- Precio
- Uso
- Acondicionamiento
- Disponible
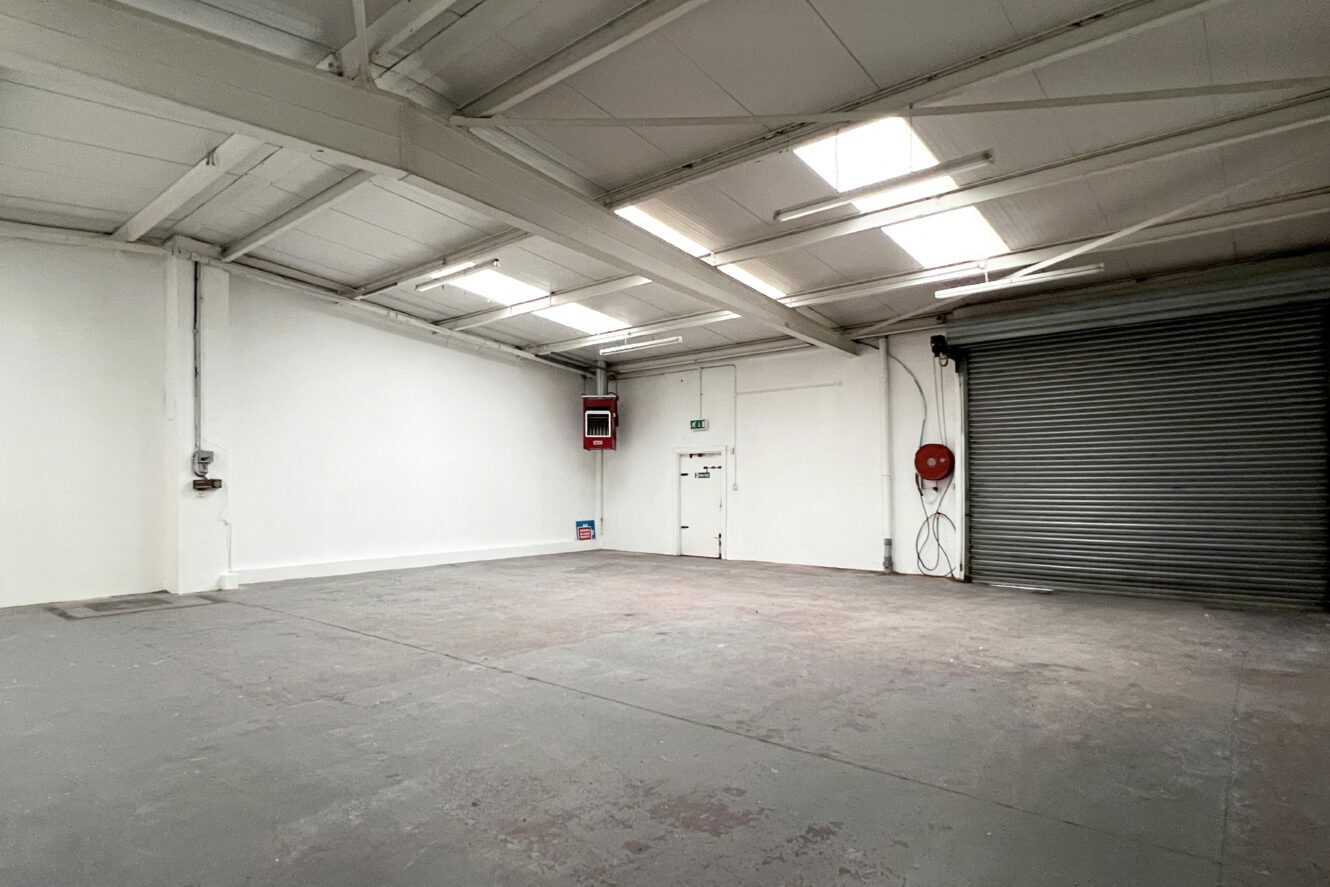


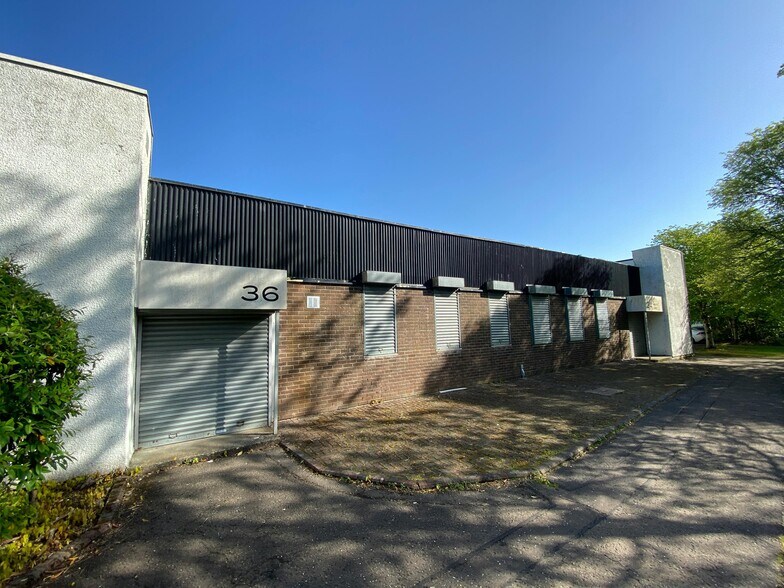
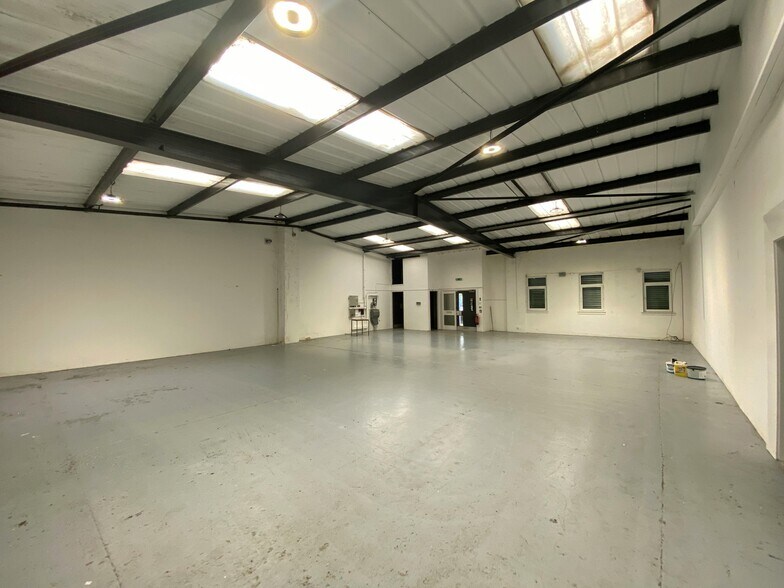
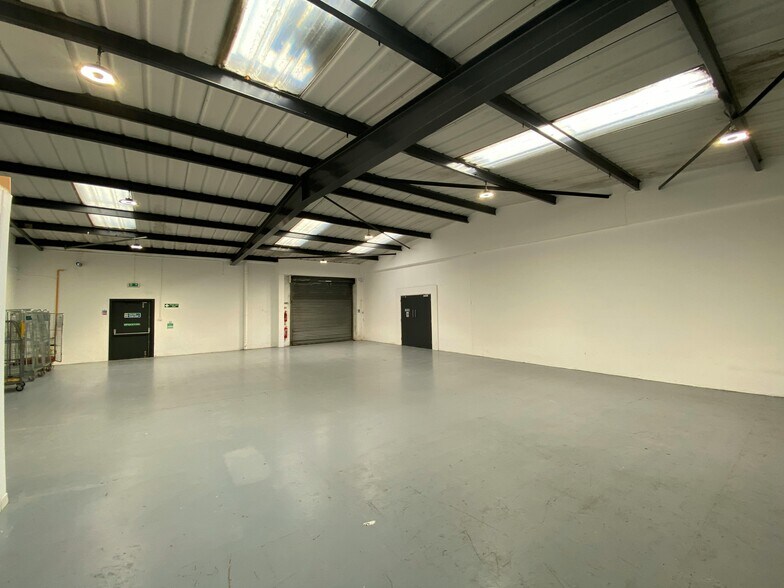
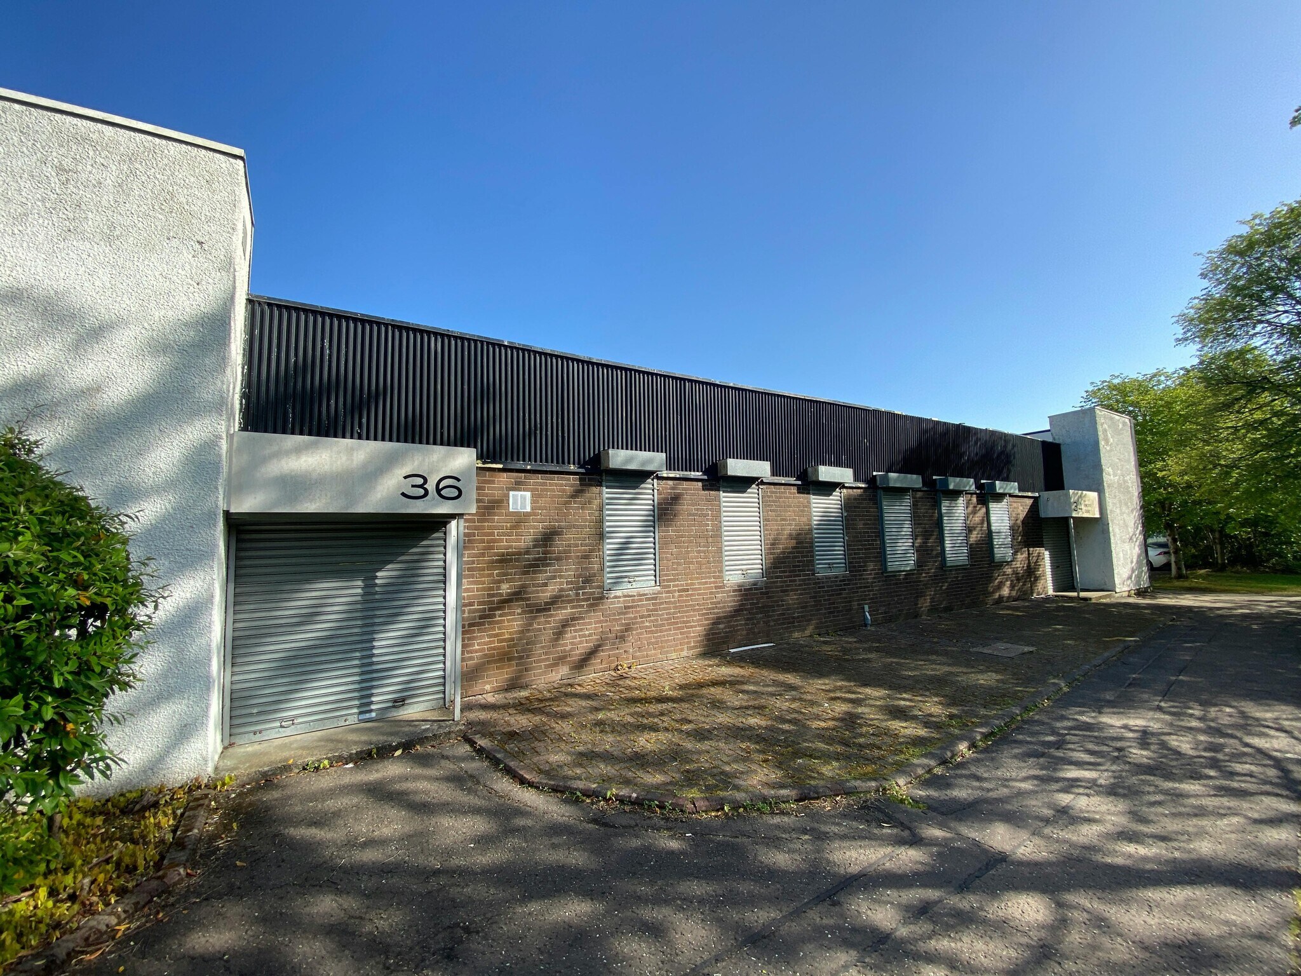
These open-plan warehouse units have WC facilities, solid concrete flooring and blockwork walls. There is vehicle access via roller shutter doors. Externally there is a communal yard and on-site car parking. Available units can potentially be combined to offer a larger floor space.
- Clase de uso: Clase 6
- Persianas automáticas
- Open plan adaptable space
- Luz natural
- Roller shutter doors
These open-plan warehouse units have WC facilities, solid concrete flooring and blockwork walls. There is vehicle access via roller shutter doors. Externally there is a communal yard and on-site car parking. Available units can potentially be combined to offer a larger floor space.
- Clase de uso: Clase 6
- Persianas automáticas
- Open plan adaptable space
- Luz natural
- Roller shutter doors
| Espacio | Tamaño | Duración | Precio | Uso | Acondicionamiento | Disponible |
| Planta baja - 34 | 196 m² | 3 Años | Bajo solicitud Bajo solicitud Bajo solicitud Bajo solicitud | Nave | Construcción parcial | Inmediata |
| Planta baja - Unit 36 | 196 m² | 3 Años | Bajo solicitud Bajo solicitud Bajo solicitud Bajo solicitud | Nave | Construcción parcial | Inmediata |
Planta baja - 34
| Tamaño |
| 196 m² |
| Duración |
| 3 Años |
| Precio |
| Bajo solicitud Bajo solicitud Bajo solicitud Bajo solicitud |
| Uso |
| Nave |
| Acondicionamiento |
| Construcción parcial |
| Disponible |
| Inmediata |
Planta baja - Unit 36
| Tamaño |
| 196 m² |
| Duración |
| 3 Años |
| Precio |
| Bajo solicitud Bajo solicitud Bajo solicitud Bajo solicitud |
| Uso |
| Nave |
| Acondicionamiento |
| Construcción parcial |
| Disponible |
| Inmediata |
Planta baja - 34
| Tamaño | 196 m² |
| Duración | 3 Años |
| Precio | Bajo solicitud |
| Uso | Nave |
| Acondicionamiento | Construcción parcial |
| Disponible | Inmediata |
These open-plan warehouse units have WC facilities, solid concrete flooring and blockwork walls. There is vehicle access via roller shutter doors. Externally there is a communal yard and on-site car parking. Available units can potentially be combined to offer a larger floor space.
- Clase de uso: Clase 6
- Luz natural
- Persianas automáticas
- Roller shutter doors
- Open plan adaptable space
Planta baja - Unit 36
| Tamaño | 196 m² |
| Duración | 3 Años |
| Precio | Bajo solicitud |
| Uso | Nave |
| Acondicionamiento | Construcción parcial |
| Disponible | Inmediata |
These open-plan warehouse units have WC facilities, solid concrete flooring and blockwork walls. There is vehicle access via roller shutter doors. Externally there is a communal yard and on-site car parking. Available units can potentially be combined to offer a larger floor space.
- Clase de uso: Clase 6
- Luz natural
- Persianas automáticas
- Roller shutter doors
- Open plan adaptable space
Descripción general del inmueble
The property comprises a terrace of ground floor industrial units. The units are of masonry construction, and were completed in 1976. The property is situated on the west side of Singer Road in the Kelvin Industrial Estate in East Kilbride. The junction between the A725 and the A727 is to the north, both of which link in the west and east to the motorway network around Glasgow. The East Kilbride Railway Station is also to the north.
Información del edificio: servicios
Principales inquilinos
- Planta
- Nombre del inquilino
- Sector
- Planta baja
- Loaves & Fishes
- Atención sanitaria y trabajo social




Elaborado por
Empresa no proporcionada
34-40 Singer Rd
Parece que se ha producido un error al enviar tu mensaje. Vuelve a intentarlo.
Gracias. Se ha enviado tu mensaje.