Tu correo electrónico ha sido enviado.

3 South Wardpark Rd Flex en alquiler de 599 m² en Cumbernauld G67 3JZ
Parte de la información se ha traducido automáticamente.
Aspectos destacados
- To Let.
- Industrial or Warehousing.
- Leasehold.
Características
Espacio disponibles(1)
Mostrar el precio como
- Espacio
- Tamaño
- Duración
- Precio
- Uso
- Acondicionamiento
- Disponible
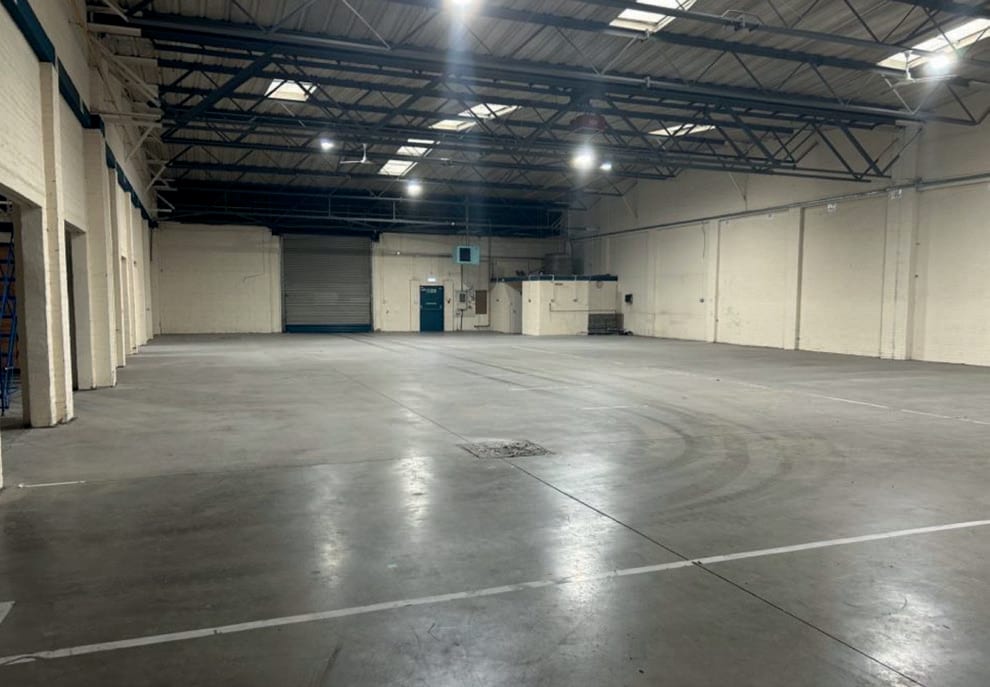
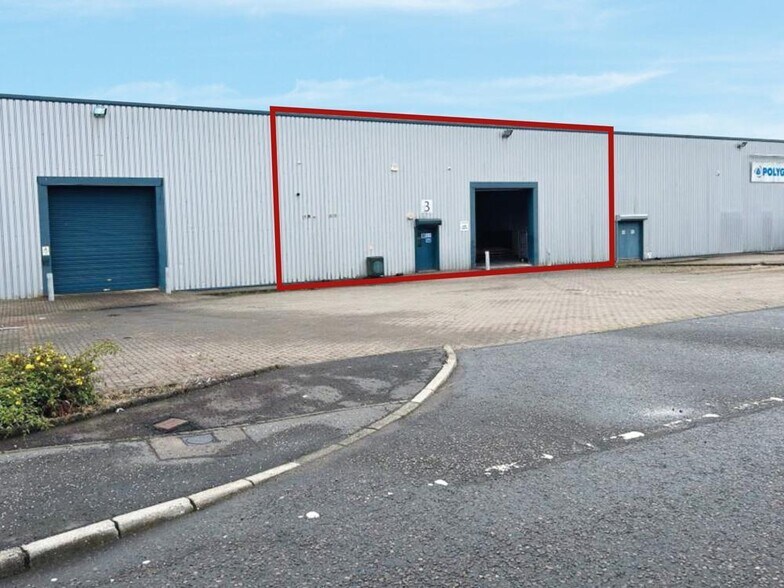
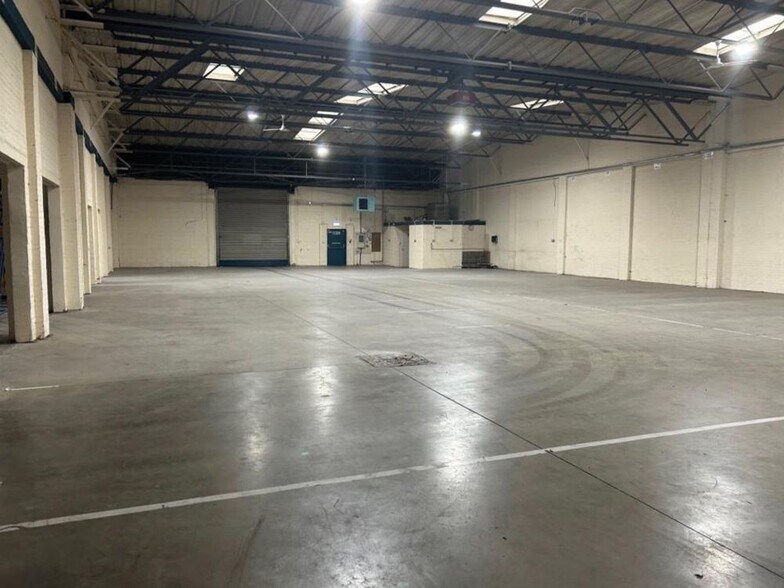
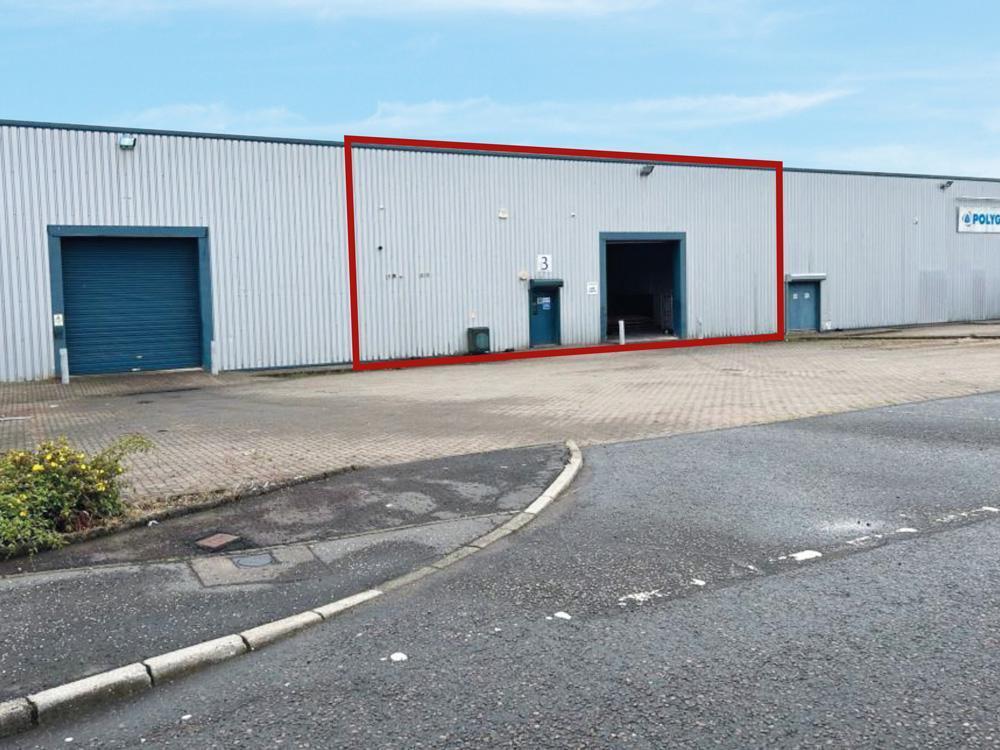
The accommodation comprises a modern mid-terrace industrial / warehouse unit extending to approximately 6,451 sq ft. The unit is arranged primarily as open warehouse space, benefitting from a roller shutter loading door, minimum eaves height of approximately 4.40 m rising to 5.70 m, and integrated office and WC facilities. Externally, the unit benefits from a private yard and parking area to the front, providing good loading and circulation.
- Clase de uso: Clase 5
- Roller shutter loading door
- Integrated office and WC facilities
- Instalaciones de baño arrendadas
- Minimum eaves height 4.40 m
| Espacio | Tamaño | Duración | Precio | Uso | Acondicionamiento | Disponible |
| Planta baja - 3 | 599 m² | Negociable | 94,10 € /m²/año 7,84 € /m²/mes 56.396 € /año 4.700 € /mes | Flex | Construcción total | Inmediata |
Planta baja - 3
| Tamaño |
| 599 m² |
| Duración |
| Negociable |
| Precio |
| 94,10 € /m²/año 7,84 € /m²/mes 56.396 € /año 4.700 € /mes |
| Uso |
| Flex |
| Acondicionamiento |
| Construcción total |
| Disponible |
| Inmediata |
Planta baja - 3
| Tamaño | 599 m² |
| Duración | Negociable |
| Precio | 4.700 € /mes |
| Uso | Flex |
| Acondicionamiento | Construcción total |
| Disponible | Inmediata |
The accommodation comprises a modern mid-terrace industrial / warehouse unit extending to approximately 6,451 sq ft. The unit is arranged primarily as open warehouse space, benefitting from a roller shutter loading door, minimum eaves height of approximately 4.40 m rising to 5.70 m, and integrated office and WC facilities. Externally, the unit benefits from a private yard and parking area to the front, providing good loading and circulation.
- Clase de uso: Clase 5
- Instalaciones de baño arrendadas
- Roller shutter loading door
- Minimum eaves height 4.40 m
- Integrated office and WC facilities
Descripción general del inmueble
The accommodation comprises a modern mid-terrace industrial / warehouse unit extending to approximately 6,451 sq ft. The unit is arranged primarily as open warehouse space, benefitting from a roller shutter loading door, minimum eaves height of approximately 4.40 m rising to 5.70 m, and integrated office and WC facilities. Externally, the unit benefits from a private yard and parking area to the front, providing good loading and circulation.
Información del edificio: nave logística
Principales inquilinos
- Planta
- Nombre del inquilino
- Sector
- Planta baja
- Donald Flooring Ltd
- Minorista
- Planta baja
- Jenoptik Traffic Solutions UK
- -
- Planta baja
- QCS International
- Servicios técnicos, científicos y profesionales
- Planta baja
- Rhenus Logistics
- Transporte y almacenamiento
- Planta baja
- Shell
- Minas, canteras y extracción de petróleo y gas


Elaborado por
3 South Wardpark Rd
Parece que se ha producido un error al enviar tu mensaje. Vuelve a intentarlo.
Gracias. Se ha enviado tu mensaje.