Tu correo electrónico ha sido enviado.
3 Clifton Mews Oficina en alquiler de 83-174 m² en Brighton BN1 3HR
Parte de la información se ha traducido automáticamente.
Aspectos destacados
- Comprising versatile office accommodation arranged over ground, first and second floor
- Some parking available
- Within a 10 minute walk of Brighton Station
- Fitted kitchen and WCs
- Located in a secluded development in the Clifton Hill in the popular Seven Dials area
- Available to let as a whole or in part
Espacios disponibles(2)
Mostrar el precio como
- Espacio
- Tamaño
- Duración
- Precio
- Uso
- Acondicionamiento
- Disponible
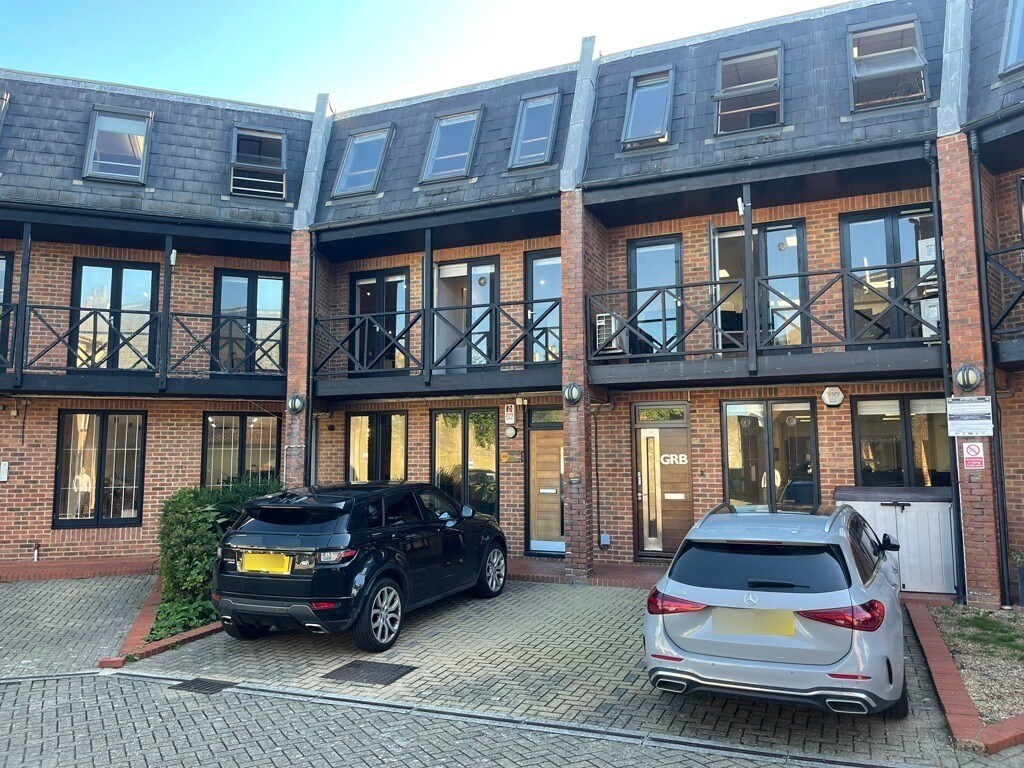


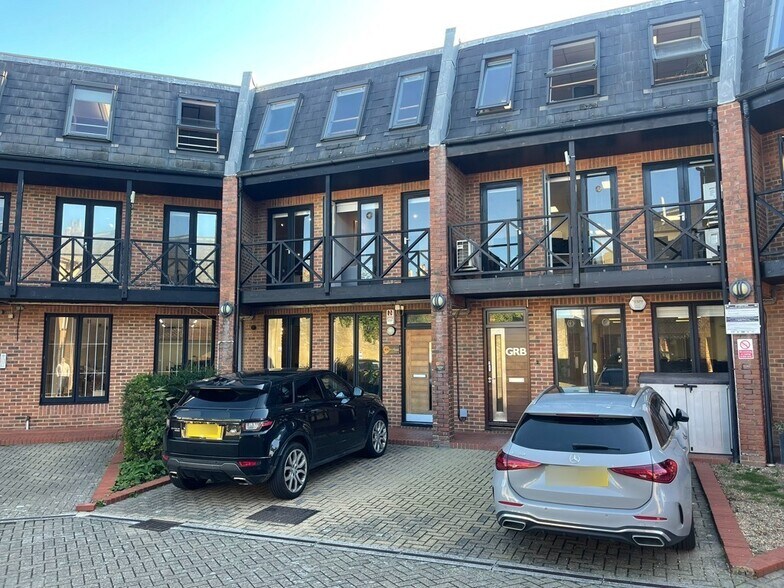
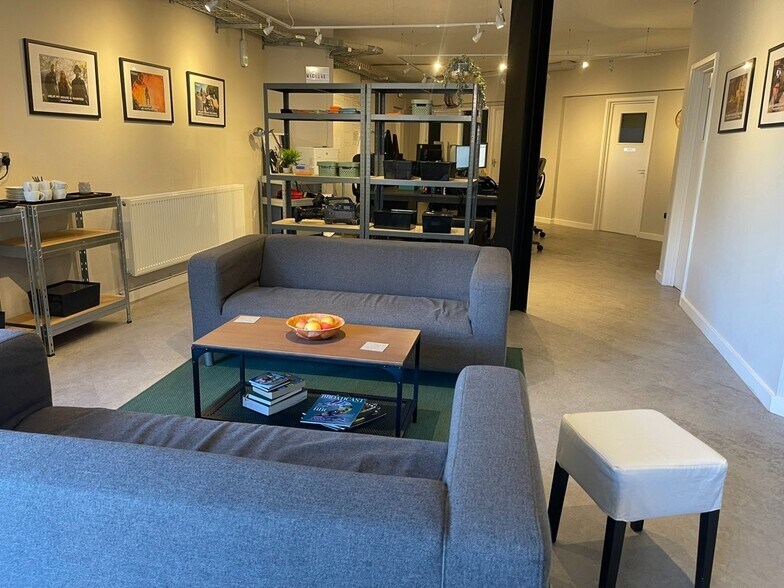
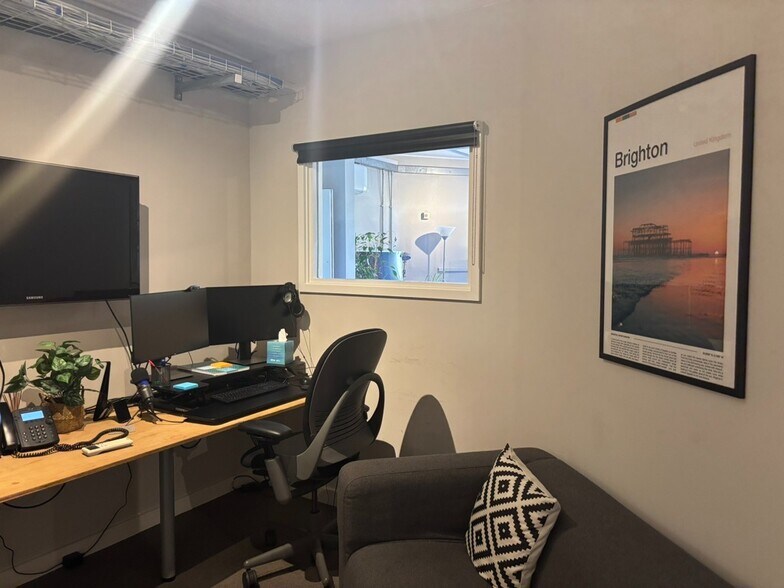
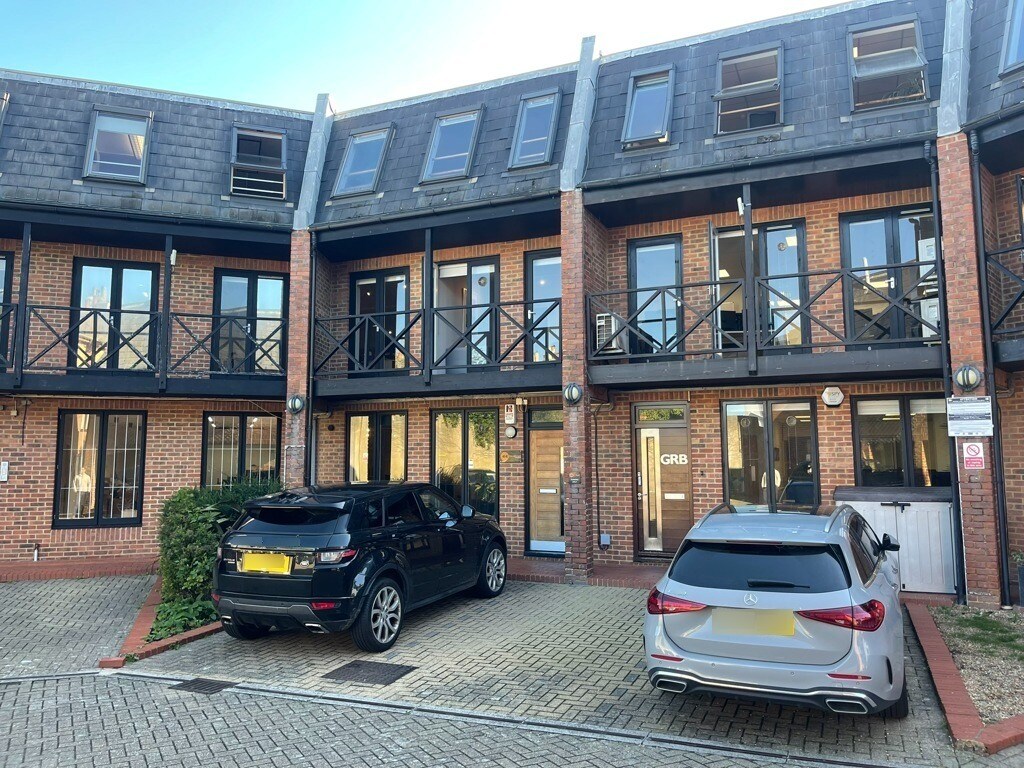
The property comprises a two-storey building providing a mix of open plan office accommodation along with private office / storage areas, a staff kitchen, and WCs. The development consists of five buildings constructed in the mid 1980s arranged around a landscaped courtyard with on site parking. The premises are suitable for a variety of uses within Class E, including media production, gaming, consultancy, and therapy, in addition to more traditional office use. The property is available to let by way of a new (effectively) full repairing and insuring lease for a term to be agreed at a guide rent of £22 per sq ft per annum exclusive. The property can be let as a whole or on a floor by floor basis. Alternatively, it may be possible to acquire the freehold of the property, terms are available on request. Each party to bear their own legal costs incurred.
- Clase de uso: E
- Plano de planta en su mayoría abierta
- Calificación energética - C
- Construido parcialmente como Oficina estándar
- Con capacidad para 3-8 personas
The property comprises a two-storey building providing a mix of open plan office accommodation along with private office / storage areas, a staff kitchen, and WCs. The development consists of five buildings constructed in the mid 1980s arranged around a landscaped courtyard with on site parking. The premises are suitable for a variety of uses within Class E, including media production, gaming, consultancy, and therapy, in addition to more traditional office use. The property is available to let by way of a new (effectively) full repairing and insuring lease for a term to be agreed at a guide rent of £22 per sq ft per annum exclusive. The property can be let as a whole or on a floor by floor basis. Alternatively, it may be possible to acquire the freehold of the property, terms are available on request. Each party to bear their own legal costs incurred.
- Clase de uso: E
- Plano de planta en su mayoría abierta
- Calificación energética - C
- Construido parcialmente como Oficina estándar
- Con capacidad para 3-8 personas
| Espacio | Tamaño | Duración | Precio | Uso | Acondicionamiento | Disponible |
| Planta 1 | 83 m² | Negociable | 276,03 € /m²/año 23,00 € /m²/mes 22.874 € /año 1.906 € /mes | Oficina | Construcción parcial | Inmediata |
| Planta 2 | 91 m² | Negociable | 276,03 € /m²/año 23,00 € /m²/mes 25.028 € /año 2.086 € /mes | Oficina | Construcción parcial | Inmediata |
Planta 1
| Tamaño |
| 83 m² |
| Duración |
| Negociable |
| Precio |
| 276,03 € /m²/año 23,00 € /m²/mes 22.874 € /año 1.906 € /mes |
| Uso |
| Oficina |
| Acondicionamiento |
| Construcción parcial |
| Disponible |
| Inmediata |
Planta 2
| Tamaño |
| 91 m² |
| Duración |
| Negociable |
| Precio |
| 276,03 € /m²/año 23,00 € /m²/mes 25.028 € /año 2.086 € /mes |
| Uso |
| Oficina |
| Acondicionamiento |
| Construcción parcial |
| Disponible |
| Inmediata |
Planta 1
| Tamaño | 83 m² |
| Duración | Negociable |
| Precio | 1.906 € /mes |
| Uso | Oficina |
| Acondicionamiento | Construcción parcial |
| Disponible | Inmediata |
The property comprises a two-storey building providing a mix of open plan office accommodation along with private office / storage areas, a staff kitchen, and WCs. The development consists of five buildings constructed in the mid 1980s arranged around a landscaped courtyard with on site parking. The premises are suitable for a variety of uses within Class E, including media production, gaming, consultancy, and therapy, in addition to more traditional office use. The property is available to let by way of a new (effectively) full repairing and insuring lease for a term to be agreed at a guide rent of £22 per sq ft per annum exclusive. The property can be let as a whole or on a floor by floor basis. Alternatively, it may be possible to acquire the freehold of the property, terms are available on request. Each party to bear their own legal costs incurred.
- Clase de uso: E
- Construido parcialmente como Oficina estándar
- Plano de planta en su mayoría abierta
- Con capacidad para 3-8 personas
- Calificación energética - C
Planta 2
| Tamaño | 91 m² |
| Duración | Negociable |
| Precio | 2.086 € /mes |
| Uso | Oficina |
| Acondicionamiento | Construcción parcial |
| Disponible | Inmediata |
The property comprises a two-storey building providing a mix of open plan office accommodation along with private office / storage areas, a staff kitchen, and WCs. The development consists of five buildings constructed in the mid 1980s arranged around a landscaped courtyard with on site parking. The premises are suitable for a variety of uses within Class E, including media production, gaming, consultancy, and therapy, in addition to more traditional office use. The property is available to let by way of a new (effectively) full repairing and insuring lease for a term to be agreed at a guide rent of £22 per sq ft per annum exclusive. The property can be let as a whole or on a floor by floor basis. Alternatively, it may be possible to acquire the freehold of the property, terms are available on request. Each party to bear their own legal costs incurred.
- Clase de uso: E
- Construido parcialmente como Oficina estándar
- Plano de planta en su mayoría abierta
- Con capacidad para 3-8 personas
- Calificación energética - C
Descripción general del inmueble
Clifton Mews is a secluded mews development located on Clifton Hill, just a short walk from the vibrant Seven Dials area. Brighton and Hove is a vibrant and well connected city on the South Coast, offering an exceptional quality of life and a strong commercial base. The city benefits from a diverse economy, excellent transport links to London and Gatwick Airport, and a highly skilled workforce, making it an attractive location for businesses across the creative, digital, professional, and financial sectors.
- Patio
- Sistema de seguridad
- Calificación energética - D
Información del edificio


Elaborado por

3 Clifton Mews
Parece que se ha producido un error al enviar tu mensaje. Vuelve a intentarlo.
Gracias. Se ha enviado tu mensaje.