Tu correo electrónico ha sido enviado.
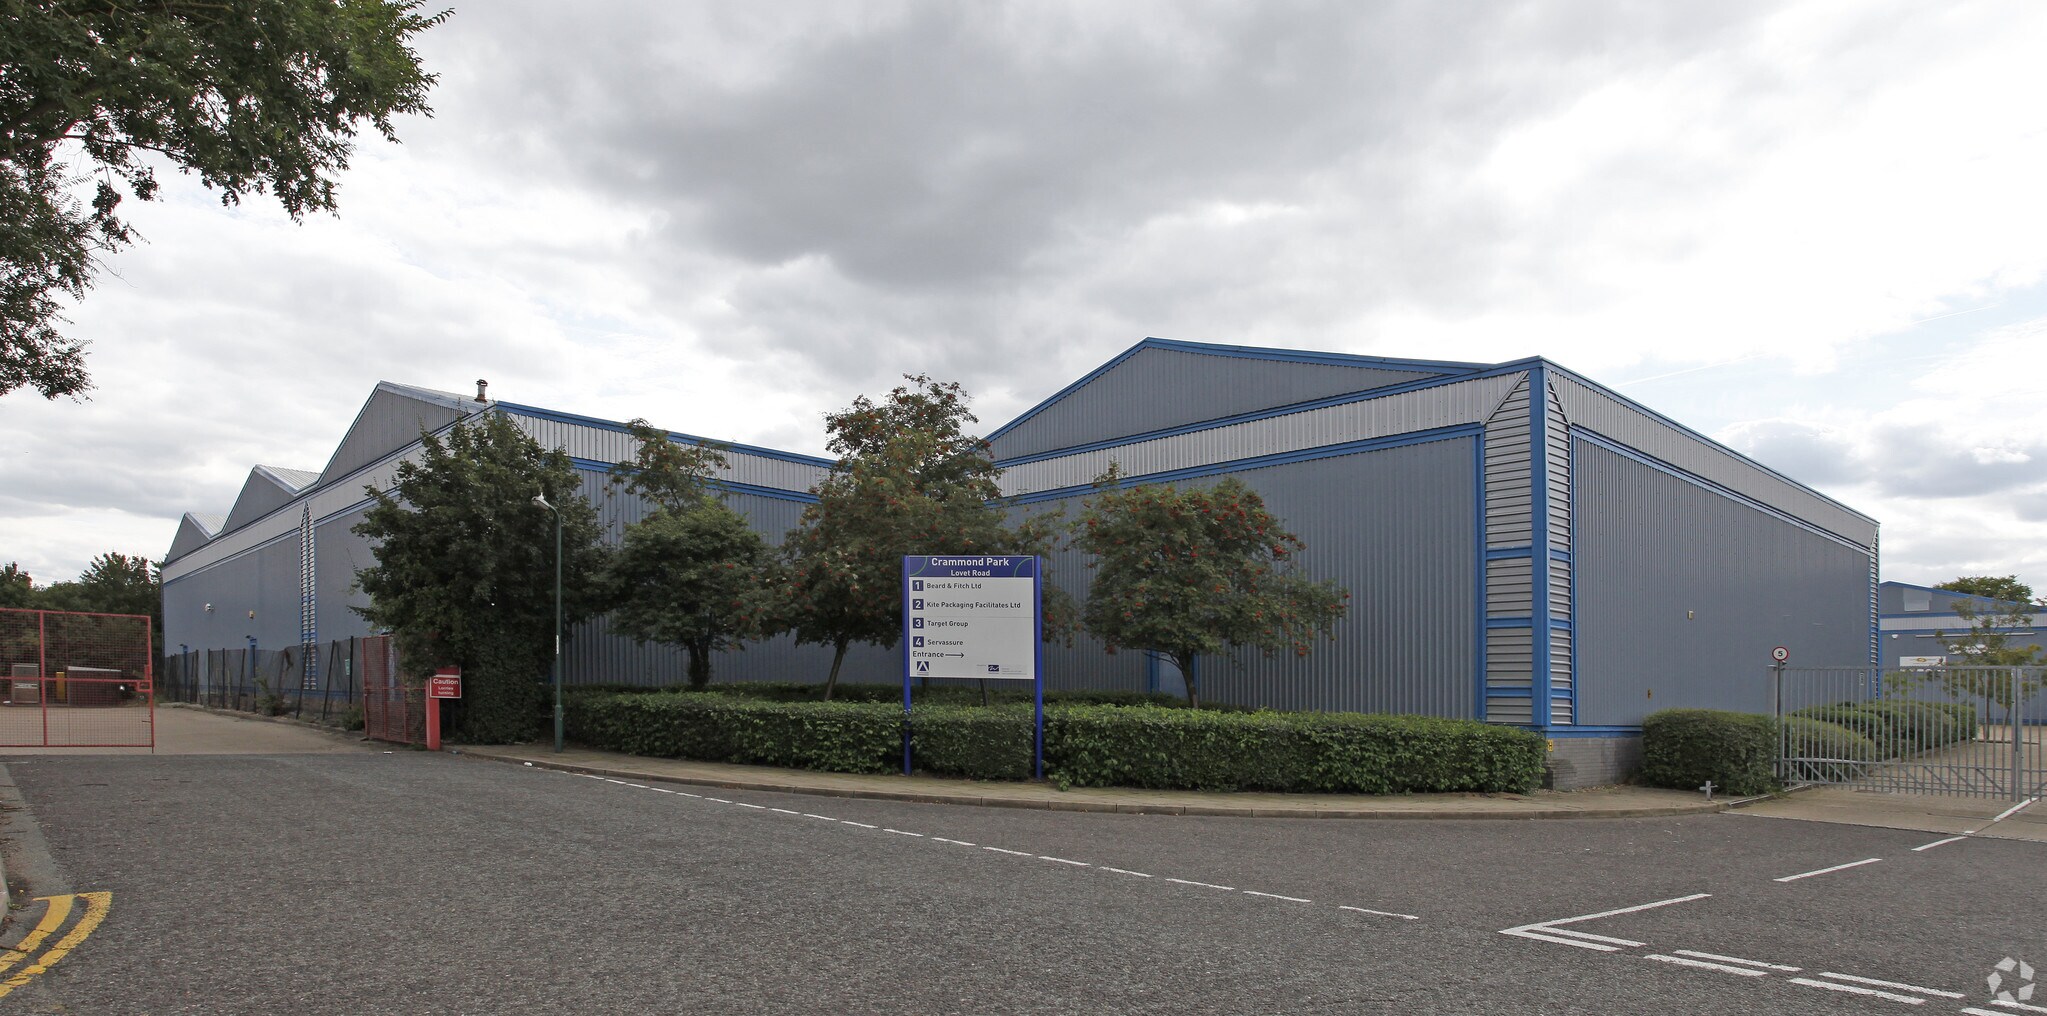
Crammond Park Units 3-4 3-4 Crammond Park Transferencia de 1.177-2.624 m² en Harlow
Parte de la información se ha traducido automáticamente.
Aspectos destacados de transferencias
- Approx. 4 miles from M11 Junction 7
- 2.2 miles from Harlow Town Station
- Around 7 miles from the M25
Espacios disponibles(2)
Mostrar el precio como
- Espacio
- Tamaño
- Duración
- Precio
- Uso
- Acondicionamiento
- Disponible
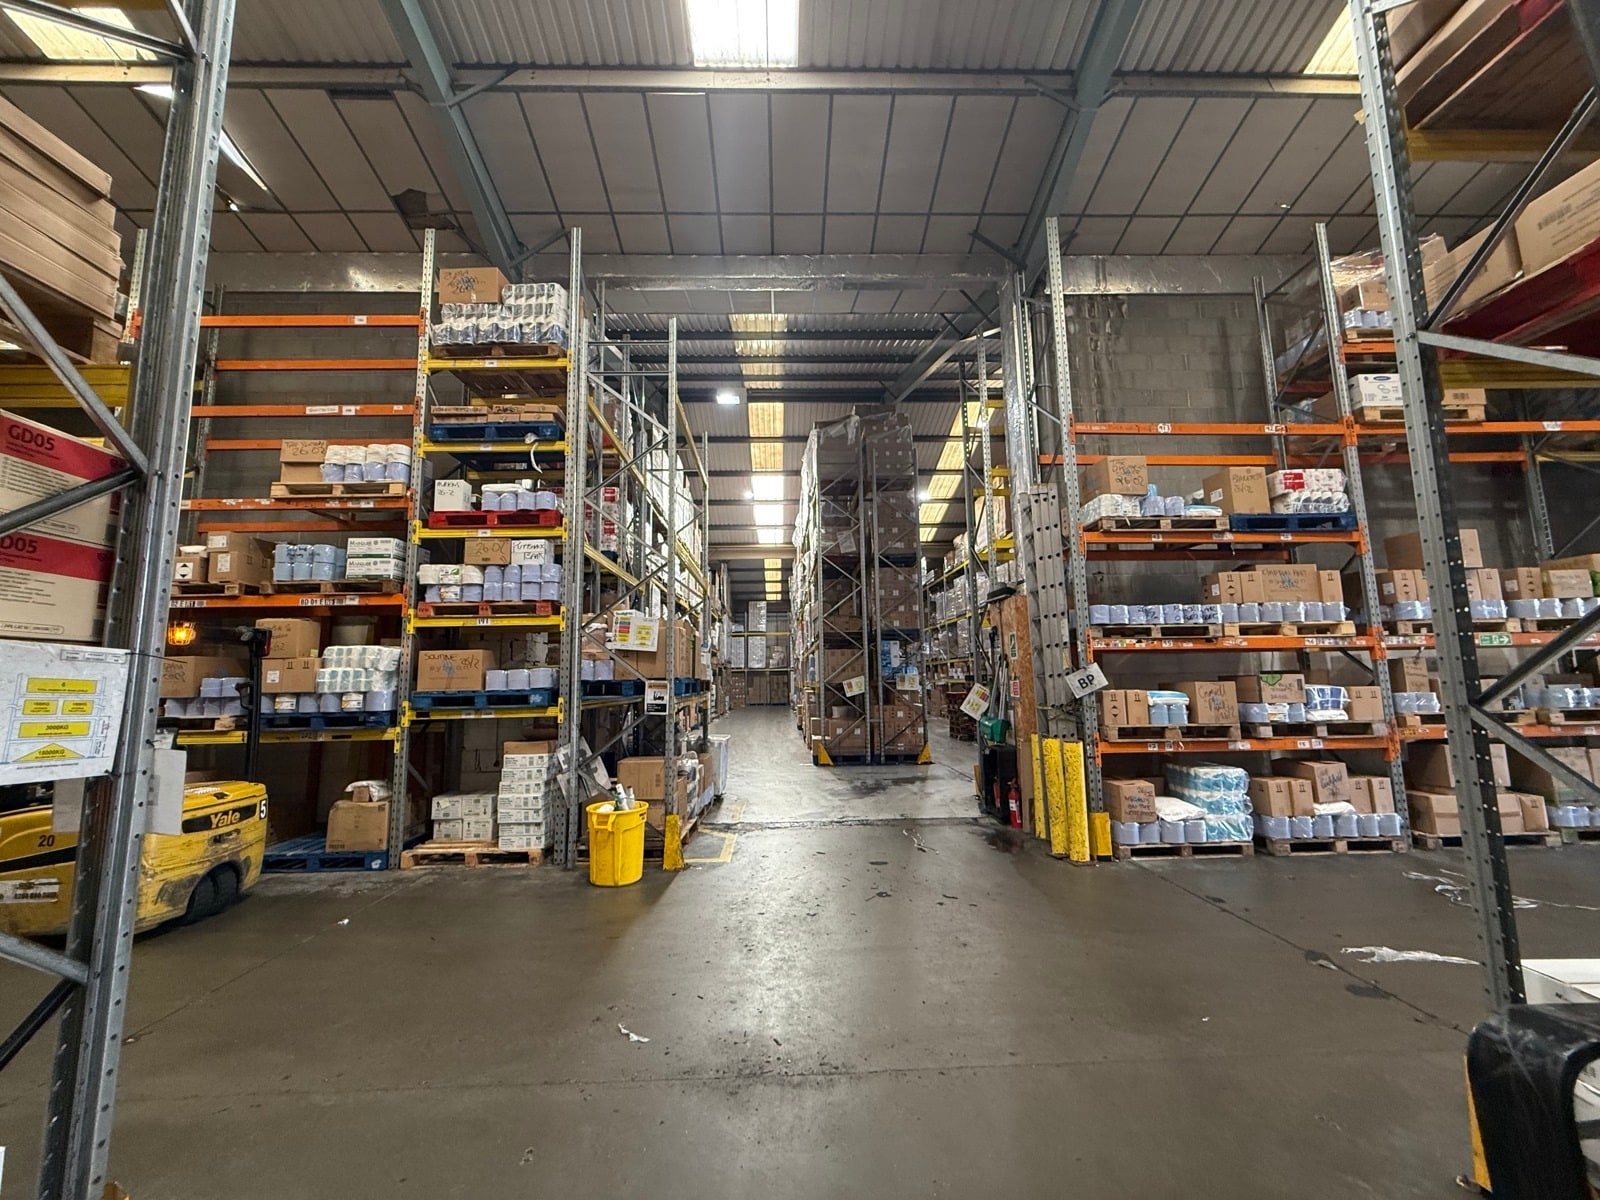

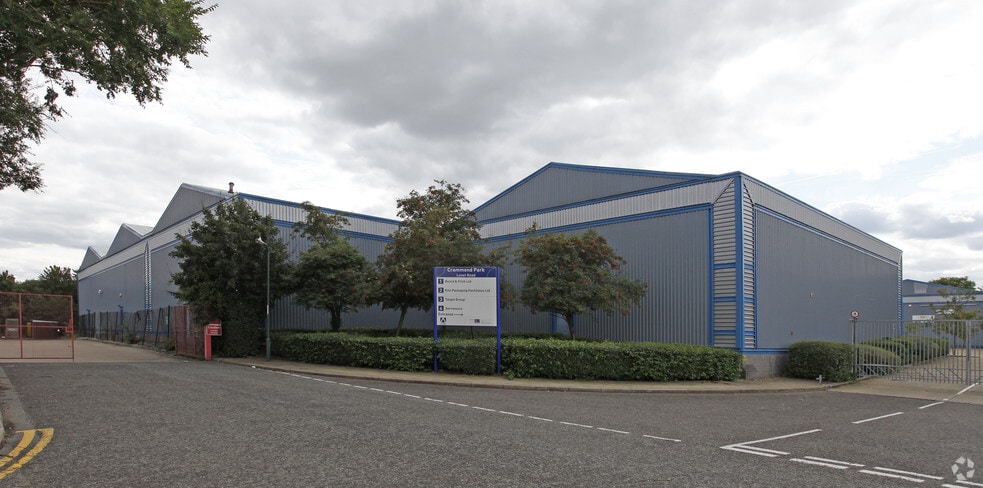
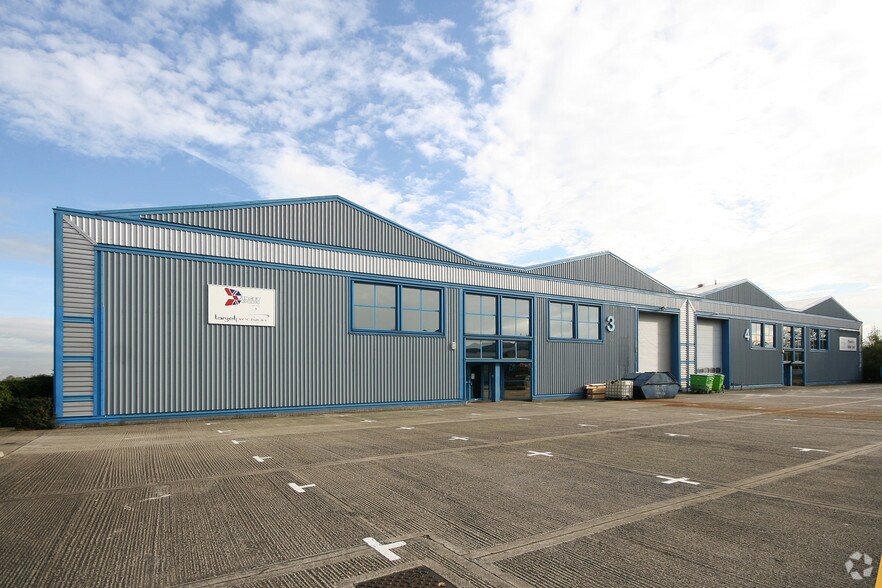
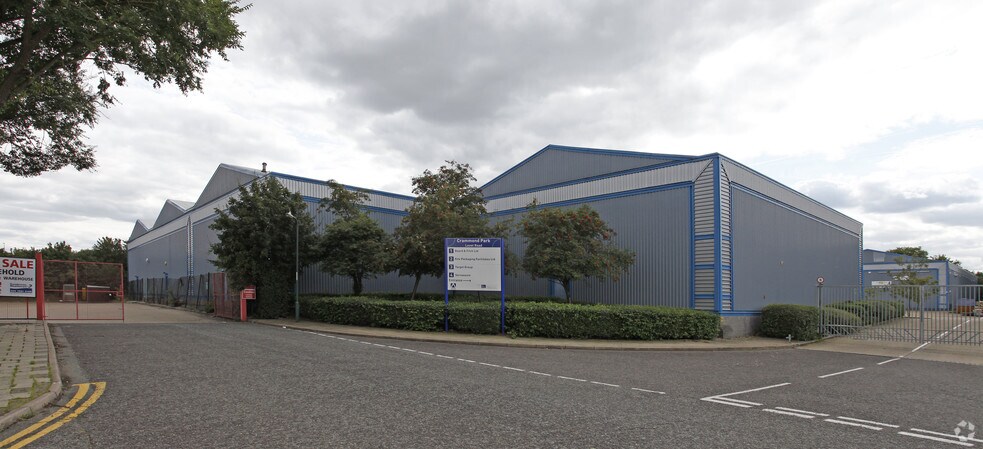
The property comprises two interconnected semi-detached industrial units of steel frame and brick blockwork construction with steel cladding. The units have ample parking and loading/forecourt areas to the front, a large reception area in Unit 4, ground and first floor office accommodation, 6m eaves height, and WC facilities. The units are available to be let separately or together.
- Clase de uso: E
- Almacenamiento seguro
- Baños en zonas comunes
- Level access loading door
- Espacio de cesión disponible del inquilino actual
- Persianas automáticas
- 6m eaves height
- Large forecourt and parking
The property comprises two interconnected semi-detached industrial units of steel frame and brick blockwork construction with steel cladding. The units have ample parking and loading/forecourt areas to the front, a large reception area in Unit 4, ground and first floor office accommodation, 6m eaves height, and WC facilities. The units are available to be let separately or together.
- Clase de uso: E
- Almacenamiento seguro
- Baños en zonas comunes
- Level access loading door
- Espacio de cesión disponible del inquilino actual
- Persianas automáticas
- 6m eaves height
- Large forecourt and parking
| Espacio | Tamaño | Duración | Precio | Uso | Acondicionamiento | Disponible |
| Planta baja - 3 | 1.177 m² | Feb. 2027 | 112,17 € /m²/año 9,35 € /m²/mes 132.028 € /año 11.002 € /mes | Nave | - | Inmediata |
| Planta baja - 4 | 1.447 m² | Feb. 2027 | 112,17 € /m²/año 9,35 € /m²/mes 162.248 € /año 13.521 € /mes | Nave | - | Inmediata |
Planta baja - 3
| Tamaño |
| 1.177 m² |
| Duración |
| Feb. 2027 |
| Precio |
| 112,17 € /m²/año 9,35 € /m²/mes 132.028 € /año 11.002 € /mes |
| Uso |
| Nave |
| Acondicionamiento |
| - |
| Disponible |
| Inmediata |
Planta baja - 4
| Tamaño |
| 1.447 m² |
| Duración |
| Feb. 2027 |
| Precio |
| 112,17 € /m²/año 9,35 € /m²/mes 162.248 € /año 13.521 € /mes |
| Uso |
| Nave |
| Acondicionamiento |
| - |
| Disponible |
| Inmediata |
Planta baja - 3
| Tamaño | 1.177 m² |
| Duración | Feb. 2027 |
| Precio | 11.002 € /mes |
| Uso | Nave |
| Acondicionamiento | - |
| Disponible | Inmediata |
The property comprises two interconnected semi-detached industrial units of steel frame and brick blockwork construction with steel cladding. The units have ample parking and loading/forecourt areas to the front, a large reception area in Unit 4, ground and first floor office accommodation, 6m eaves height, and WC facilities. The units are available to be let separately or together.
- Clase de uso: E
- Espacio de cesión disponible del inquilino actual
- Almacenamiento seguro
- Persianas automáticas
- Baños en zonas comunes
- 6m eaves height
- Level access loading door
- Large forecourt and parking
Planta baja - 4
| Tamaño | 1.447 m² |
| Duración | Feb. 2027 |
| Precio | 13.521 € /mes |
| Uso | Nave |
| Acondicionamiento | - |
| Disponible | Inmediata |
The property comprises two interconnected semi-detached industrial units of steel frame and brick blockwork construction with steel cladding. The units have ample parking and loading/forecourt areas to the front, a large reception area in Unit 4, ground and first floor office accommodation, 6m eaves height, and WC facilities. The units are available to be let separately or together.
- Clase de uso: E
- Espacio de cesión disponible del inquilino actual
- Almacenamiento seguro
- Persianas automáticas
- Baños en zonas comunes
- 6m eaves height
- Level access loading door
- Large forecourt and parking
Descripción general del inmueble
Unit 3 Crammond Park comprises a modern semi-detached industrial unit of steel frame construction with brick and blockwork elevations and steel cladding. The property benefits from a large forecourt/loading area, level access loading door, 6m eaves height, and ground and first floor office accommodation. WC and kitchen facilities are provided, along with ample on-site parking, making the unit suitable for a wide range of industrial and logistics occupiers.
Información del edificio: almacén
Características
- Recinto cerrado
- Señalización
- Patio
- Recepción
Principales inquilinos
- Planta
- Nombre del inquilino
- Sector
- Varios
- Sybron
- Fábricas



Elaborado por

Crammond Park Units 3-4 | 3-4 Crammond Park
Parece que se ha producido un error al enviar tu mensaje. Vuelve a intentarlo.
Gracias. Se ha enviado tu mensaje.