Iniciar sesión/Registrarse
Tu correo electrónico ha sido enviado.

28 Adelphi Inmueble de 105 m² en edificio multipropietario | Local en venta a 174.844 € en Aberdeen AB11 5BL
Parte de la información se ha traducido automáticamente.
Aspectos destacados
- Granite city centre building
- Basement storage accommodation
- Ground floor commercial unit
Resumen ejecutivo
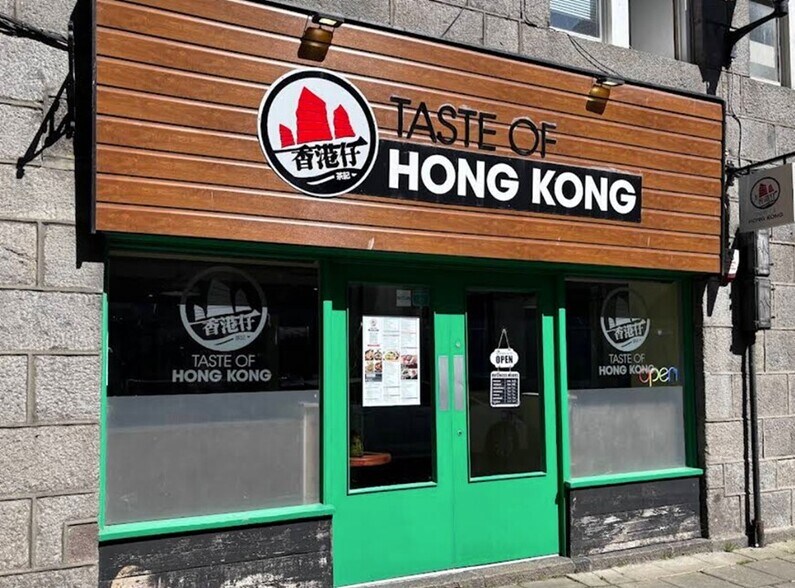
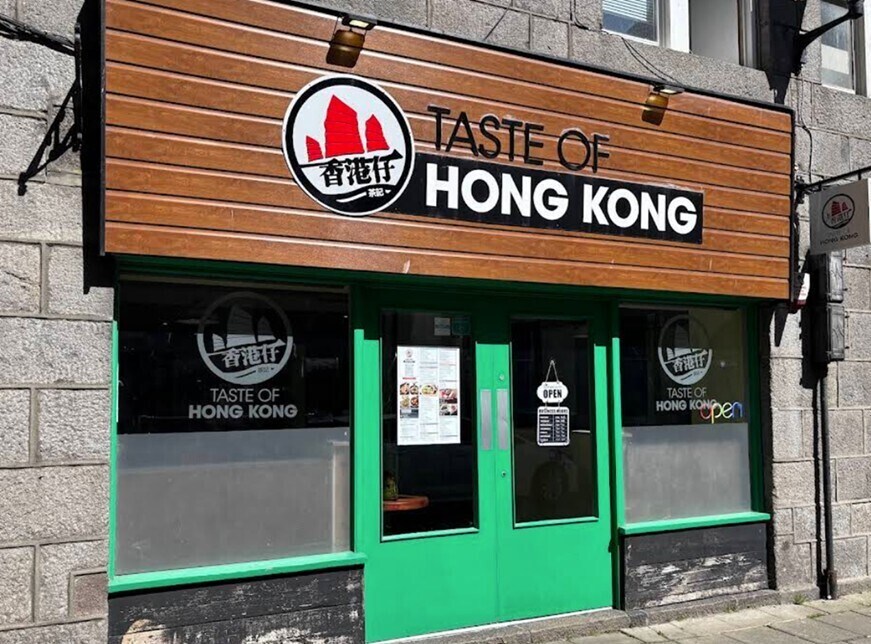
The property forms part of a traditional granite building arranged over four storeys with attic accommodation above ground floor commercial use. The ground floor benefits from a fully glazed frontage and dedicated signage fascia fronting the Adelphi, a small cul-de-sac just off Union Street in Aberdeen city centre. Surrounding uses comprise a mix of commercial occupiers at ground level with residential accommodation above, reflecting the established mixed-use character of the immediate locality.
1 Unidad disponible
- Unidad
- Tamaño
- Uso
- Precio
- Ingresos netos de explotación
| Tipo de venta | Usuario propietario | Tenencia | Plena propiedad |
| Tipo de venta | Usuario propietario |
| Tenencia | Plena propiedad |
Descripción
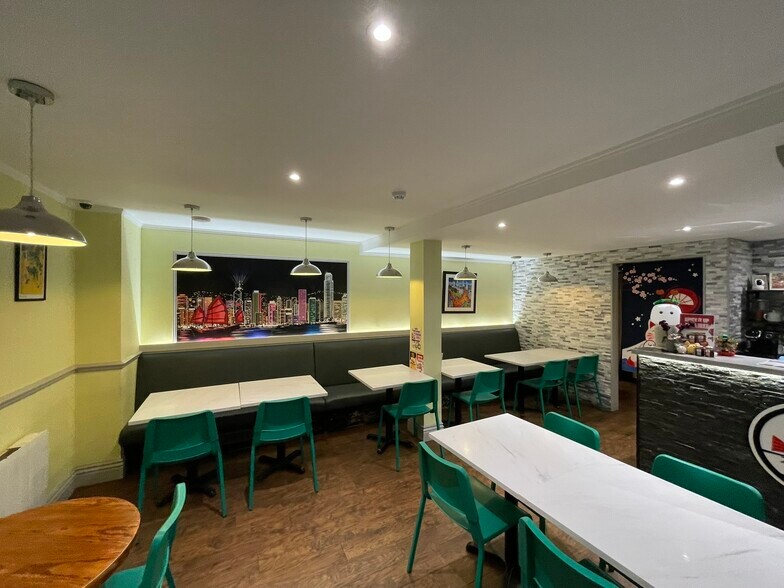
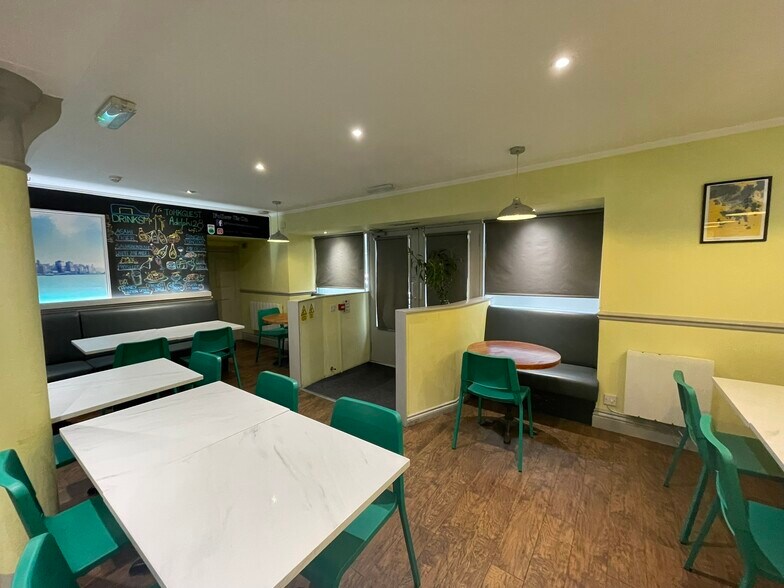
The accommodation comprises a fully fitted restaurant arranged at ground floor level within a four-storey and attic granite building. The space provides an open-plan customer seating area accommodating approximately 40 covers, a bar area, customer WCs, and a fully equipped commercial kitchen positioned to the right-hand side of the unit. Finishes include tiled, timber and vinyl flooring with painted plasterboard walls and ceilings. Natural light is provided via the glazed frontage, supplemented by spotlighting. Additional basement storage is accessed via a hatch, with heating provided by electric panel heaters.
Notas de venta
The property is offered freehold at £150,000, reflecting a potential gross yield of approximately 10% based on the quoting rent of £15,000 per annum. The premises are also available to let on a new full repairing and insuring lease of negotiable duration. A premium is payable for kitchen equipment, fit-out and licence, by separate negotiation.
| Unidad | Tamaño | Uso | Precio | Ingresos netos de explotación |
| Unidad 28 | 105 m² | Local | 174.844 € (1.658,16 €/m²) | - |
Unidad 28
| Tamaño |
| 105 m² |
| Uso |
| Local |
| Precio |
| 174.844 € (1.658,16 €/m²) |
| Ingresos netos de explotación |
| - |
1 de 0
Vídeos
Matterport tour exterior en 3D
Matterport tour en 3D
Fotos
Street view
Calle
Mapa
Unidad 28
| Tamaño | 105 m² |
| Uso | Local |
| Precio | 174.844 € (1.658,16 €/m²) |
| Ingresos netos de explotación | - |
| Tipo de venta | Usuario propietario |
| Tenencia | Plena propiedad |
| Descripción | |
| The accommodation comprises a fully fitted restaurant arranged at ground floor level within a four-storey and attic granite building. The space provides an open-plan customer seating area accommodating approximately 40 covers, a bar area, customer WCs, and a fully equipped commercial kitchen positioned to the right-hand side of the unit. Finishes include tiled, timber and vinyl flooring with painted plasterboard walls and ceilings. Natural light is provided via the glazed frontage, supplemented by spotlighting. Additional basement storage is accessed via a hatch, with heating provided by electric panel heaters.</li></ul> | |
| Notas de venta | |
| The property is offered freehold at £150,000, reflecting a potential gross yield of approximately 10% based on the quoting rent of £15,000 per annum. The premises are also available to let on a new full repairing and insuring lease of negotiable duration. A premium is payable for kitchen equipment, fit-out and licence, by separate negotiation.</li></ul> |
Información del edificio
La información que figura a continuación se refiere al conjunto del edificio. Las características propias de cada lote en copropiedad pueden variar y se detallan en la descripción del lote presentado anteriormente.
| Tamaño total del edificio | 105 m² | Tamaño de planta tipo | 105 m² |
| Tipo de inmueble | Local (Edificio multipropietario) | Año de construcción | 1900 |
| Subtipo de inmueble | Local a pie de calle en edificio residencial | Alquiler | Único inquilino |
| Clase de edificio | C | Tamaño del terreno | 0,02 ha |
| Plantas | 5 |
| Tamaño total del edificio | 105 m² |
| Tipo de inmueble | Local (Edificio multipropietario) |
| Subtipo de inmueble | Local a pie de calle en edificio residencial |
| Clase de edificio | C |
| Plantas | 5 |
| Tamaño de planta tipo | 105 m² |
| Año de construcción | 1900 |
| Alquiler | Único inquilino |
| Tamaño del terreno | 0,02 ha |
Características del edificio
- Restaurante
- Almacén/trastero
- Detector de humo
1 1
Locales cercanos












1 de 6
Vídeos
Matterport tour exterior en 3D
Matterport tour en 3D
Fotos
Street view
Calle
Mapa
1 de 1

Elaborado por
28 Adelphi
¿Tienes cuenta con nosotros? Iniciar sesión
Parece que se ha producido un error al enviar tu mensaje. Vuelve a intentarlo.
Gracias. Se ha enviado tu mensaje.