Tu correo electrónico ha sido enviado.

27 High St Oficina en alquiler de 37-243 m² en Paisley PA1 2AF
Parte de la información se ha traducido automáticamente.
Aspectos destacados
- Prominent glazed frontage
- Excellent transport connectivity
- Multi-storey town centre building
Espacios disponibles(4)
Mostrar el precio como
- Espacio
- Tamaño
- Duración
- Precio
- Uso
- Acondicionamiento
- Disponible
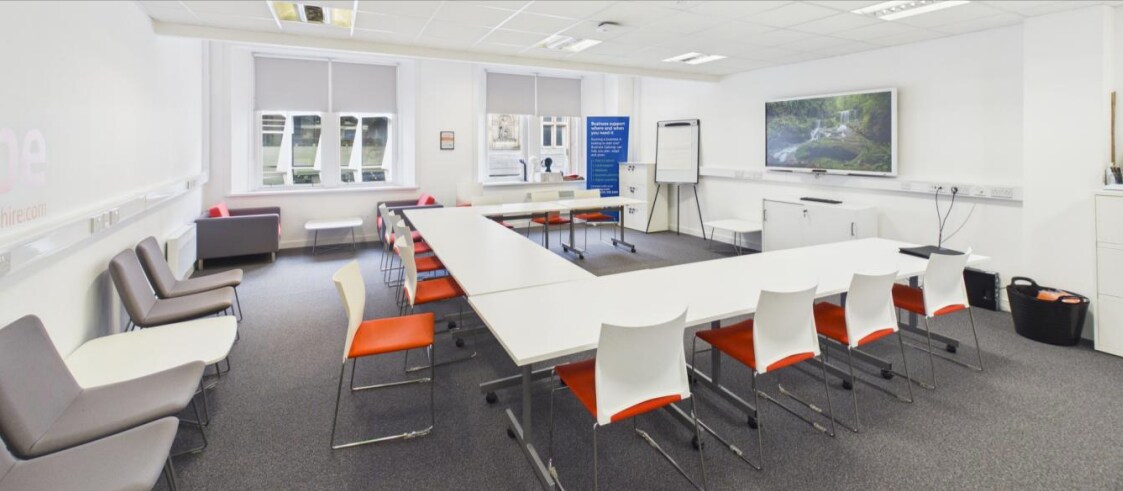


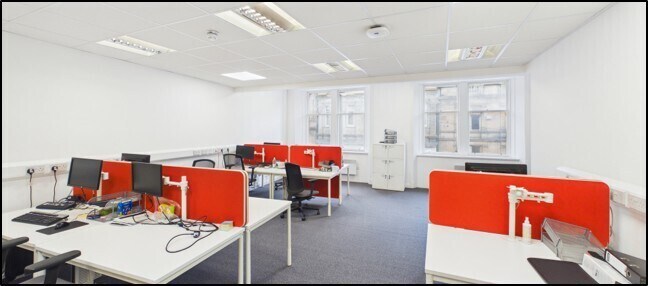
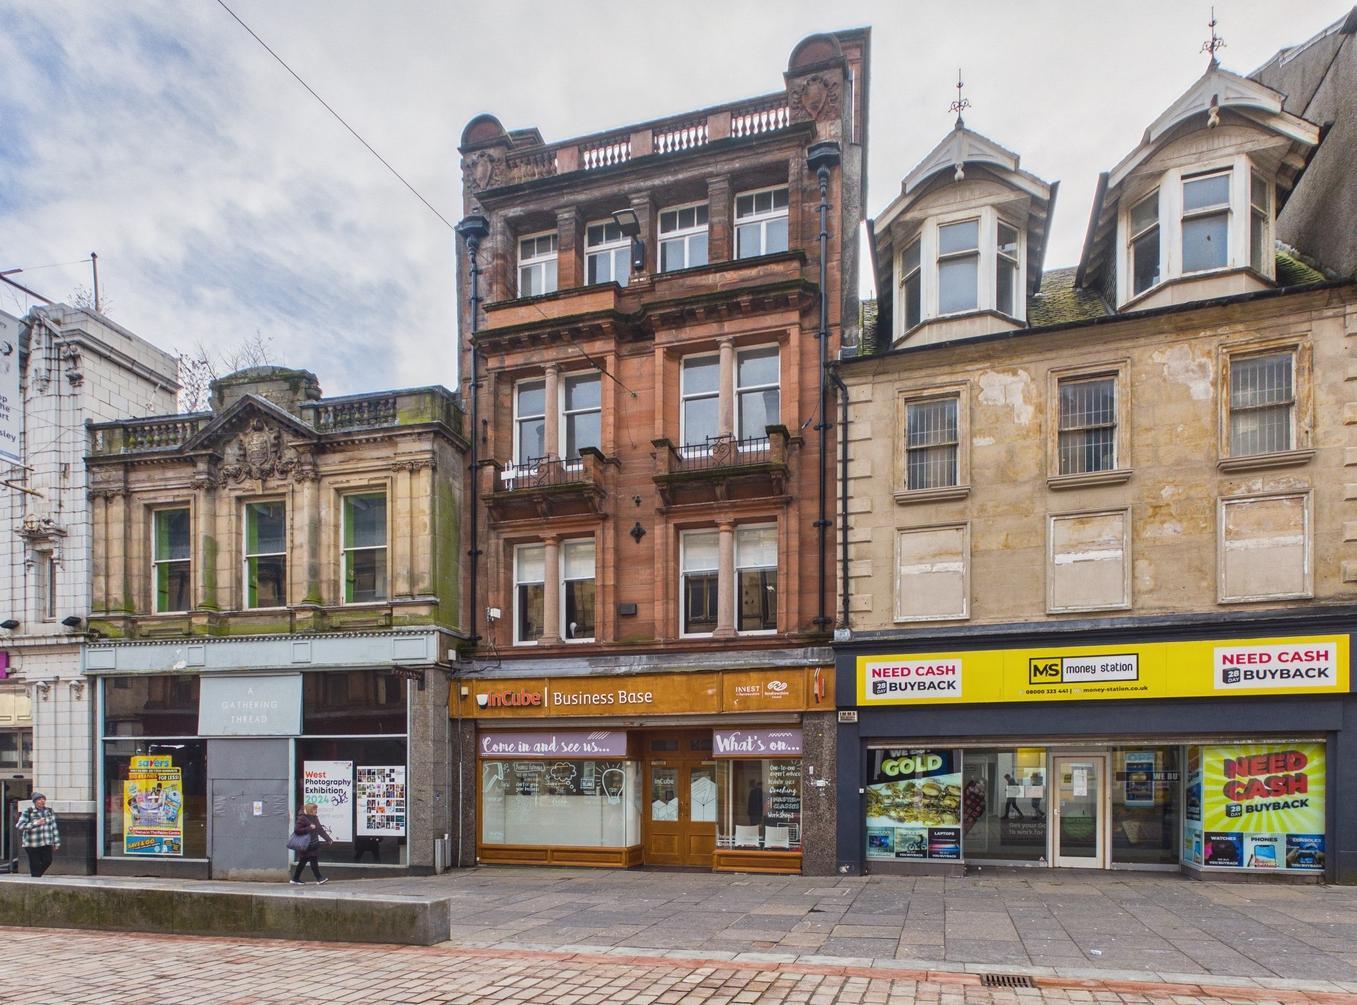
The available accommodation comprises a series of predominantly open plan office suites arranged over four floors, accessed via a dedicated entrance with a prominent glazed frontage. The ground floor includes a high-quality existing fit-out with partitioned meeting room, kitchen/prep area, and W/C facilities, while the upper floors provide similar open plan layouts with kitchen and W/C provisions on each level. The space is fitted with suspended ceilings incorporating LED lighting, carpet floor coverings, network cabling, and extensive power provision, making it suitable for immediate occupation by office users or alternative occupiers subject to planning consent.
- Clase de uso: Clase 4
- Plano de planta abierta
- Baños en zonas comunes
- Fully fitted office space
- Construido totalmente como Oficina estándar
- Se puede combinar con otros inmuebles hasta un total de 243 m² de espacio adyacente
- High-quality fit-out with ready-to-use office spac
- Kitchen and W/C on each floor
The available accommodation comprises a series of predominantly open plan office suites arranged over four floors, accessed via a dedicated entrance with a prominent glazed frontage. The ground floor includes a high-quality existing fit-out with partitioned meeting room, kitchen/prep area, and W/C facilities, while the upper floors provide similar open plan layouts with kitchen and W/C provisions on each level. The space is fitted with suspended ceilings incorporating LED lighting, carpet floor coverings, network cabling, and extensive power provision, making it suitable for immediate occupation by office users or alternative occupiers subject to planning consent.
- Clase de uso: Clase 4
- Plano de planta abierta
- Baños en zonas comunes
- Fully fitted office space
- Construido totalmente como Oficina estándar
- Se puede combinar con otros inmuebles hasta un total de 243 m² de espacio adyacente
- High-quality fit-out with ready-to-use office spac
- Kitchen and W/C on each floor
The available accommodation comprises a series of predominantly open plan office suites arranged over four floors, accessed via a dedicated entrance with a prominent glazed frontage. The ground floor includes a high-quality existing fit-out with partitioned meeting room, kitchen/prep area, and W/C facilities, while the upper floors provide similar open plan layouts with kitchen and W/C provisions on each level. The space is fitted with suspended ceilings incorporating LED lighting, carpet floor coverings, network cabling, and extensive power provision, making it suitable for immediate occupation by office users or alternative occupiers subject to planning consent.
- Clase de uso: Clase 4
- Plano de planta abierta
- Baños en zonas comunes
- Fully fitted office space
- Construido totalmente como Oficina estándar
- Se puede combinar con otros inmuebles hasta un total de 243 m² de espacio adyacente
- High-quality fit-out with ready-to-use office spac
- Kitchen and W/C on each floor
The available accommodation comprises a series of predominantly open plan office suites arranged over four floors, accessed via a dedicated entrance with a prominent glazed frontage. The ground floor includes a high-quality existing fit-out with partitioned meeting room, kitchen/prep area, and W/C facilities, while the upper floors provide similar open plan layouts with kitchen and W/C provisions on each level. The space is fitted with suspended ceilings incorporating LED lighting, carpet floor coverings, network cabling, and extensive power provision, making it suitable for immediate occupation by office users or alternative occupiers subject to planning consent.
- Clase de uso: Clase 4
- Plano de planta abierta
- Baños en zonas comunes
- Fully fitted office space
- Construido totalmente como Oficina estándar
- Se puede combinar con otros inmuebles hasta un total de 243 m² de espacio adyacente
- High-quality fit-out with ready-to-use office spac
- Kitchen and W/C on each floor
| Espacio | Tamaño | Duración | Precio | Uso | Acondicionamiento | Disponible |
| Planta baja | 71 m² | Negociable | 167,75 € /m²/año 13,98 € /m²/mes 11.969 € /año 997,41 € /mes | Oficina | Construcción total | Inmediata |
| Planta 1 | 72 m² | Negociable | 167,75 € /m²/año 13,98 € /m²/mes 12.094 € /año 1.008 € /mes | Oficina | Construcción total | Inmediata |
| Planta 2 | 63 m² | Negociable | 167,75 € /m²/año 13,98 € /m²/mes 10.535 € /año 877,92 € /mes | Oficina | Construcción total | Inmediata |
| Planta 3 | 37 m² | Negociable | 167,75 € /m²/año 13,98 € /m²/mes 6.203 € /año 516,88 € /mes | Oficina | Construcción total | Inmediata |
Planta baja
| Tamaño |
| 71 m² |
| Duración |
| Negociable |
| Precio |
| 167,75 € /m²/año 13,98 € /m²/mes 11.969 € /año 997,41 € /mes |
| Uso |
| Oficina |
| Acondicionamiento |
| Construcción total |
| Disponible |
| Inmediata |
Planta 1
| Tamaño |
| 72 m² |
| Duración |
| Negociable |
| Precio |
| 167,75 € /m²/año 13,98 € /m²/mes 12.094 € /año 1.008 € /mes |
| Uso |
| Oficina |
| Acondicionamiento |
| Construcción total |
| Disponible |
| Inmediata |
Planta 2
| Tamaño |
| 63 m² |
| Duración |
| Negociable |
| Precio |
| 167,75 € /m²/año 13,98 € /m²/mes 10.535 € /año 877,92 € /mes |
| Uso |
| Oficina |
| Acondicionamiento |
| Construcción total |
| Disponible |
| Inmediata |
Planta 3
| Tamaño |
| 37 m² |
| Duración |
| Negociable |
| Precio |
| 167,75 € /m²/año 13,98 € /m²/mes 6.203 € /año 516,88 € /mes |
| Uso |
| Oficina |
| Acondicionamiento |
| Construcción total |
| Disponible |
| Inmediata |
Planta baja
| Tamaño | 71 m² |
| Duración | Negociable |
| Precio | 997,41 € /mes |
| Uso | Oficina |
| Acondicionamiento | Construcción total |
| Disponible | Inmediata |
The available accommodation comprises a series of predominantly open plan office suites arranged over four floors, accessed via a dedicated entrance with a prominent glazed frontage. The ground floor includes a high-quality existing fit-out with partitioned meeting room, kitchen/prep area, and W/C facilities, while the upper floors provide similar open plan layouts with kitchen and W/C provisions on each level. The space is fitted with suspended ceilings incorporating LED lighting, carpet floor coverings, network cabling, and extensive power provision, making it suitable for immediate occupation by office users or alternative occupiers subject to planning consent.
- Clase de uso: Clase 4
- Construido totalmente como Oficina estándar
- Plano de planta abierta
- Se puede combinar con otros inmuebles hasta un total de 243 m² de espacio adyacente
- Baños en zonas comunes
- High-quality fit-out with ready-to-use office spac
- Fully fitted office space
- Kitchen and W/C on each floor
Planta 1
| Tamaño | 72 m² |
| Duración | Negociable |
| Precio | 1.008 € /mes |
| Uso | Oficina |
| Acondicionamiento | Construcción total |
| Disponible | Inmediata |
The available accommodation comprises a series of predominantly open plan office suites arranged over four floors, accessed via a dedicated entrance with a prominent glazed frontage. The ground floor includes a high-quality existing fit-out with partitioned meeting room, kitchen/prep area, and W/C facilities, while the upper floors provide similar open plan layouts with kitchen and W/C provisions on each level. The space is fitted with suspended ceilings incorporating LED lighting, carpet floor coverings, network cabling, and extensive power provision, making it suitable for immediate occupation by office users or alternative occupiers subject to planning consent.
- Clase de uso: Clase 4
- Construido totalmente como Oficina estándar
- Plano de planta abierta
- Se puede combinar con otros inmuebles hasta un total de 243 m² de espacio adyacente
- Baños en zonas comunes
- High-quality fit-out with ready-to-use office spac
- Fully fitted office space
- Kitchen and W/C on each floor
Planta 2
| Tamaño | 63 m² |
| Duración | Negociable |
| Precio | 877,92 € /mes |
| Uso | Oficina |
| Acondicionamiento | Construcción total |
| Disponible | Inmediata |
The available accommodation comprises a series of predominantly open plan office suites arranged over four floors, accessed via a dedicated entrance with a prominent glazed frontage. The ground floor includes a high-quality existing fit-out with partitioned meeting room, kitchen/prep area, and W/C facilities, while the upper floors provide similar open plan layouts with kitchen and W/C provisions on each level. The space is fitted with suspended ceilings incorporating LED lighting, carpet floor coverings, network cabling, and extensive power provision, making it suitable for immediate occupation by office users or alternative occupiers subject to planning consent.
- Clase de uso: Clase 4
- Construido totalmente como Oficina estándar
- Plano de planta abierta
- Se puede combinar con otros inmuebles hasta un total de 243 m² de espacio adyacente
- Baños en zonas comunes
- High-quality fit-out with ready-to-use office spac
- Fully fitted office space
- Kitchen and W/C on each floor
Planta 3
| Tamaño | 37 m² |
| Duración | Negociable |
| Precio | 516,88 € /mes |
| Uso | Oficina |
| Acondicionamiento | Construcción total |
| Disponible | Inmediata |
The available accommodation comprises a series of predominantly open plan office suites arranged over four floors, accessed via a dedicated entrance with a prominent glazed frontage. The ground floor includes a high-quality existing fit-out with partitioned meeting room, kitchen/prep area, and W/C facilities, while the upper floors provide similar open plan layouts with kitchen and W/C provisions on each level. The space is fitted with suspended ceilings incorporating LED lighting, carpet floor coverings, network cabling, and extensive power provision, making it suitable for immediate occupation by office users or alternative occupiers subject to planning consent.
- Clase de uso: Clase 4
- Construido totalmente como Oficina estándar
- Plano de planta abierta
- Se puede combinar con otros inmuebles hasta un total de 243 m² de espacio adyacente
- Baños en zonas comunes
- High-quality fit-out with ready-to-use office spac
- Fully fitted office space
- Kitchen and W/C on each floor
Descripción general del inmueble
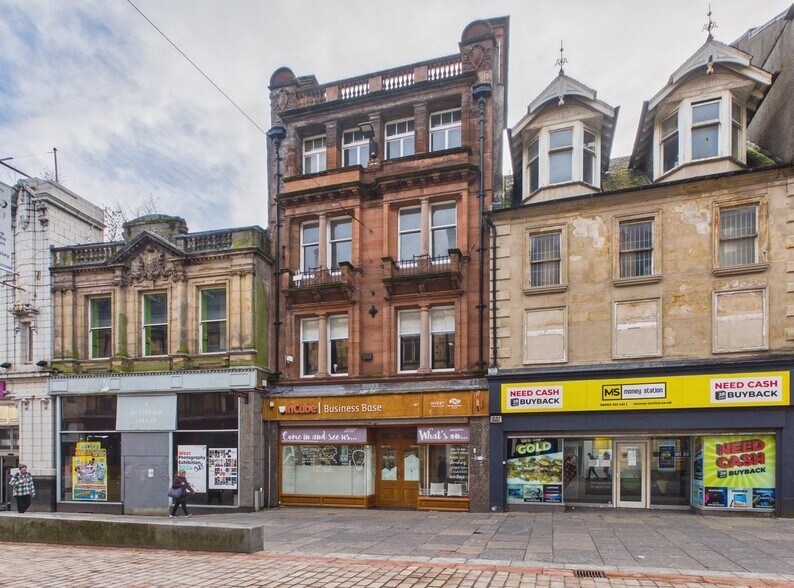
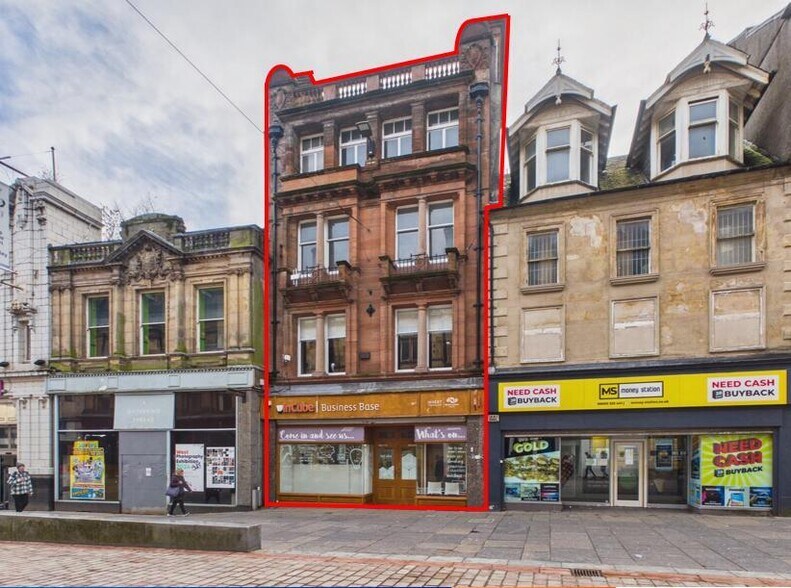
The property comprises a mid-terraced, four-storey commercial building located on a prime section of Paisley High Street within the town centre. The building features a large, prominent glazed frontage at ground level with pedestrian access directly from the main retail thoroughfare. Internally, the property is configured to provide office accommodation on each floor, connected via an internal stairwell. The surrounding area is characterised by a mix of national and local occupiers, benefiting from strong footfall and excellent transport links, including proximity to Paisley Gilmour Street railway station and access to the M8 motorway network.
Información del edificio



Elaborado por
27 High St
Parece que se ha producido un error al enviar tu mensaje. Vuelve a intentarlo.
Gracias. Se ha enviado tu mensaje.