Tu correo electrónico ha sido enviado.

27-28 Poland St Oficina en alquiler de 128 m² en London W1F 8QN
Parte de la información se ha traducido automáticamente.
Aspectos destacados
- Prime Soho location with excellent connectivity to Oxford Circus and surrounding transit options.
- Offered with flexible leasing terms, inclusive of building insurance in service charges.
- Immediate proximity to dining, retail, and lifestyle amenities in one of London’s most dynamic districts.
Espacio disponibles(1)
Mostrar el precio como
- Espacio
- Tamaño
- Duración
- Precio
- Uso
- Acondicionamiento
- Disponible
Available to let is a stylish, fully fitted office floor within the heart of Soho, offering 1,378 sq ft of bright, modern workspace. The office is designed with media and creative occupiers in mind, providing an inviting environment that combines functionality and aesthetic appeal. This property benefits from a contemporary layout that includes two meeting rooms, perimeter trunking, demised WC facilities, and a dedicated comfort cooling system. The interiors feature wood flooring, exposed architectural details, and excellent natural light throughout, creating a productive and comfortable work setting.
- Clase de uso: E
- Plano de planta abierta
- Oficinas divididas
- Luz natural
- Instalaciones de baño arrendadas
- Suelos de madera maciza
- Two meeting rooms
- Comfort cooling
- Construido totalmente como Oficina estándar
- Con capacidad para 4-12 personas
- Espacio en excelentes condiciones
- Calificación energética - C
- Espacio diáfano
- Fully fitted workspace
- Perimeter trunking
| Espacio | Tamaño | Duración | Precio | Uso | Acondicionamiento | Disponible |
| Planta 1 | 128 m² | Negociable | 785,03 € /m²/año 65,42 € /m²/mes 100.500 € /año 8.375 € /mes | Oficina | Construcción total | Inmediata |
Planta 1
| Tamaño |
| 128 m² |
| Duración |
| Negociable |
| Precio |
| 785,03 € /m²/año 65,42 € /m²/mes 100.500 € /año 8.375 € /mes |
| Uso |
| Oficina |
| Acondicionamiento |
| Construcción total |
| Disponible |
| Inmediata |
Planta 1
| Tamaño | 128 m² |
| Duración | Negociable |
| Precio | 8.375 € /mes |
| Uso | Oficina |
| Acondicionamiento | Construcción total |
| Disponible | Inmediata |
Available to let is a stylish, fully fitted office floor within the heart of Soho, offering 1,378 sq ft of bright, modern workspace. The office is designed with media and creative occupiers in mind, providing an inviting environment that combines functionality and aesthetic appeal. This property benefits from a contemporary layout that includes two meeting rooms, perimeter trunking, demised WC facilities, and a dedicated comfort cooling system. The interiors feature wood flooring, exposed architectural details, and excellent natural light throughout, creating a productive and comfortable work setting.
- Clase de uso: E
- Construido totalmente como Oficina estándar
- Plano de planta abierta
- Con capacidad para 4-12 personas
- Oficinas divididas
- Espacio en excelentes condiciones
- Luz natural
- Calificación energética - C
- Instalaciones de baño arrendadas
- Espacio diáfano
- Suelos de madera maciza
- Fully fitted workspace
- Two meeting rooms
- Perimeter trunking
- Comfort cooling
Descripción general del inmueble
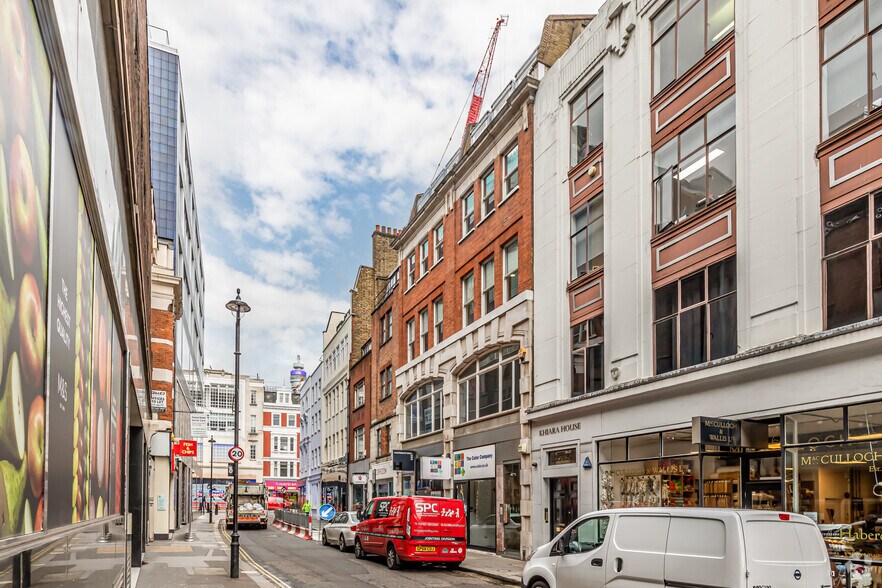
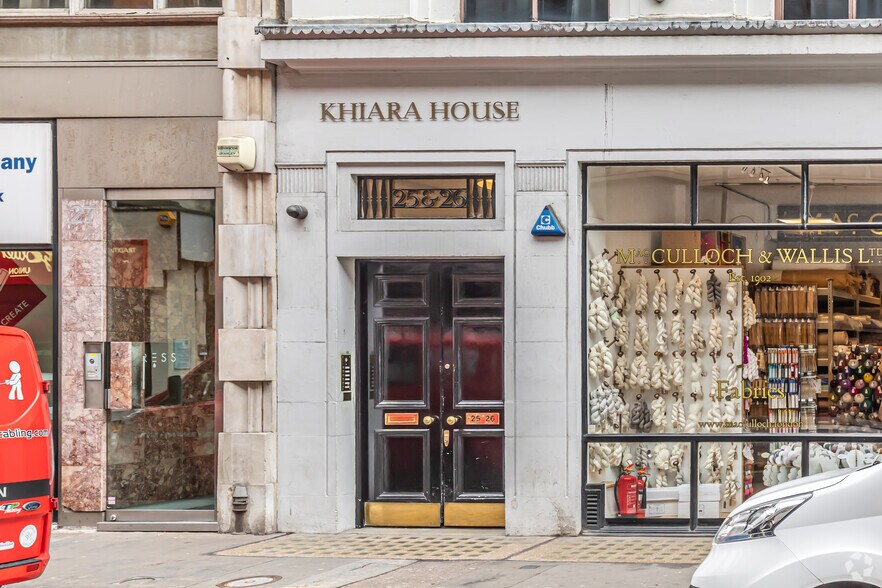
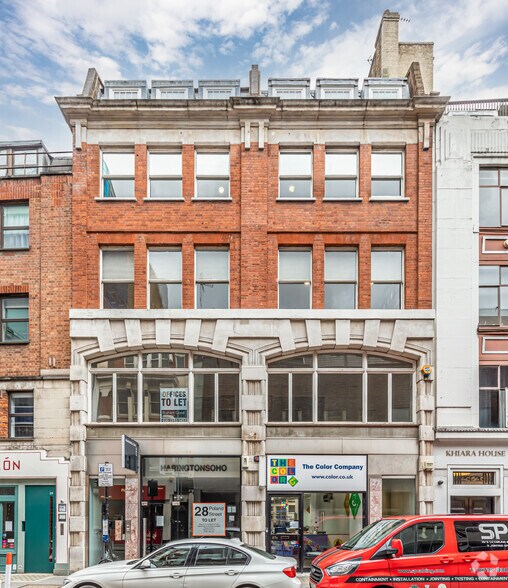
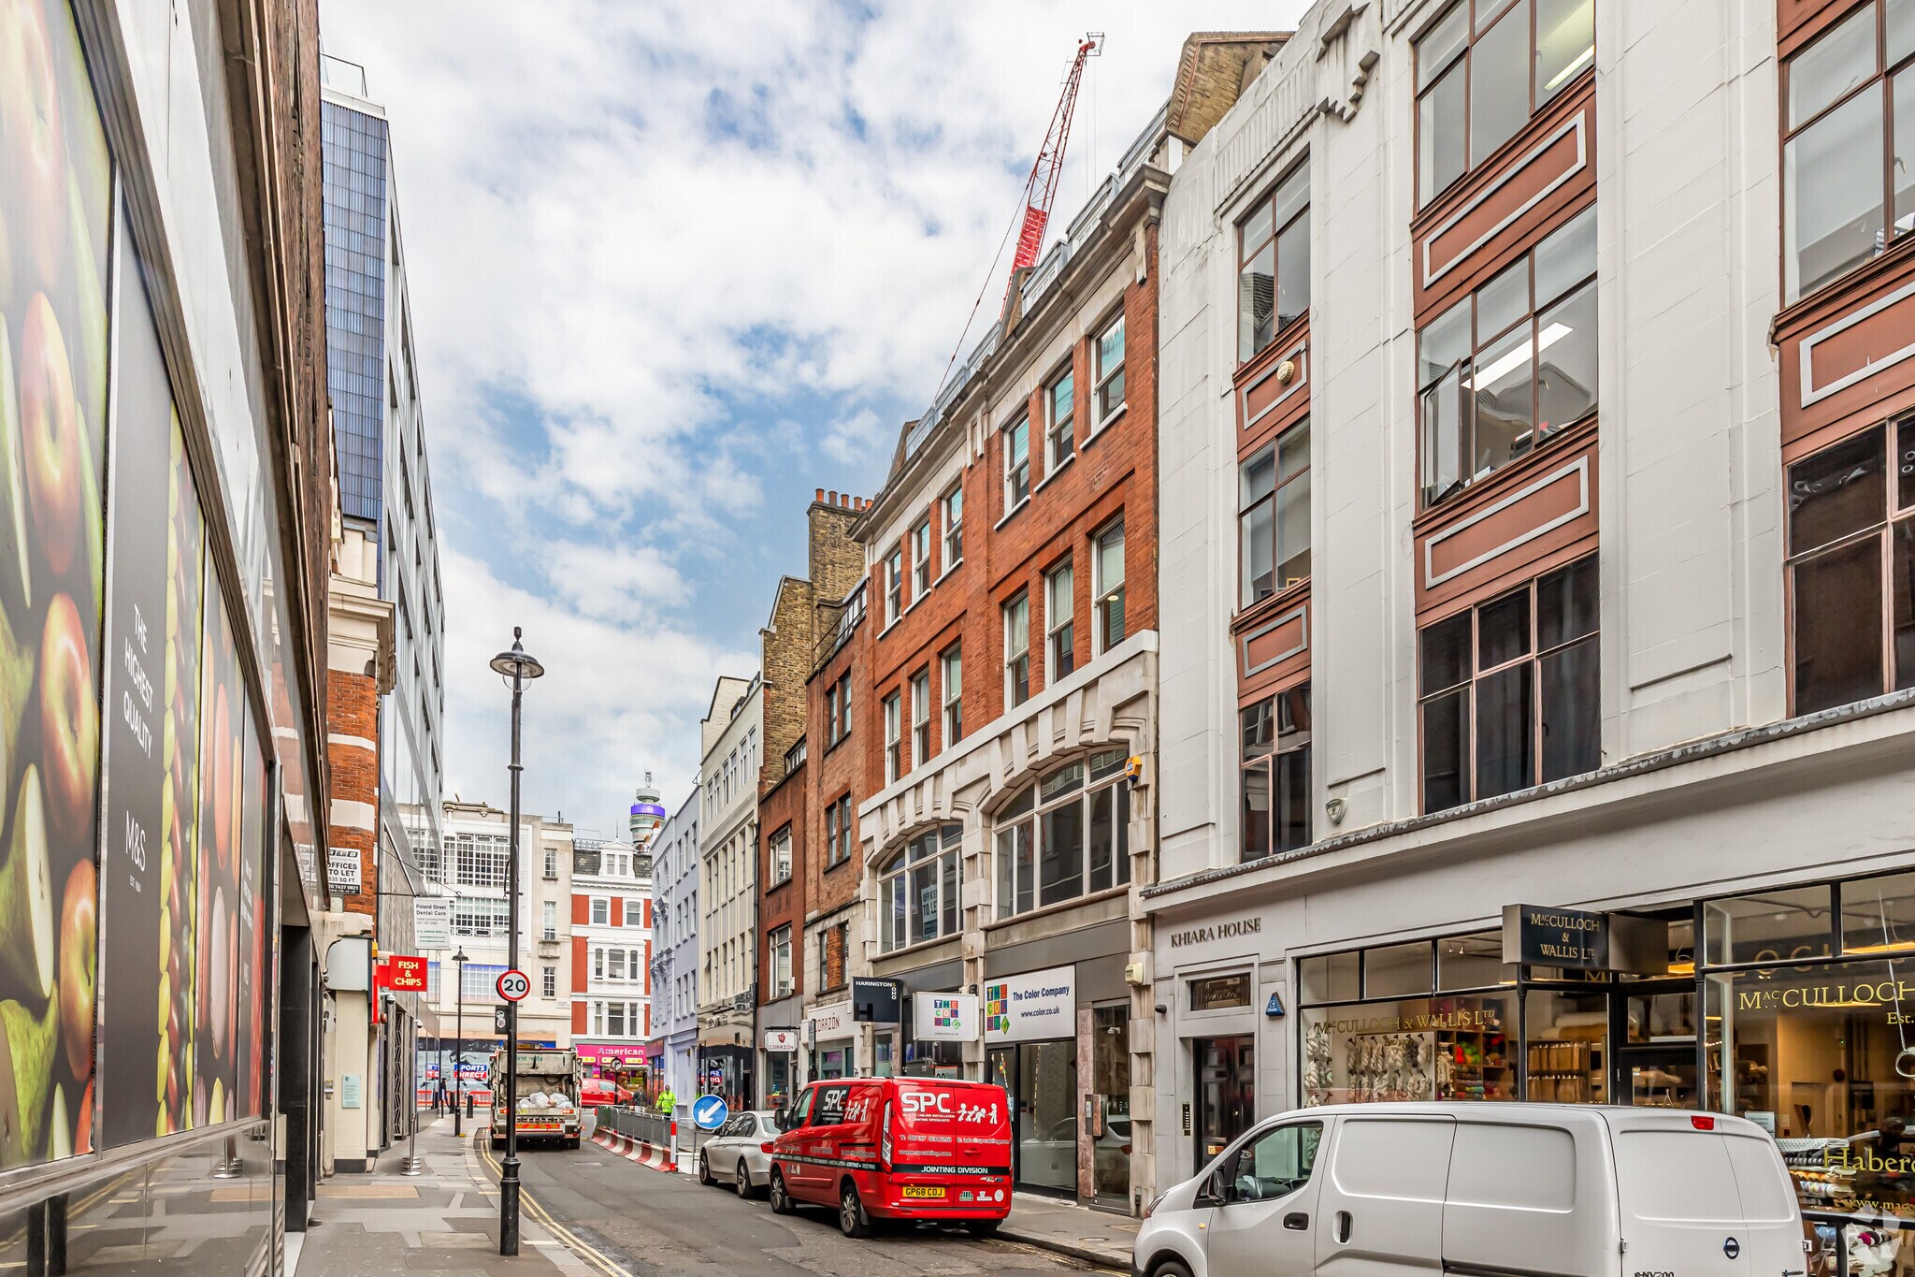
The subject property is located at 28 Poland Street in the Soho district of Central London, within close proximity to Oxford Circus and Tottenham Court Road. The area is known for its concentration of media, technology, and creative industries, supported by strong transport infrastructure and an abundance of retail and leisure amenities. The available first-floor accommodation totals approximately 1,378 sq ft and is offered on a lease basis, featuring modern finishes and internal subdivision for meeting areas.
- Acceso 24 horas
- Línea de autobús
- Metro
- Sistema de seguridad
- Señalización
- Luz de ambiente
- Terraza en azotea
Información del edificio
Principales inquilinos
- Planta
- Nombre del inquilino
- Sector
- 2
- Baynes & Mitchell Architects Ltd
- Servicios técnicos, científicos y profesionales
- 1
- Besins Healthcare
- Fábricas
- Planta baja
- Calypso Voices
- Servicios técnicos, científicos y profesionales
- Desconocido
- Fed Ex Service Centre
- -
- Planta baja
- Harringtons
- Servicios
- Desconocido
- Iain Lachlan Macdonald
- Servicios técnicos, científicos y profesionales
- Sótano
- London & Norfolk Architectural Design Services
- -
- 3
- Press
- Minorista
- 4
- SJW Editing Facilities
- Servicios técnicos, científicos y profesionales
- Varios
- The Color Company
- Fábricas



Elaborado por
27-28 Poland St
Parece que se ha producido un error al enviar tu mensaje. Vuelve a intentarlo.
Gracias. Se ha enviado tu mensaje.