Iniciar sesión/Registrarse
Tu correo electrónico ha sido enviado.
269-273 Sauchiehall St Inmueble de 165 m² en edificio multipropietario | Local en Glasgow G2 3HQ

Parte de la información se ha traducido automáticamente.
Aspectos destacados
- Centrally located in Glasgow
- Quick walk to Charing Cross station
Resumen ejecutivo
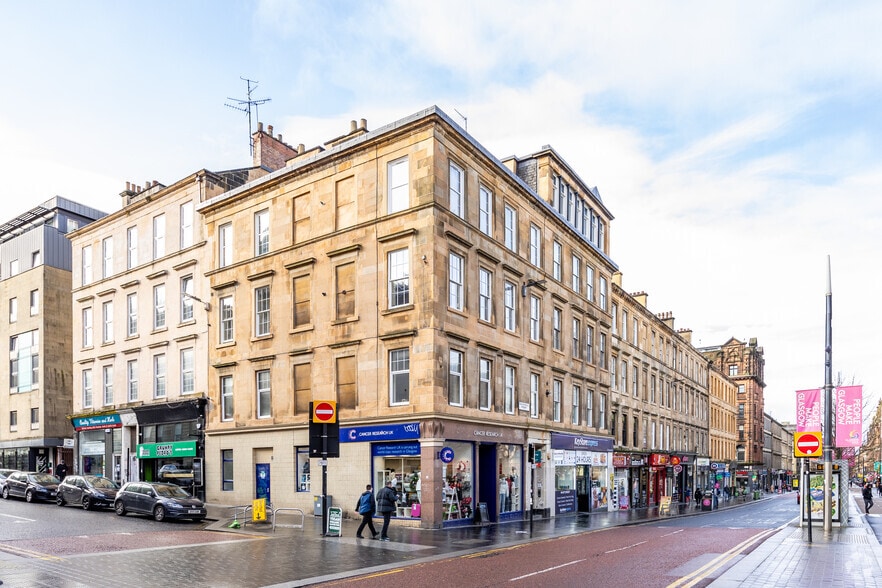
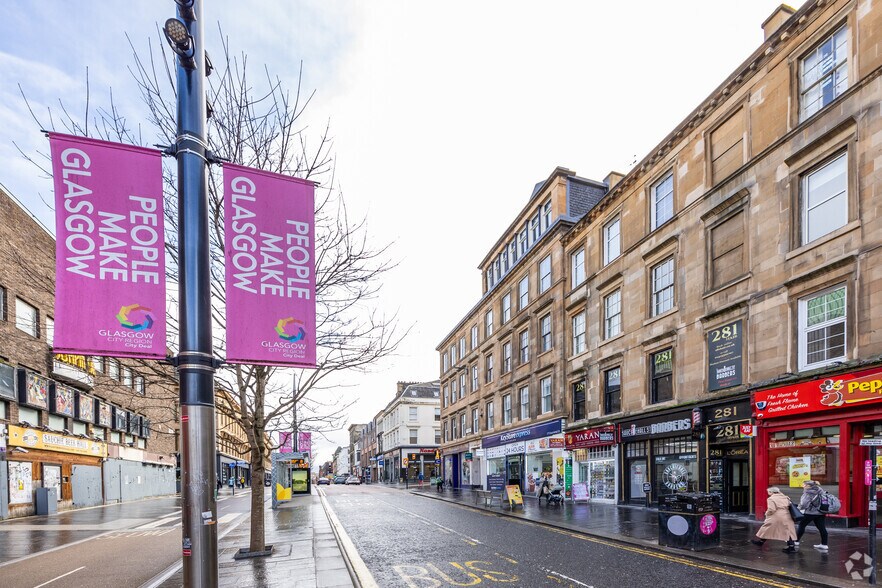
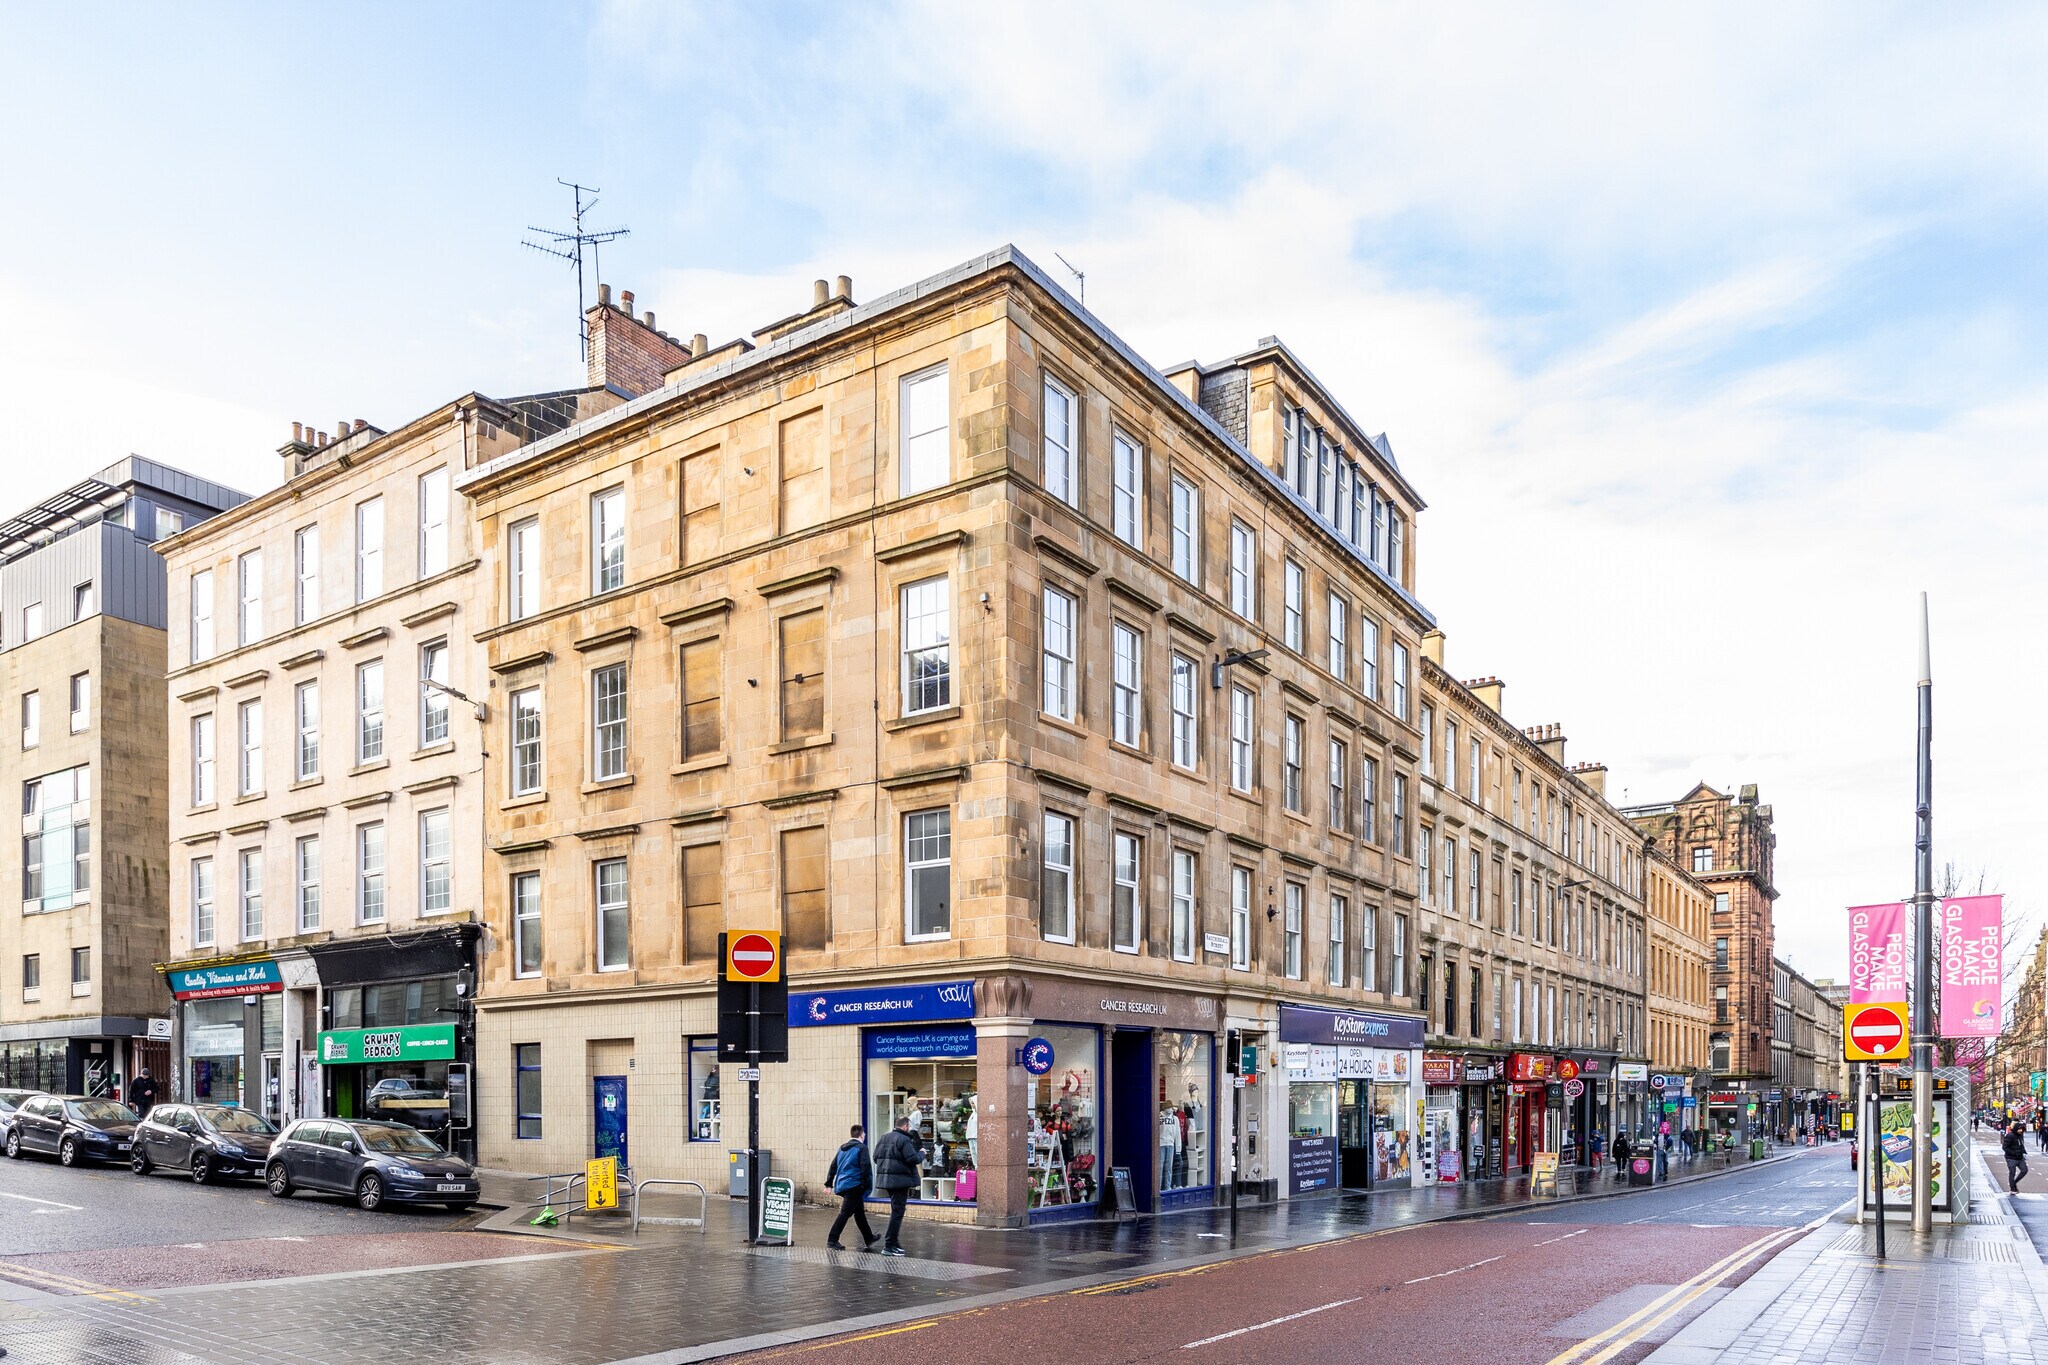
The property comprises a building of traditional construction arranged over six floors with retail accommodation on the ground floor and basement, office space on the first floor and residential above. The property is located in a corner position on the east side of Douglas Street at its junction with Sauchiehall Street. Charing Cross Railway Station and Cowcaddens Underground Station are within walking distance.
1 Unidad disponible
- Unidad
- Tamaño
- Uso
- Precio
- Ingresos netos de explotación
| Tipo de venta | Usuario propietario | Tenencia | Plena propiedad |
| Tipo de venta | Usuario propietario |
| Tenencia | Plena propiedad |
Descripción
Internally, the property has been sub-divided to create a front sales area with associated changing room and storage accommodation. Access to the basement is taken via an internal timber stairwell to a kitchen facility and toilet compartment to the front section, with the remainder of the basement area being utilised as storage. Access can be taken to a common close and stairwell from the rear left of the basement area. The unit is finished to a modern standard.
Notas de venta
The property is let on FRI terms to Cancer Research UK until June 2029 The tenant has a the option to terminate this lease with effect in June 2027, subject to serving not less than six months prior written notice Passing rent of £34,650 per annum. We understand the tenant recently refurbished the property prior to the latest lease renewal in 2024.
| Unidad | Tamaño | Uso | Precio | Ingresos netos de explotación |
| Unidad 269 | 165 m² | Local | Bajo solicitud | - |
Unidad 269
| Tamaño |
| 165 m² |
| Uso |
| Local |
| Precio |
| Bajo solicitud |
| Ingresos netos de explotación |
| - |
1 de 0
Vídeos
Matterport tour exterior en 3D
Matterport tour en 3D
Fotos
Street view
Calle
Mapa
Unidad 269
| Tamaño | 165 m² |
| Uso | Local |
| Precio | Bajo solicitud |
| Ingresos netos de explotación | - |
| Tipo de venta | Usuario propietario |
| Tenencia | Plena propiedad |
| Descripción | |
| Internally, the property has been sub-divided to create a front sales area with associated changing room and storage accommodation. Access to the basement is taken via an internal timber stairwell to a kitchen facility and toilet compartment to the front section, with the remainder of the basement area being utilised as storage. Access can be taken to a common close and stairwell from the rear left of the basement area. The unit is finished to a modern standard.</li></ul> | |
| Notas de venta | |
| The property is let on FRI terms to Cancer Research UK until June 2029 The tenant has a the option to terminate this lease with effect in June 2027, subject to serving not less than six months prior written notice Passing rent of £34,650 per annum. We understand the tenant recently refurbished the property prior to the latest lease renewal in 2024.</li></ul> |
Información del edificio
La información que figura a continuación se refiere al conjunto del edificio. Las características propias de cada lote en copropiedad pueden variar y se detallan en la descripción del lote presentado anteriormente.
| Tamaño total del edificio | 3.136 m² | Plantas | 6 |
| Tipo de inmueble | Local (Edificio multipropietario) | Tamaño de planta tipo | 310 m² |
| Subtipo de inmueble | Local a pie de calle en edificio residencial | Año de construcción | 1900 |
| Clase de edificio | B | Tamaño del terreno | 0,1 ha |
| Tamaño total del edificio | 3.136 m² |
| Tipo de inmueble | Local (Edificio multipropietario) |
| Subtipo de inmueble | Local a pie de calle en edificio residencial |
| Clase de edificio | B |
| Plantas | 6 |
| Tamaño de planta tipo | 310 m² |
| Año de construcción | 1900 |
| Tamaño del terreno | 0,1 ha |
Características del edificio
- Línea de autobús
- Sistema de seguridad
- Almacén/trastero
1 1
Locales cercanos











1 de 4
Vídeos
Matterport tour exterior en 3D
Matterport tour en 3D
Fotos
Street view
Calle
Mapa
1 de 1

Elaborado por

269-273 Sauchiehall St
¿Tienes cuenta con nosotros? Iniciar sesión
Parece que se ha producido un error al enviar tu mensaje. Vuelve a intentarlo.
Gracias. Se ha enviado tu mensaje.