Tu correo electrónico ha sido enviado.

26 Fairfield Rd Flex en alquiler de 627 m² en Colinsburgh KY9 1LJ
Parte de la información se ha traducido automáticamente.
Aspectos destacados
- Large industrial unit with secure yard
- Competitive rental level
- Refurbishment works planned
Características
Espacio disponibles(1)
Mostrar el precio como
- Espacio
- Tamaño
- Duración
- Precio
- Uso
- Acondicionamiento
- Disponible
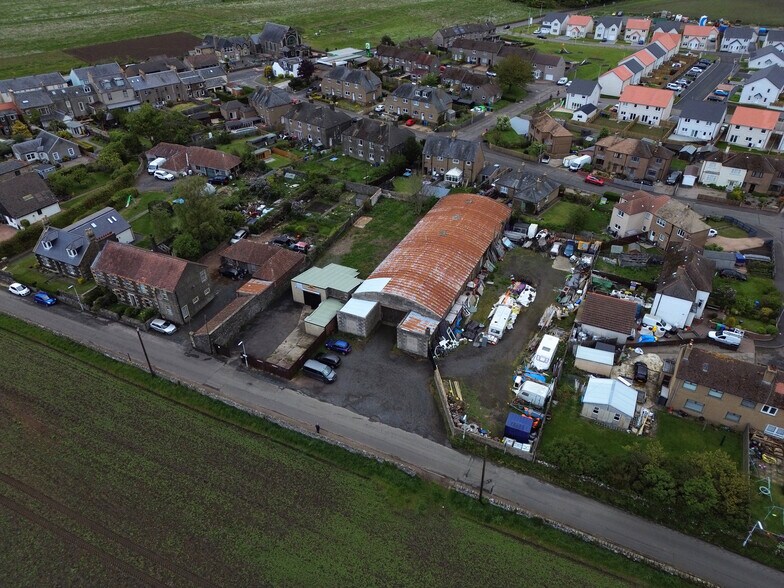
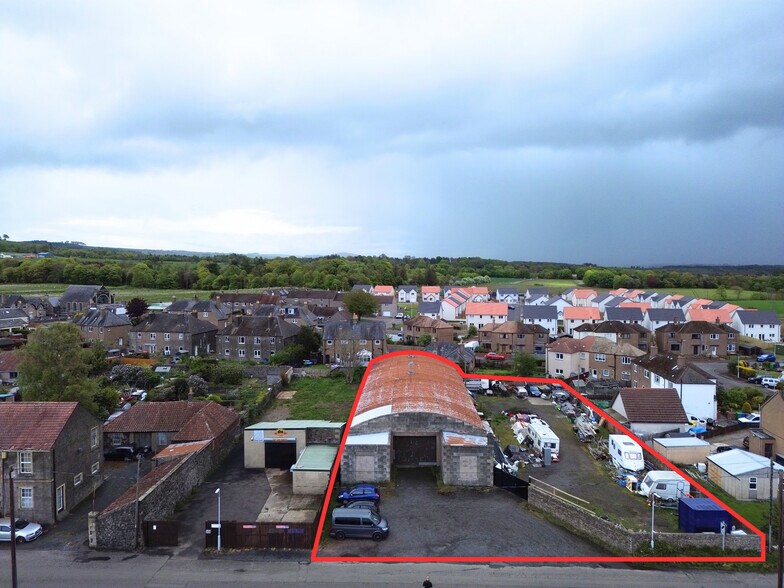
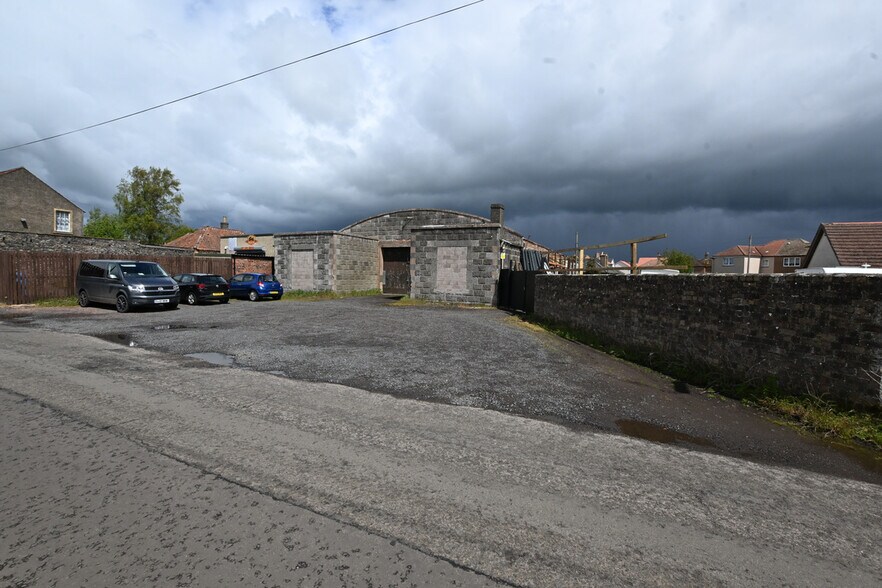
The available space comprises a large open plan workshop within a detached industrial building. The unit is of brick construction with a curved roof clad in corrugated metal sheeting, providing an unobstructed internal layout suitable for a range of industrial or storage uses. There is potential to form office accommodation and welfare facilities to the front. The landlord intends to replace the existing access door with a new roller shutter door, enhancing functionality for occupiers.
- Clase de uso: Clase 5
- Patio
- Secure yard with parking
- Persianas automáticas
- 6,745 sq ft open plan workshop
- Roller shutter door proposed
| Espacio | Tamaño | Duración | Precio | Uso | Acondicionamiento | Disponible |
| Planta baja | 627 m² | Negociable | 37,14 € /m²/año 3,09 € /m²/mes 23.272 € /año 1.939 € /mes | Flex | Espacio sin acabar | Inmediata |
Planta baja
| Tamaño |
| 627 m² |
| Duración |
| Negociable |
| Precio |
| 37,14 € /m²/año 3,09 € /m²/mes 23.272 € /año 1.939 € /mes |
| Uso |
| Flex |
| Acondicionamiento |
| Espacio sin acabar |
| Disponible |
| Inmediata |
Planta baja
| Tamaño | 627 m² |
| Duración | Negociable |
| Precio | 1.939 € /mes |
| Uso | Flex |
| Acondicionamiento | Espacio sin acabar |
| Disponible | Inmediata |
The available space comprises a large open plan workshop within a detached industrial building. The unit is of brick construction with a curved roof clad in corrugated metal sheeting, providing an unobstructed internal layout suitable for a range of industrial or storage uses. There is potential to form office accommodation and welfare facilities to the front. The landlord intends to replace the existing access door with a new roller shutter door, enhancing functionality for occupiers.
- Clase de uso: Clase 5
- Persianas automáticas
- Patio
- 6,745 sq ft open plan workshop
- Secure yard with parking
- Roller shutter door proposed
Descripción general del inmueble
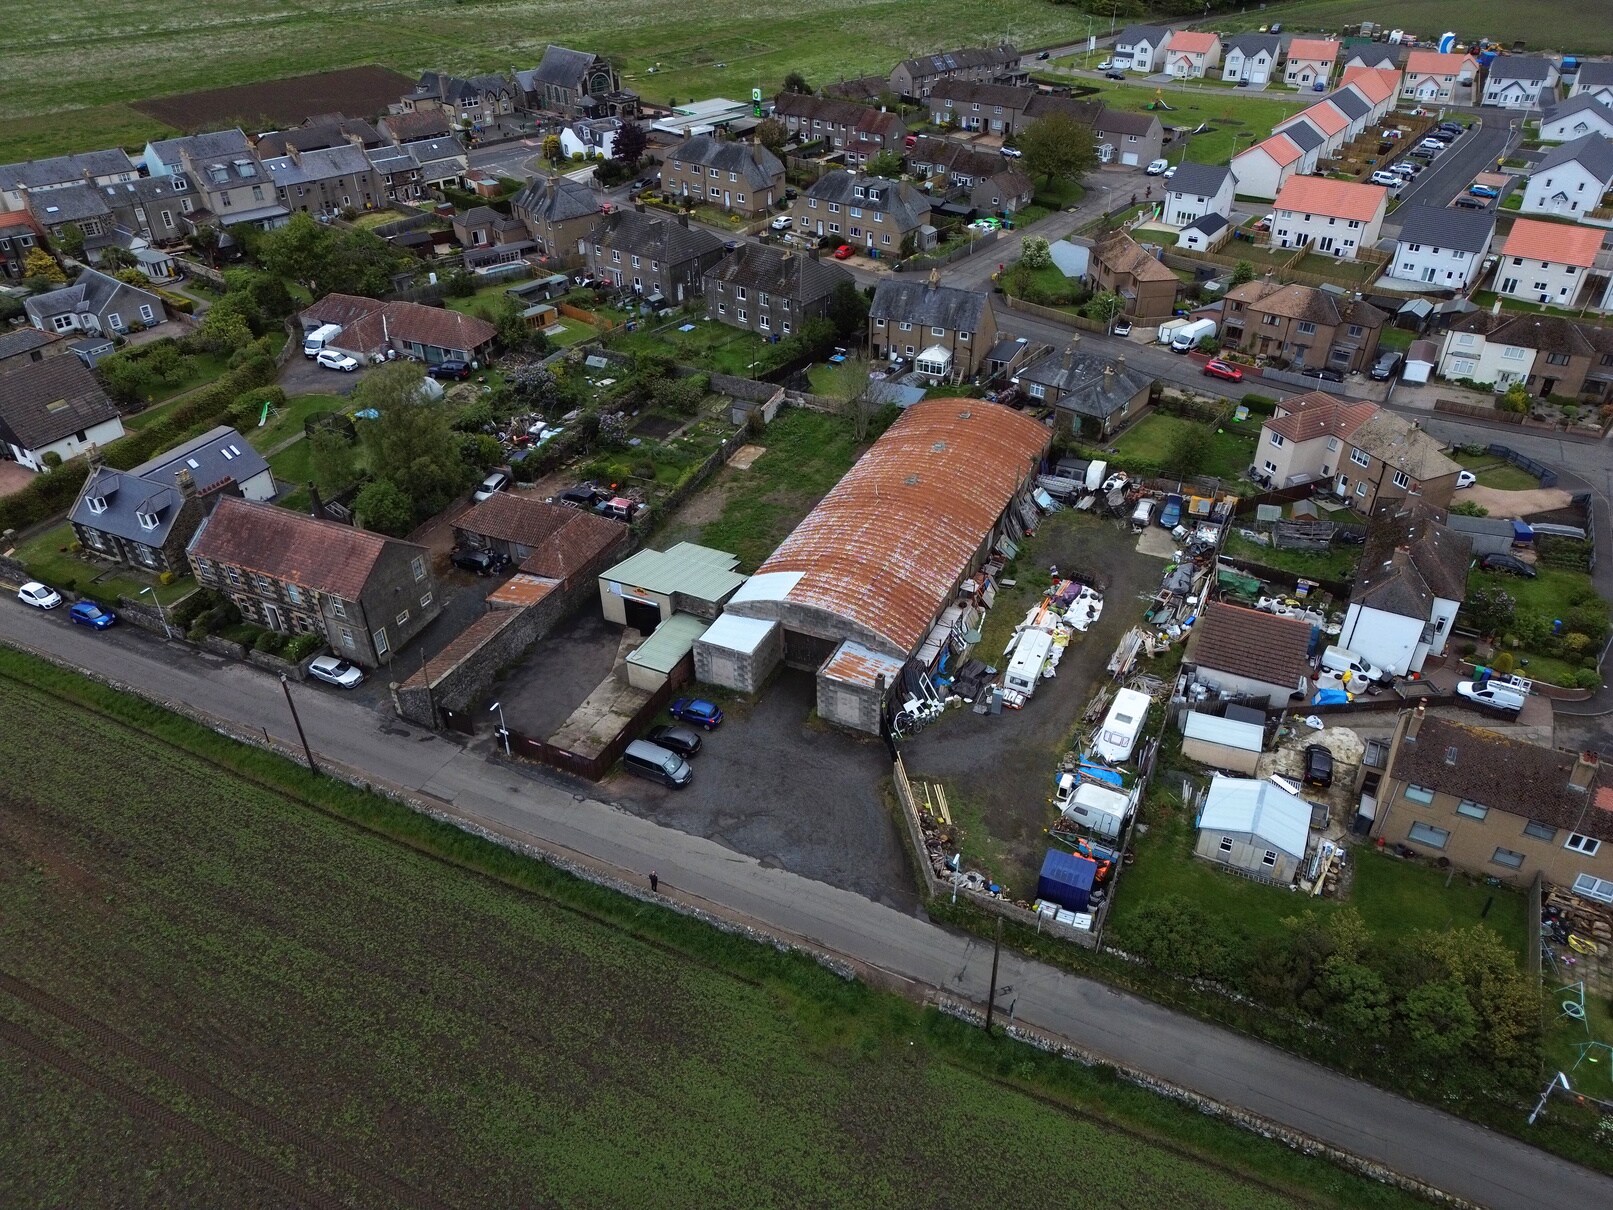
The property comprises a standalone industrial building set within a self-contained site on South Wynd in Colinsburgh. The building is of traditional brick construction beneath a pitched curved roof and is positioned within a mixed-use village environment. Externally, the site benefits from a private car park to the front and a substantial secure yard area to the side, providing good circulation and storage capacity. The surrounding area offers connectivity to the wider Fife road network and nearby commercial centres.
Información del edificio


Elaborado por
26 Fairfield Rd
Parece que se ha producido un error al enviar tu mensaje. Vuelve a intentarlo.
Gracias. Se ha enviado tu mensaje.