Iniciar sesión/Registrarse
Tu correo electrónico ha sido enviado.

Eggington House 25 Buckingham Gate Edificio residencial 24 unidades 40.841.937 € (1.701.747 €/Unidad) London SW1E 6LD
Parte de la información se ha traducido automáticamente.
Aspectos destacados
- 25 Buckingham Gate is exceptionally located moments from Buckingham Palace.
- Benefits from implemented PP for 17 private residential units (32,840 sqft NSA).
- Scheme includes 14 underground car parking spaces, a swimming pool, spa and gym.
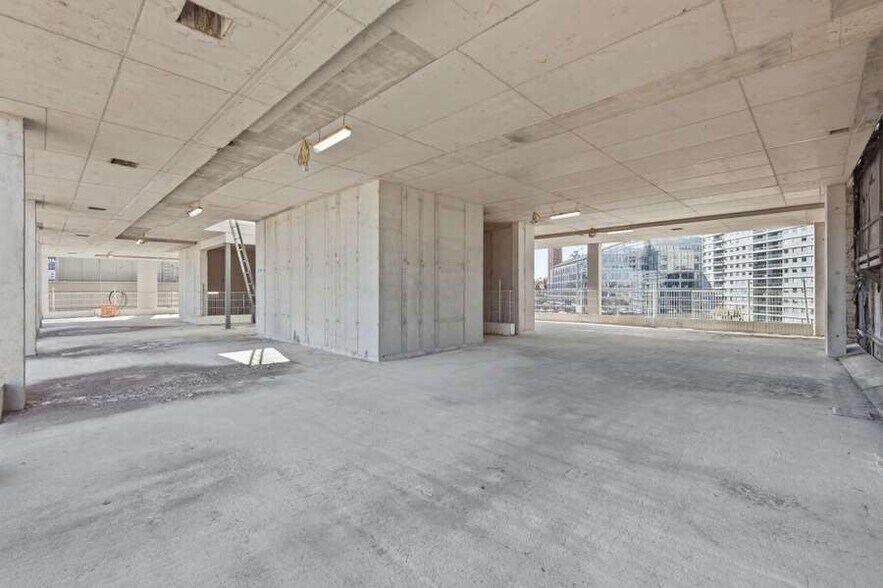
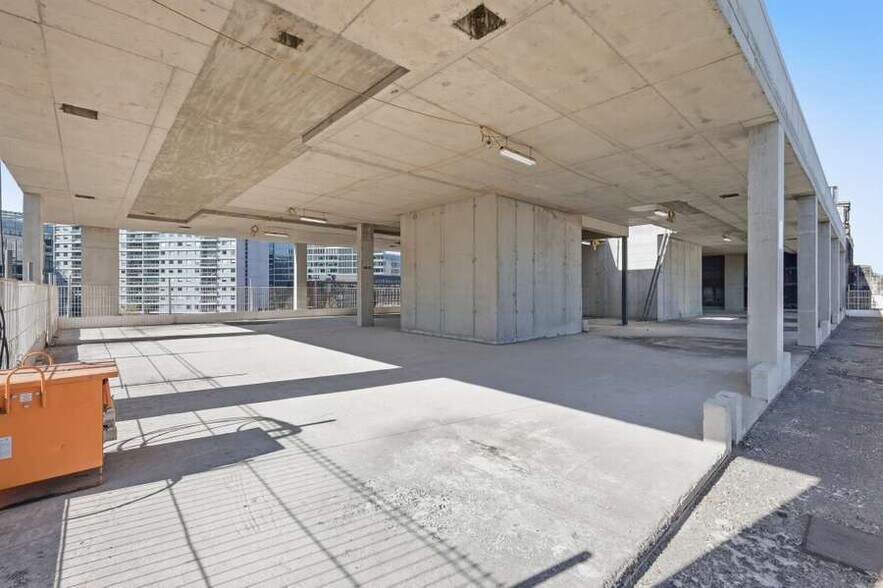
- Comprises a part-complete development, with the concrete frame and basement box.
- A number of the consented units exceed Westminster’s current 200 sqm threshold.
- Property is offered for sale freehold, with all existing structural warranties.
Resumen ejecutivo
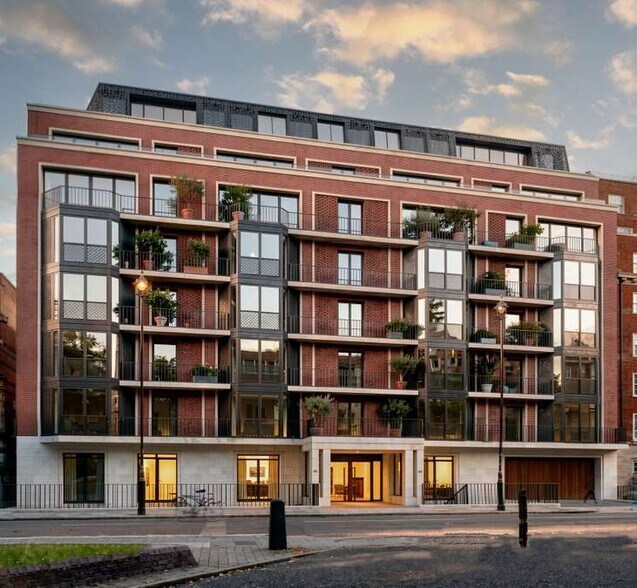
25 Buckingham Gate presents a prestigious and consented freehold residential development opportunity in the heart of Westminster, moments from Buckingham Palace. The scheme benefits from full planning for 17 private apartments arranged over lower ground to eighth floors, totaling approximately 55,964 sq ft GIA. With works significantly progressed, including basement construction, waterproofing, and reinforced concrete superstructure, the project is poised for immediate continuation, reducing development risk and timeline.
The approved design includes three basement levels providing leisure facilities and car parking, with 14 secure spaces accessed by a dedicated ramp. Planned residential units include a mix of two, three, and four-bedroom apartments, plus an expansive triplex penthouse. The design has been led by renowned architectural and interior teams, incorporating provisions for a 19m swimming pool, spa, and gym.
Situated opposite Wellington Barracks and within 250m of Buckingham Palace, the property is located in one of London’s most desirable and historically significant neighbourhoods. Connectivity is exceptional, with Victoria and St James’s Park stations providing Circle, District, and Victoria line access. The freehold title is offered for sale with the benefit of all existing structural warranties and VAT not elected, presenting investors and developers with an extraordinary opportunity in Central London’s residential market.
The approved design includes three basement levels providing leisure facilities and car parking, with 14 secure spaces accessed by a dedicated ramp. Planned residential units include a mix of two, three, and four-bedroom apartments, plus an expansive triplex penthouse. The design has been led by renowned architectural and interior teams, incorporating provisions for a 19m swimming pool, spa, and gym.
Situated opposite Wellington Barracks and within 250m of Buckingham Palace, the property is located in one of London’s most desirable and historically significant neighbourhoods. Connectivity is exceptional, with Victoria and St James’s Park stations providing Circle, District, and Victoria line access. The freehold title is offered for sale with the benefit of all existing structural warranties and VAT not elected, presenting investors and developers with an extraordinary opportunity in Central London’s residential market.
Información del edificio
| Precio | 40.841.937 € | Clase de edificio | B |
| Precio por unidad | 1.701.747 € | Tamaño del terreno | 0,11 ha |
| Tipo de venta | Inversión | Estado de construcción | En construcción |
| Tenencia | Plena propiedad | Tamaño del edificio | 3.279 m² |
| N.º de unidades | 24 | N.º de plantas | 9 |
| Tipo de inmueble | Edificio residencial | Año de construcción | 2026 |
| Subtipo de inmueble | Apartamento | Ratio de parking | 0,04/1.000 m² |
| Estilo del apartamento | Edificios de mediana altura |
| Precio | 40.841.937 € |
| Precio por unidad | 1.701.747 € |
| Tipo de venta | Inversión |
| Tenencia | Plena propiedad |
| N.º de unidades | 24 |
| Tipo de inmueble | Edificio residencial |
| Subtipo de inmueble | Apartamento |
| Estilo del apartamento | Edificios de mediana altura |
| Clase de edificio | B |
| Tamaño del terreno | 0,11 ha |
| Estado de construcción | En construcción |
| Tamaño del edificio | 3.279 m² |
| N.º de plantas | 9 |
| Año de construcción | 2026 |
| Ratio de parking | 0,04/1.000 m² |
Características del edificio
Características de la unidad
- Sistema de seguridad
Características del espacio
- Acceso 24 horas
- Sistema de seguridad
Unidad INFORMACIÓN DE MEZCLA
| Descripción | N.º de unidades | Alquiler medio/mes | m² |
|---|---|---|---|
| 2+2 | 24 | - | 139 |
1 1



1 de 7
Vídeos
Matterport tour exterior en 3D
Matterport tour en 3D
Fotos
Street view
Calle
Mapa
1 de 1

Elaborado por
Eggington House | 25 Buckingham Gate
¿Tienes cuenta con nosotros? Iniciar sesión
Parece que se ha producido un error al enviar tu mensaje. Vuelve a intentarlo.
Gracias. Se ha enviado tu mensaje.