Tu correo electrónico ha sido enviado.
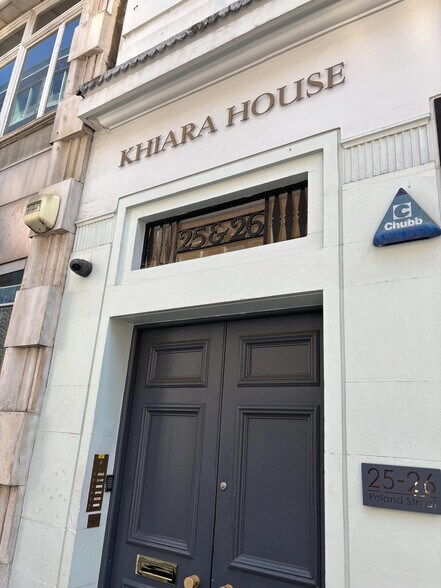
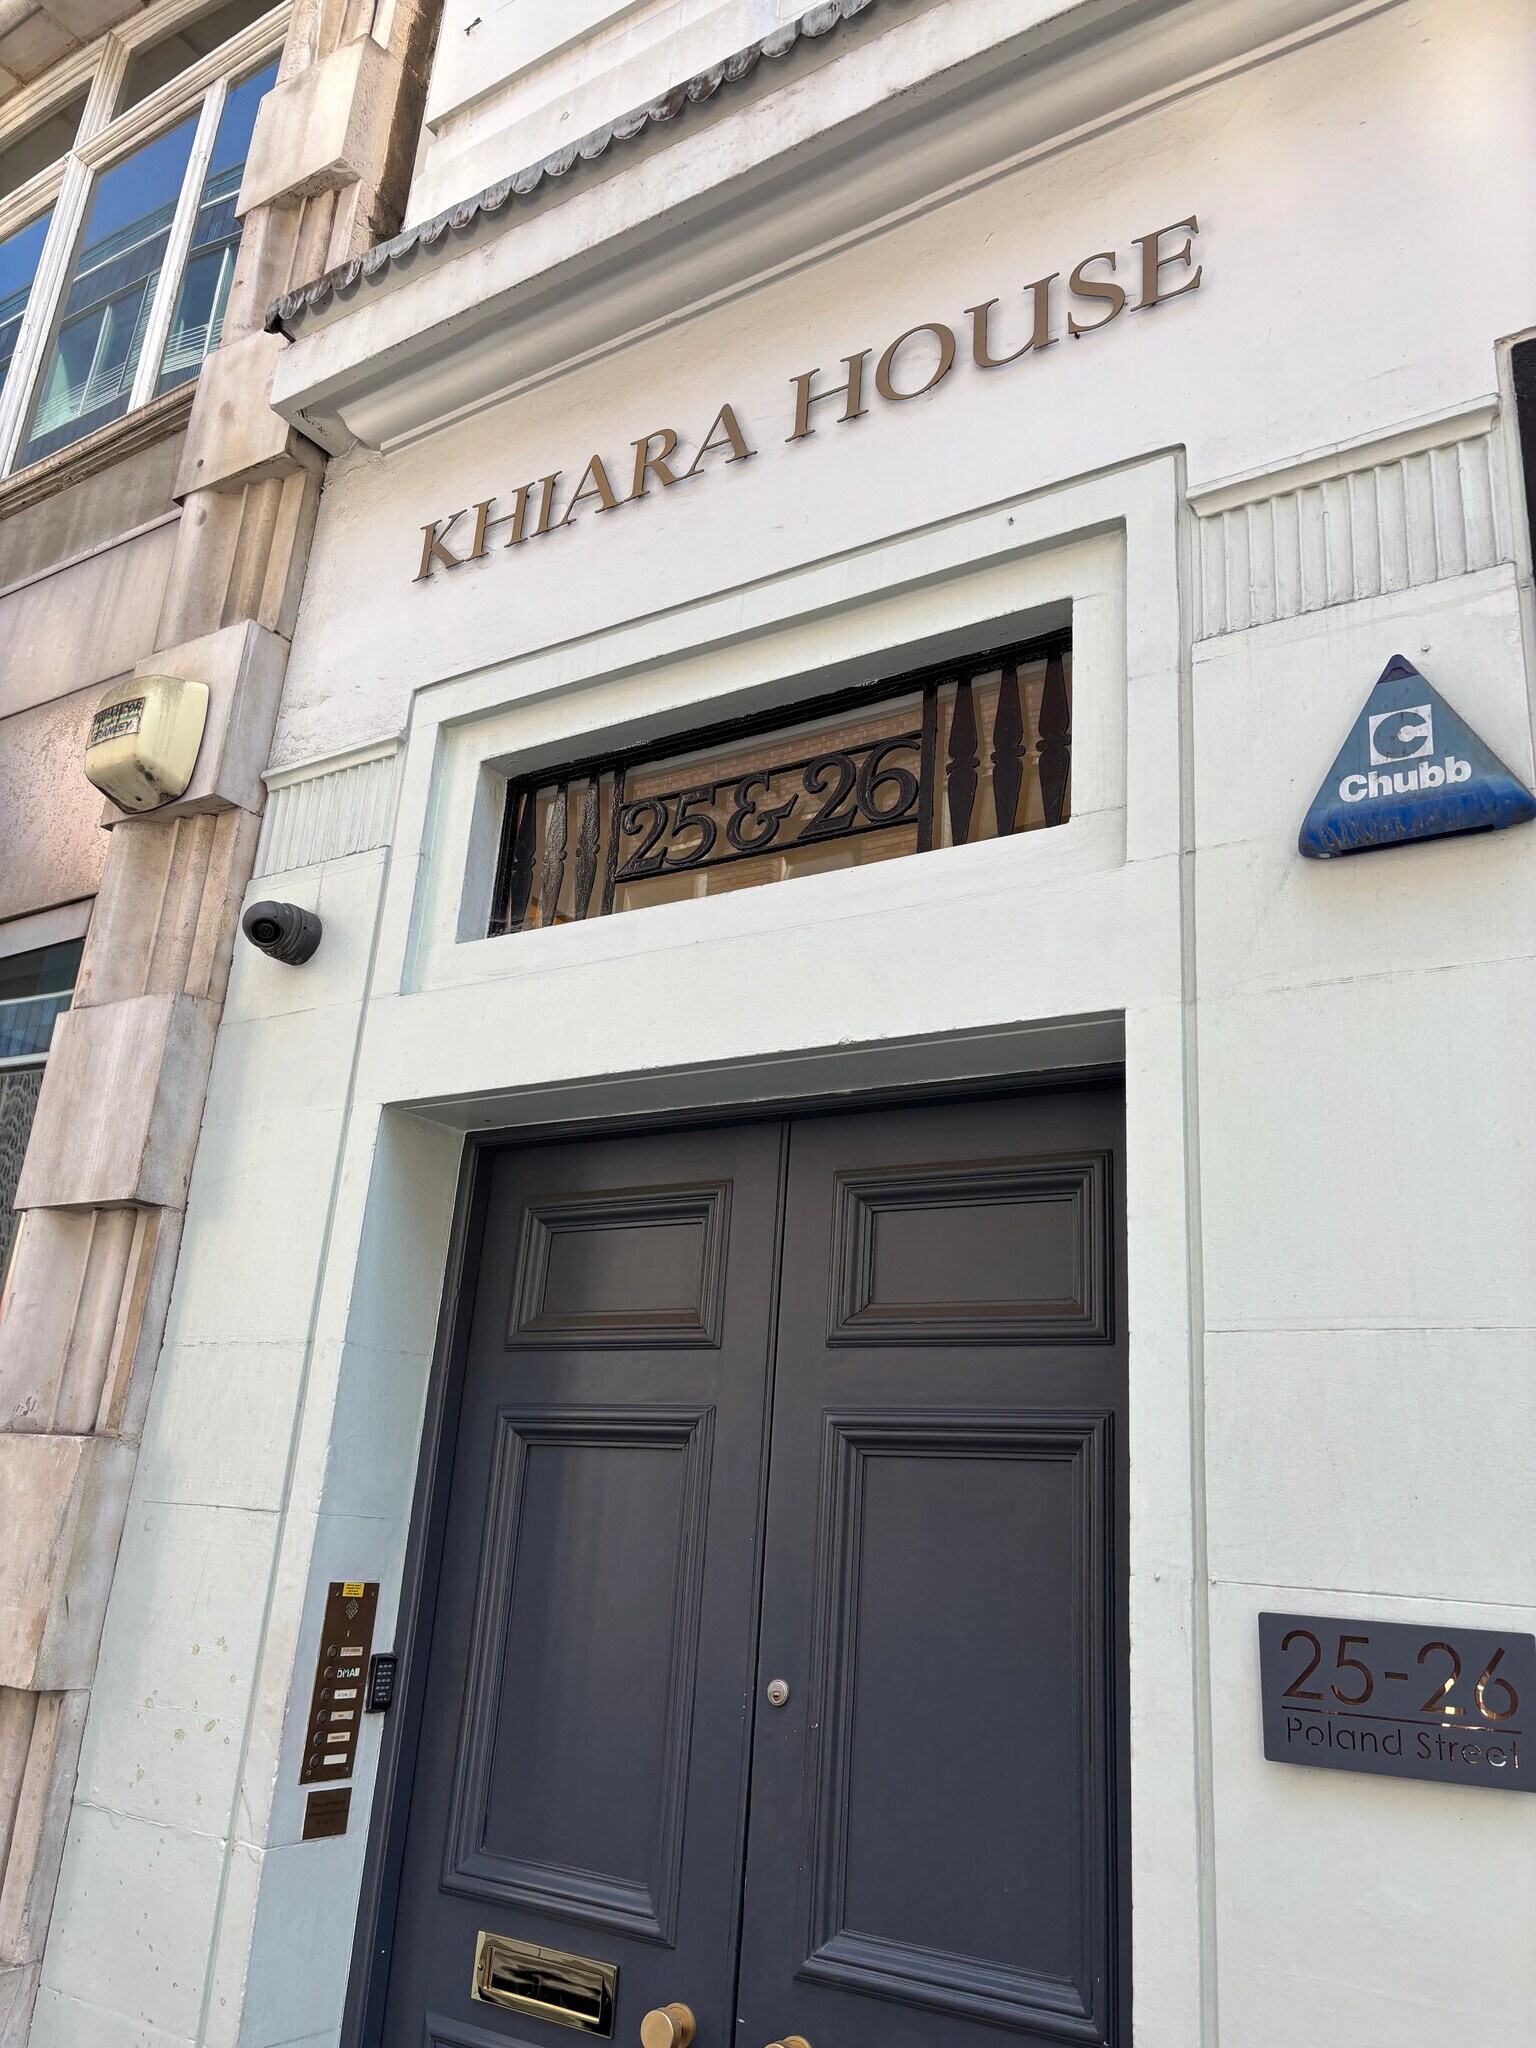
25-26 Poland St Transferencia de 119 m² en London W1F 8QN
Parte de la información se ha traducido automáticamente.
Aspectos destacados de transferencias
- Oxford Circus Underground Station is approximately 0.2 miles away.
- Private terrace provides dedicated outdoor amenity space.
- Located in Soho near extensive dining and entertainment amenities.
Espacio disponibles(1)
Mostrar el precio como
- Espacio
- Tamaño
- Duración
- Precio
- Uso
- Acondicionamiento
- Disponible
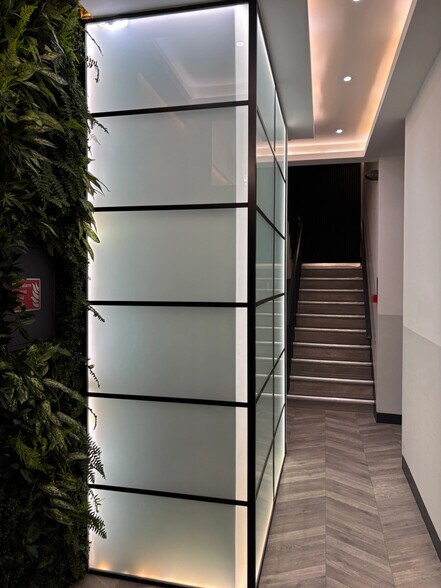
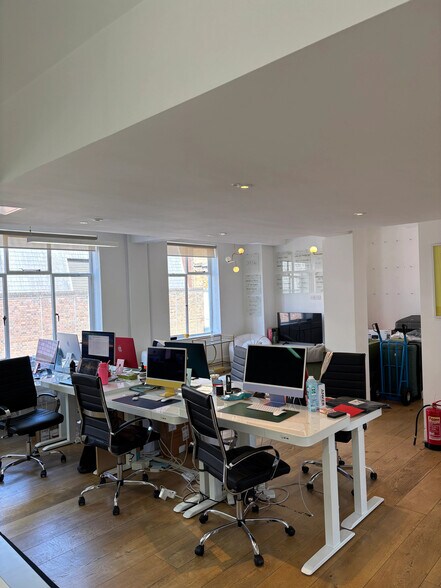
Available by way of an assignment of the existing lease, expiring in August 2027, or a new coterminus sublease. Alternatively, a new lease is available direct from the landlord, for a term by arrangement. Passing rent: £66,990 per annum (£52.50 per sq ft). Positioned in the heart of Soho, the available third-floor office at 25-26 Poland Street offers a fully fitted workspace designed to support modern business operations. The suite combines efficient internal amenities with access to one of London's most established office and creative districts, providing occupiers with immediate connectivity to a broad range of restaurants, cafés, entertainment venues, and professional services. The office benefits from a fitted layout that includes a meeting room, telephone booth, kitchenette, breakout area, demised WCs, and access to a private terrace. Additional building features include comfort cooling, LED lighting, an automatic passenger lift, perimeter trunking, and cycle storage, creating a practical working environment suited to a variety of occupiers seeking a ready-to-use central London office.
- Clase de uso: E
- Construido totalmente como Oficina estándar
- Con capacidad para 4-11 personas
- Acceso con ascensores
- Instalaciones de baño arrendadas
- Fully fitted third-floor office ready
- Comfort cooling.
- Espacio de cesión disponible del inquilino actual
- Plano de planta abierta
- Aire acondicionado central
- Almacenamiento de bicicletas
- Cableado perimetral
- Meeting room and telephone booth.
| Espacio | Tamaño | Duración | Precio | Uso | Acondicionamiento | Disponible |
| Planta 3 | 119 m² | Ago. 2027 | 659,43 € /m²/año 54,95 € /m²/mes 78.171 € /año 6.514 € /mes | Oficina | Construcción total | Inmediata |
Planta 3
| Tamaño |
| 119 m² |
| Duración |
| Ago. 2027 |
| Precio |
| 659,43 € /m²/año 54,95 € /m²/mes 78.171 € /año 6.514 € /mes |
| Uso |
| Oficina |
| Acondicionamiento |
| Construcción total |
| Disponible |
| Inmediata |
Planta 3
| Tamaño | 119 m² |
| Duración | Ago. 2027 |
| Precio | 6.514 € /mes |
| Uso | Oficina |
| Acondicionamiento | Construcción total |
| Disponible | Inmediata |
Available by way of an assignment of the existing lease, expiring in August 2027, or a new coterminus sublease. Alternatively, a new lease is available direct from the landlord, for a term by arrangement. Passing rent: £66,990 per annum (£52.50 per sq ft). Positioned in the heart of Soho, the available third-floor office at 25-26 Poland Street offers a fully fitted workspace designed to support modern business operations. The suite combines efficient internal amenities with access to one of London's most established office and creative districts, providing occupiers with immediate connectivity to a broad range of restaurants, cafés, entertainment venues, and professional services. The office benefits from a fitted layout that includes a meeting room, telephone booth, kitchenette, breakout area, demised WCs, and access to a private terrace. Additional building features include comfort cooling, LED lighting, an automatic passenger lift, perimeter trunking, and cycle storage, creating a practical working environment suited to a variety of occupiers seeking a ready-to-use central London office.
- Clase de uso: E
- Espacio de cesión disponible del inquilino actual
- Construido totalmente como Oficina estándar
- Plano de planta abierta
- Con capacidad para 4-11 personas
- Aire acondicionado central
- Acceso con ascensores
- Almacenamiento de bicicletas
- Instalaciones de baño arrendadas
- Cableado perimetral
- Fully fitted third-floor office ready
- Meeting room and telephone booth.
- Comfort cooling.
Descripción general del inmueble
25-26 Poland Street is an office property located in Soho, London W1. The available accommodation comprises the third floor and totals 1,276 square feet. Building and suite features include comfort cooling, LED lighting, an automatic passenger lift, perimeter trunking, a meeting room, telephone booth, kitchenette, breakout area, terrace, demised WCs, and cycle storage. Oxford Circus Underground Station is approximately 0.2 miles from the property and Piccadilly Circus Underground Station is approximately 0.4 miles away.
- Línea de autobús
- Metro
- Señalización
- Aire acondicionado
Información del edificio
| Espacio total disponible | 119 m² | Clase de edificio | B |
| Tipo de inmueble | Oficina | Superficie bruta alquilable | 925 m² |
| Subtipo de inmueble | Oficina residencial | Año de construcción | 1937 |
| Espacio total disponible | 119 m² |
| Tipo de inmueble | Oficina |
| Subtipo de inmueble | Oficina residencial |
| Clase de edificio | B |
| Superficie bruta alquilable | 925 m² |
| Año de construcción | 1937 |



Elaborado por

25-26 Poland St
Parece que se ha producido un error al enviar tu mensaje. Vuelve a intentarlo.
Gracias. Se ha enviado tu mensaje.