Tu correo electrónico ha sido enviado.

23-25 Union St Local 471 m² En venta Aberdeen AB11 5BP 233.126 € (494,74 €/m²)
Parte de la información se ha traducido automáticamente.
Aspectos destacados
- Ground Floor - 190.52 SQM (2,361 SQFT)? Basement - 28.83 SQM (310 SQFT).
- Rental - £20,000 per annum.
- Suitable For a Variety of Commercial Uses (Subject to Planning).
- Price - £200,000.
Resumen ejecutivo
Información del edificio
Características del edificio
- Sistema de seguridad
- Almacén/trastero
Espacios disponibles
- Espacio
- Tamaño
- Uso
- Posición
- Disponible
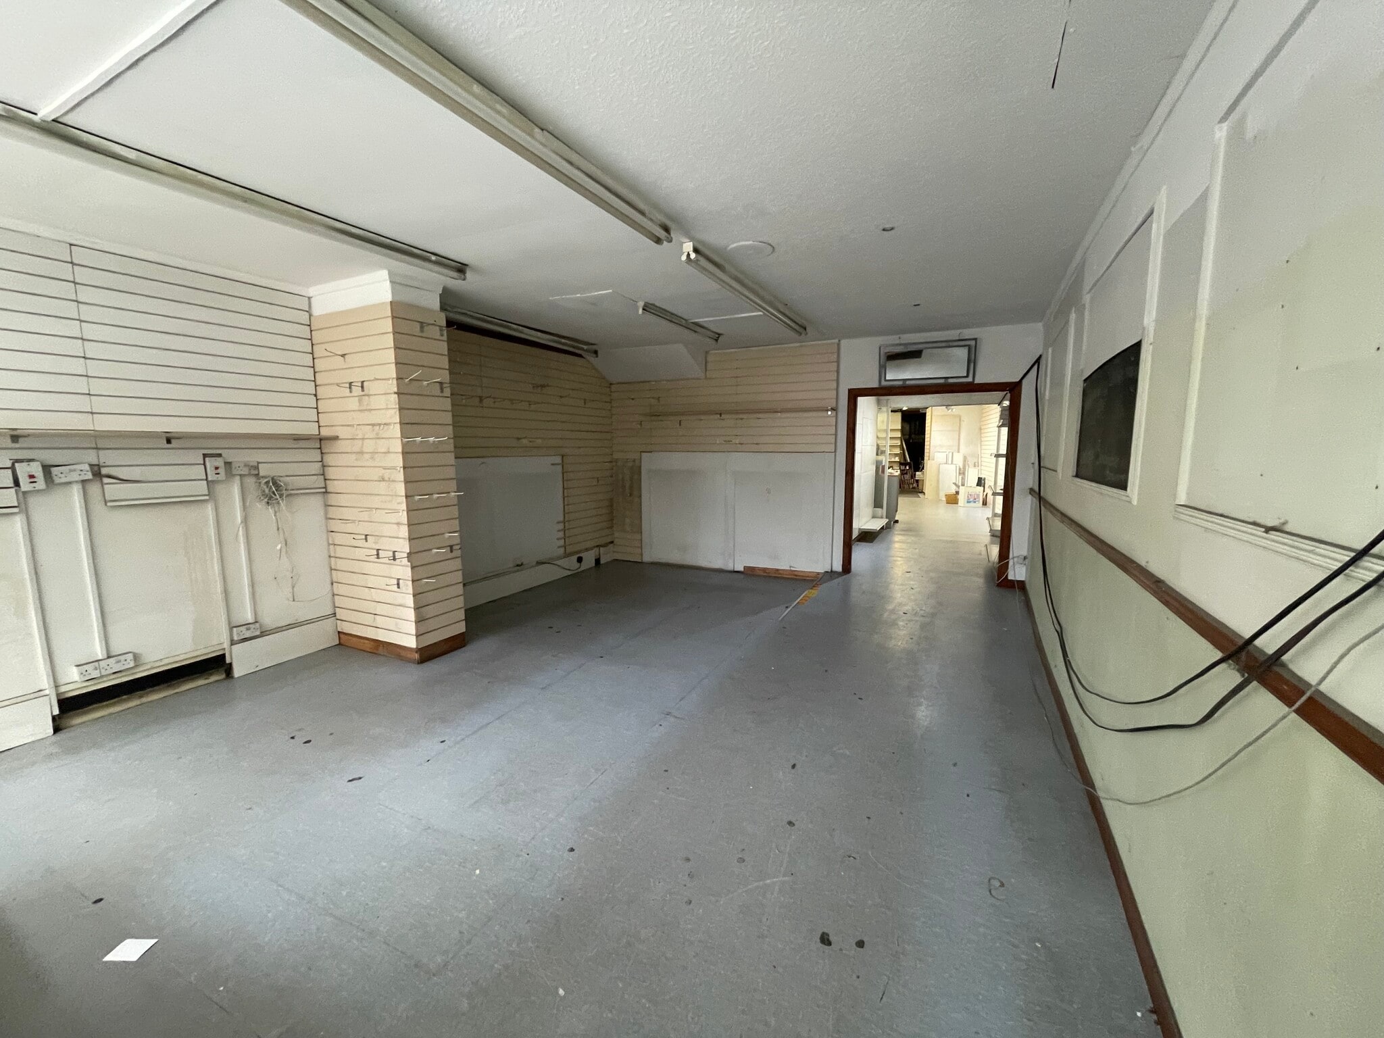
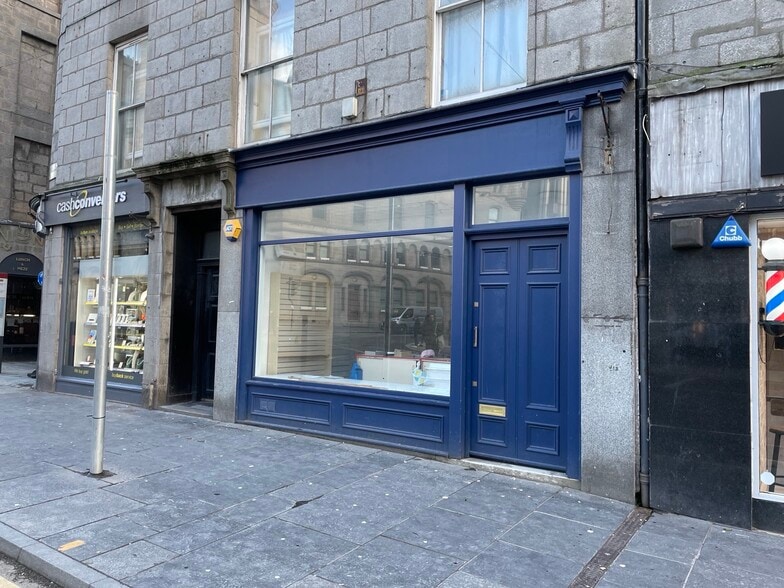
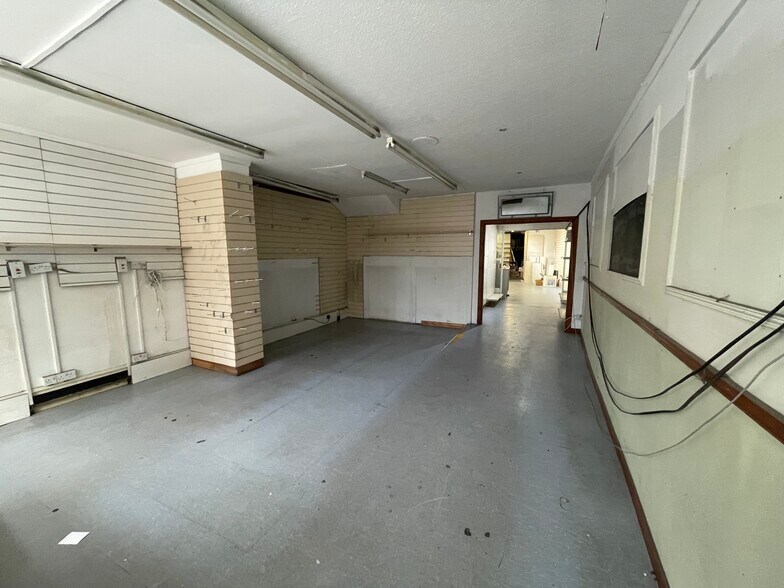
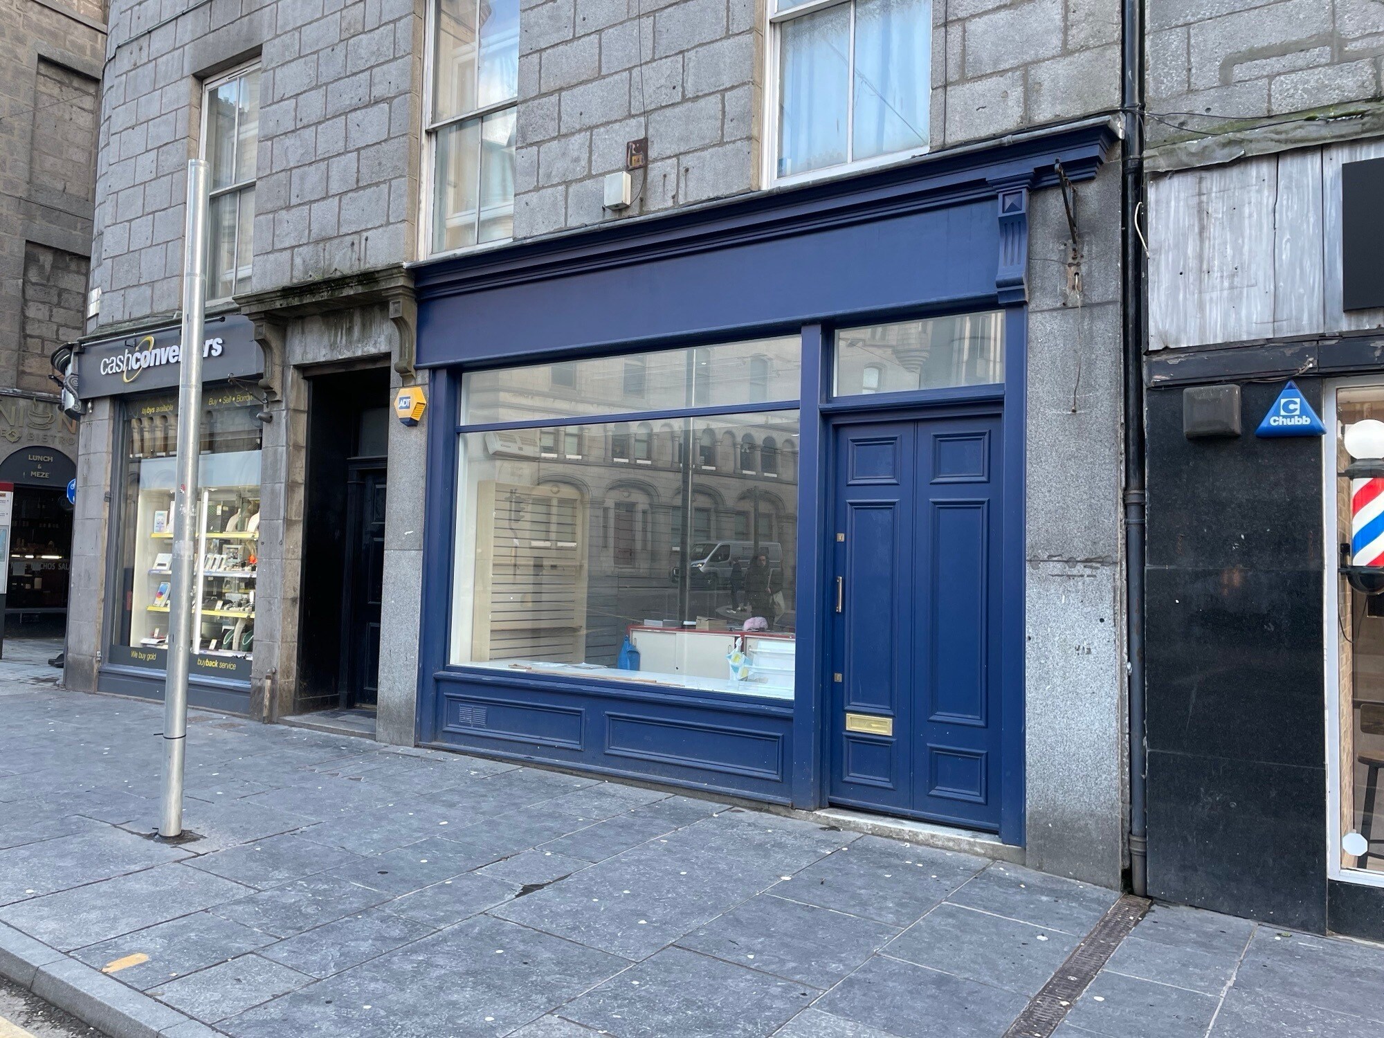
The subjects comprise the ground floor and basement floors within a four storey, attic and basement tenement building. The subjects are of granite construction with a pitched slate roof over, incorporating dormer projections. The property benefits from a glazed timber framed display window with access provided via a timber framed pedestrian entrance doorway. Internally, the ground floor provides open plan retail space to the front, with further retail/storage to the rear. The subjects are finished by way of a suspended timber floor, predominantly overlaid in laminate, with painted plasterboard lined walls and ceilings, part clad in shop-fit. Artificial light is provided via a mix of basic strip and spot on track fitments. To the rear, a fixed staircase leads to the basement which offers further storage, WCs, and tea prep facilities.
| Espacio | Tamaño | Uso | Posición | Disponible |
| Planta baja | 191 m² | Local | En línea | 30 días |
Planta baja
| Tamaño |
| 191 m² |
| Uso |
| Local |
| Posición |
| En línea |
| Disponible |
| 30 días |
Planta baja
| Tamaño | 191 m² |
| Uso | Local |
| Posición | En línea |
| Disponible | 30 días |
The subjects comprise the ground floor and basement floors within a four storey, attic and basement tenement building. The subjects are of granite construction with a pitched slate roof over, incorporating dormer projections. The property benefits from a glazed timber framed display window with access provided via a timber framed pedestrian entrance doorway. Internally, the ground floor provides open plan retail space to the front, with further retail/storage to the rear. The subjects are finished by way of a suspended timber floor, predominantly overlaid in laminate, with painted plasterboard lined walls and ceilings, part clad in shop-fit. Artificial light is provided via a mix of basic strip and spot on track fitments. To the rear, a fixed staircase leads to the basement which offers further storage, WCs, and tea prep facilities.
Locales cercanos












Elaborado por
23-25 Union St
Parece que se ha producido un error al enviar tu mensaje. Vuelve a intentarlo.
Gracias. Se ha enviado tu mensaje.