Tu correo electrónico ha sido enviado.

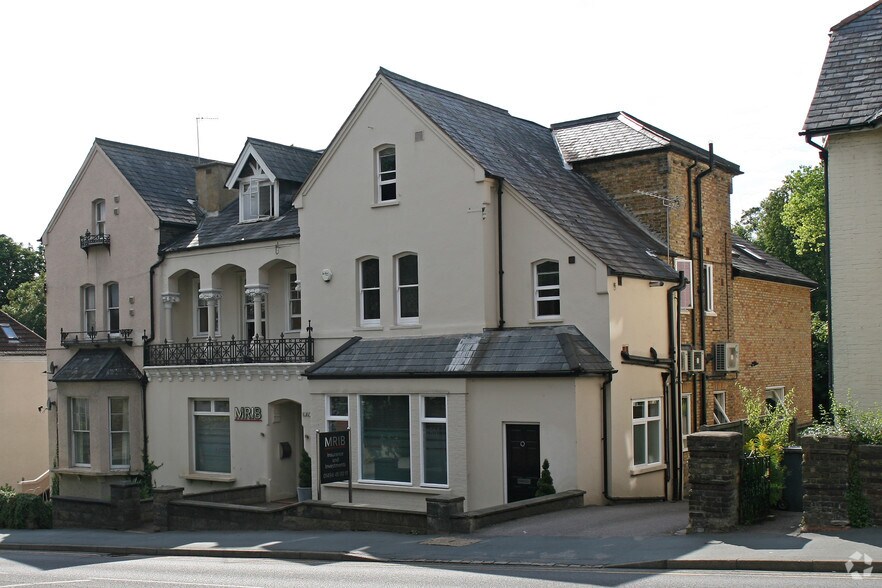
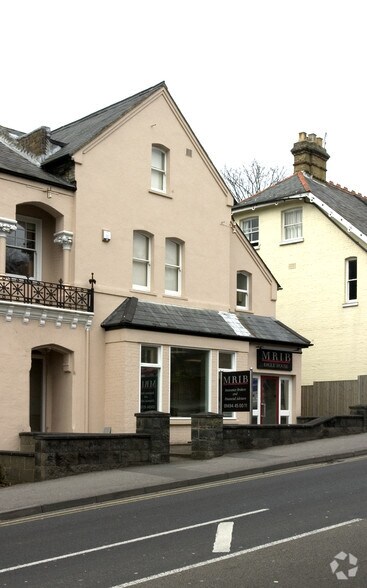
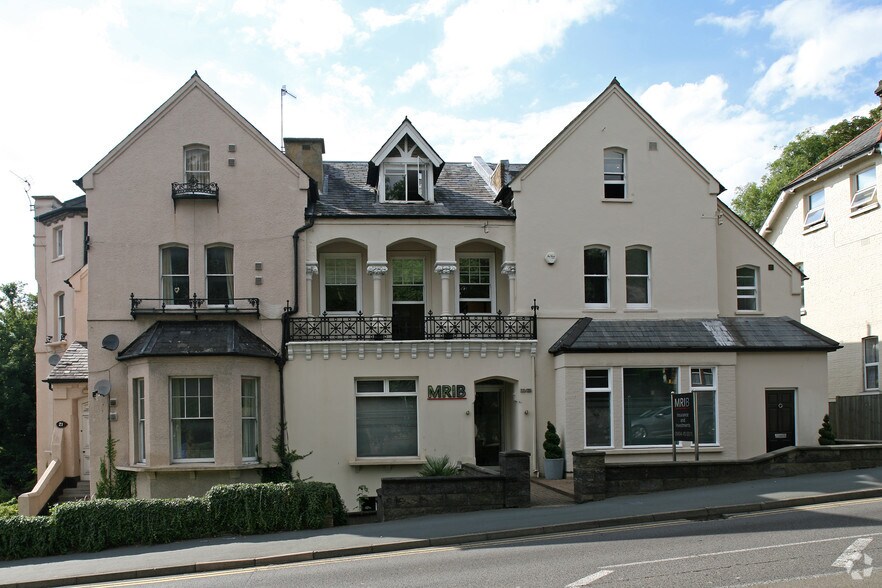
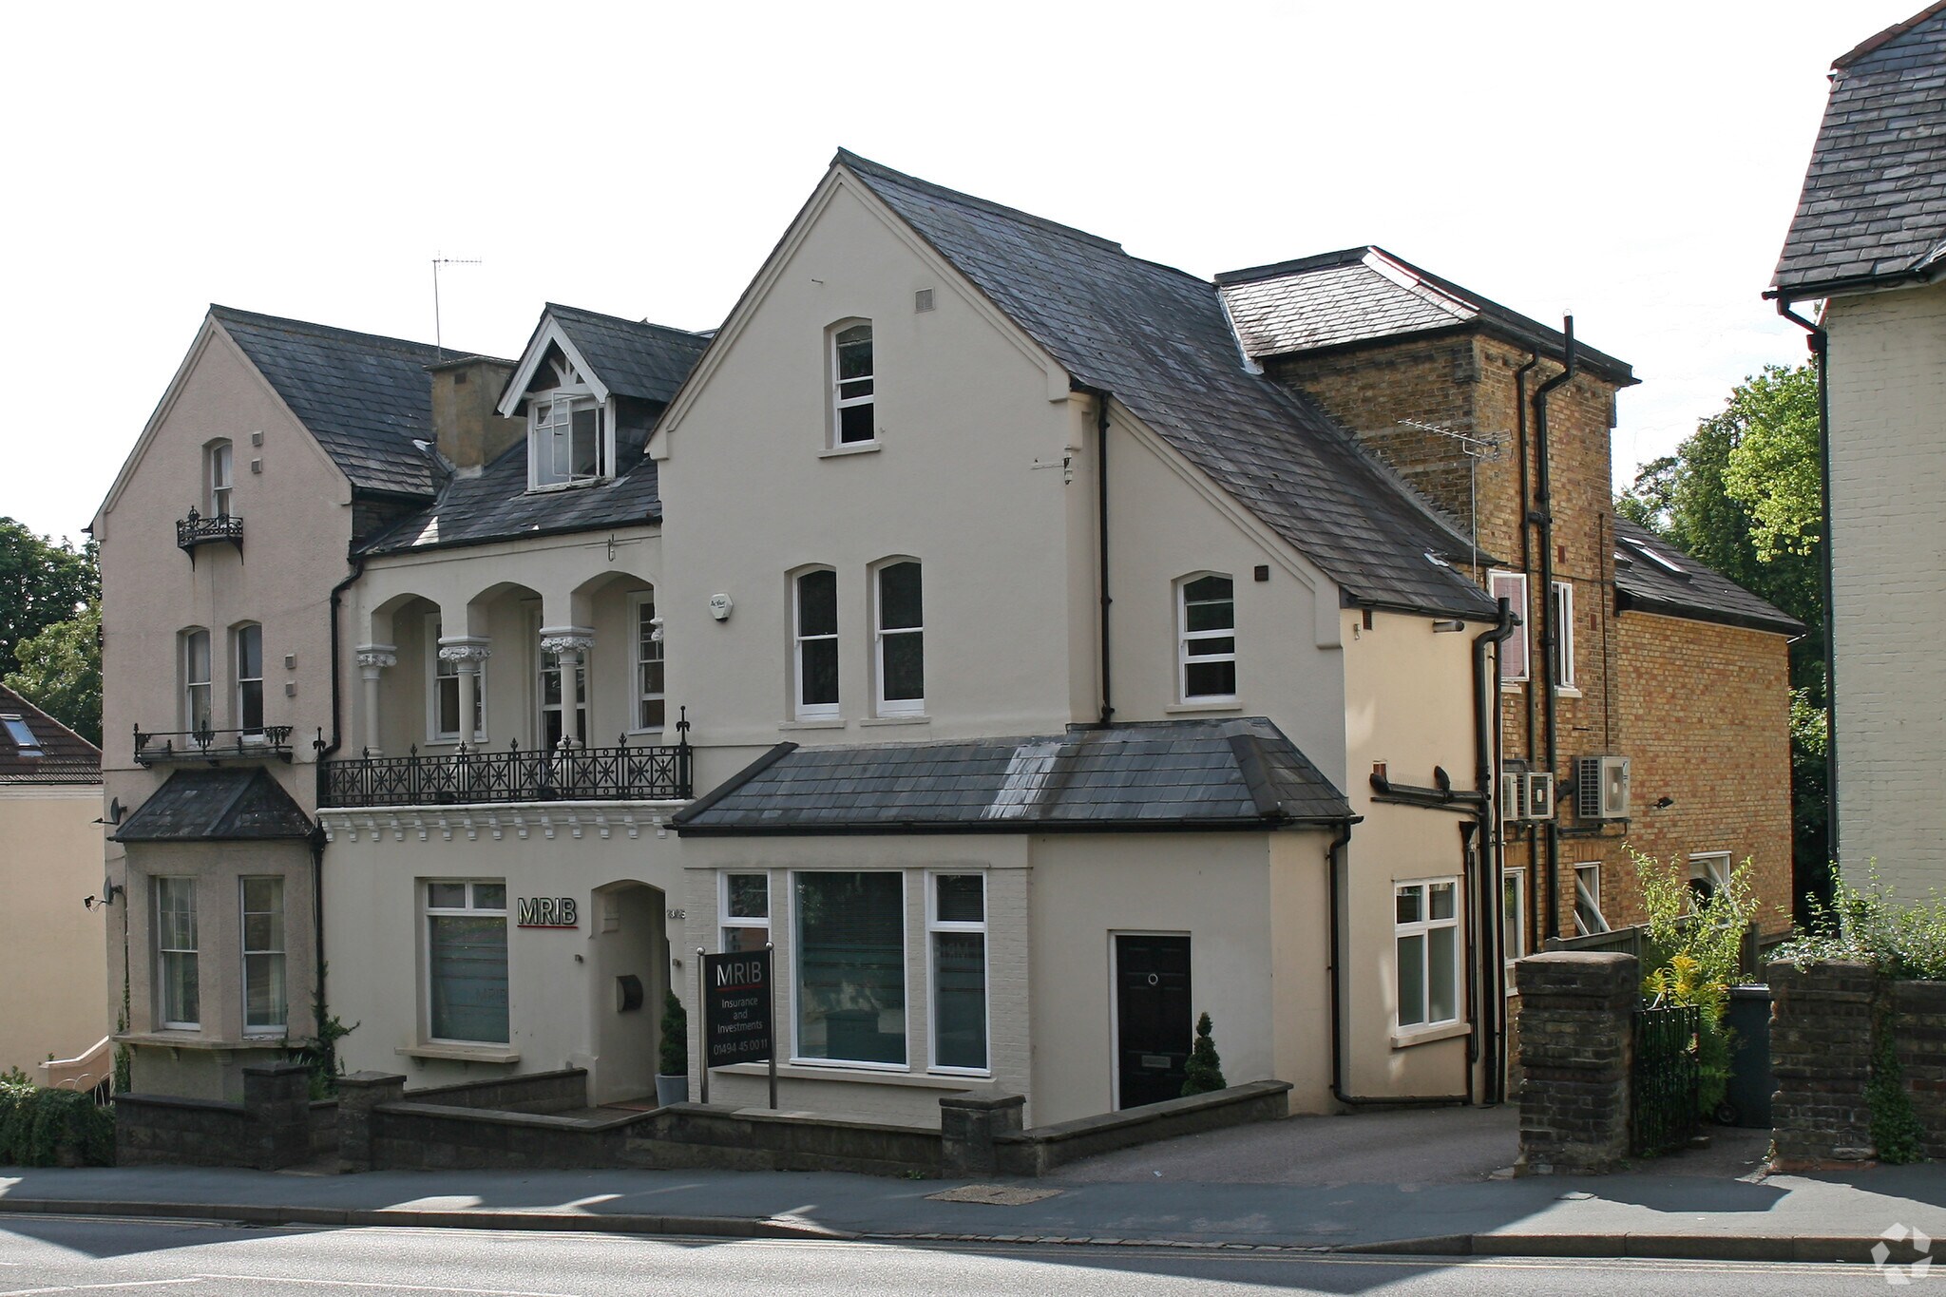
21-25 Amersham Hl Oficina en alquiler de 539 m² en High Wycombe HP13 6NU
Parte de la información se ha traducido automáticamente.
Aspectos destacados
- Good road connections
- Close to High Wycombe Railway Station
- Amenities nearby
Espacio disponibles(1)
Mostrar el precio como
- Espacio
- Tamaño
- Duración
- Precio
- Uso
- Acondicionamiento
- Disponible
Los espacios 4 de este edificio se deben alquilar en conjunto, hasta una superficie total de 539 m² (Superficie contigua):
No 21 comprises a semi-detached property with office accommodation on the first and second floors, interlinking through to the further offices within No. 23/25. Nos 23 & 25 provides for office accommodation at basement, ground and upper floors. Currently configured with the main entrance via No.23, with a secondary entrance at No.25. A single staircase accesses both Nos 23 and 25 to each floor. The properties are constructed of brickwork and rendered elevations, under a pitched tiled roof. Fenestration is part traditional sash with secondary glazing and metal framed single glazing. Internally the accommodation has mainly interlinked open plan workspace, with 2 cellular offices to the front at first and second floors. The basement comprises boardroom, male and female WCs and kitchenette. The building benefits from wall mounted and ceiling mounted air conditioning units, carpeting, 3 compartment skirting trunking and gas fired central heating to radiators. Externally there is a sloping tarmac car park providing approximately 29 car spaces, accessed via a side drive from Amersham Hill.
- Clase de uso: E
- Plano de planta abierta
- Calefacción y aire acondicionado centrales
- Almacenamiento seguro
- Calificación energética - D
- Espacio diáfano
- Wc/staff amenities
- Con capacidad para 5-15 personas
- Construido totalmente como Oficina estándar
- Con capacidad para 3-10 personas
- Sistema de seguridad
- Luz natural
- Instalaciones de baño arrendadas
- Ample parking
- Modern Decoration
| Espacio | Tamaño | Duración | Precio | Uso | Acondicionamiento | Disponible |
| Nivel inferior, Planta baja, Planta 1, Planta 2 | 539 m² | Negociable | 232,11 € /m²/año 19,34 € /m²/mes 125.223 € /año 10.435 € /mes | Oficina | Construcción total | Inmediata |
Nivel inferior, Planta baja, Planta 1, Planta 2
Los espacios 4 de este edificio se deben alquilar en conjunto, hasta una superficie total de 539 m² (Superficie contigua):
| Tamaño |
|
Nivel inferior - 105 m²
Planta baja - 105 m²
Planta 1 - 165 m²
Planta 2 - 165 m²
|
| Duración |
| Negociable |
| Precio |
| 232,11 € /m²/año 19,34 € /m²/mes 125.223 € /año 10.435 € /mes |
| Uso |
| Oficina |
| Acondicionamiento |
| Construcción total |
| Disponible |
| Inmediata |
Nivel inferior, Planta baja, Planta 1, Planta 2
| Tamaño |
Nivel inferior - 105 m²
Planta baja - 105 m²
Planta 1 - 165 m²
Planta 2 - 165 m²
|
| Duración | Negociable |
| Precio | 10.435 € /mes |
| Uso | Oficina |
| Acondicionamiento | Construcción total |
| Disponible | Inmediata |
No 21 comprises a semi-detached property with office accommodation on the first and second floors, interlinking through to the further offices within No. 23/25. Nos 23 & 25 provides for office accommodation at basement, ground and upper floors. Currently configured with the main entrance via No.23, with a secondary entrance at No.25. A single staircase accesses both Nos 23 and 25 to each floor. The properties are constructed of brickwork and rendered elevations, under a pitched tiled roof. Fenestration is part traditional sash with secondary glazing and metal framed single glazing. Internally the accommodation has mainly interlinked open plan workspace, with 2 cellular offices to the front at first and second floors. The basement comprises boardroom, male and female WCs and kitchenette. The building benefits from wall mounted and ceiling mounted air conditioning units, carpeting, 3 compartment skirting trunking and gas fired central heating to radiators. Externally there is a sloping tarmac car park providing approximately 29 car spaces, accessed via a side drive from Amersham Hill.
- Clase de uso: E
- Construido totalmente como Oficina estándar
- Plano de planta abierta
- Con capacidad para 3-10 personas
- Calefacción y aire acondicionado centrales
- Sistema de seguridad
- Almacenamiento seguro
- Luz natural
- Calificación energética - D
- Instalaciones de baño arrendadas
- Espacio diáfano
- Ample parking
- Wc/staff amenities
- Modern Decoration
- Con capacidad para 5-15 personas
Descripción general del inmueble
High Wycombe is located 25 miles to the North-West of London and 27 miles to the South-East of Oxford. Nearby towns include Marlow, Beaconsfield, Amersham and Maidenhead. Communications to the town are good. J4 M40 is approxi 1 mile to the south of the property, which is also the junction to access the A404, that connects to J9b of the M4. High Wycombe Railway Station is to the East of the Town Centre. Chiltern Railways operates regular services to London Marylebone, with journey times of around 35 minutes, and Birmingham Snow Hill, with journey times of approximately 1 hour 50 minutes. Also within walking distance is the town centre shopping facilities, to include the Eden Shopping Centre, with multiple national and independent retailers and restaurant operators.
- Almacén/trastero
- Balcón
Información del edificio
Principales inquilinos
- Planta
- Nombre del inquilino
- Sector
- Varios
- Partners&.
- Finanzas y seguros



Elaborado por
21-25 Amersham Hl
Parece que se ha producido un error al enviar tu mensaje. Vuelve a intentarlo.
Gracias. Se ha enviado tu mensaje.