Tu correo electrónico ha sido enviado.

208 Western Rd Nave en alquiler de 165-976 m² en Kilmarnock KA3 1NJ
Parte de la información se ha traducido automáticamente.
Aspectos destacados
- Prominent and well-located industrial building
- Secure yard and circulation space
- Detached industrial depot with yard
Características
Espacios disponibles(3)
Mostrar el precio como
- Espacio
- Tamaño
- Duración
- Precio
- Uso
- Acondicionamiento
- Disponible
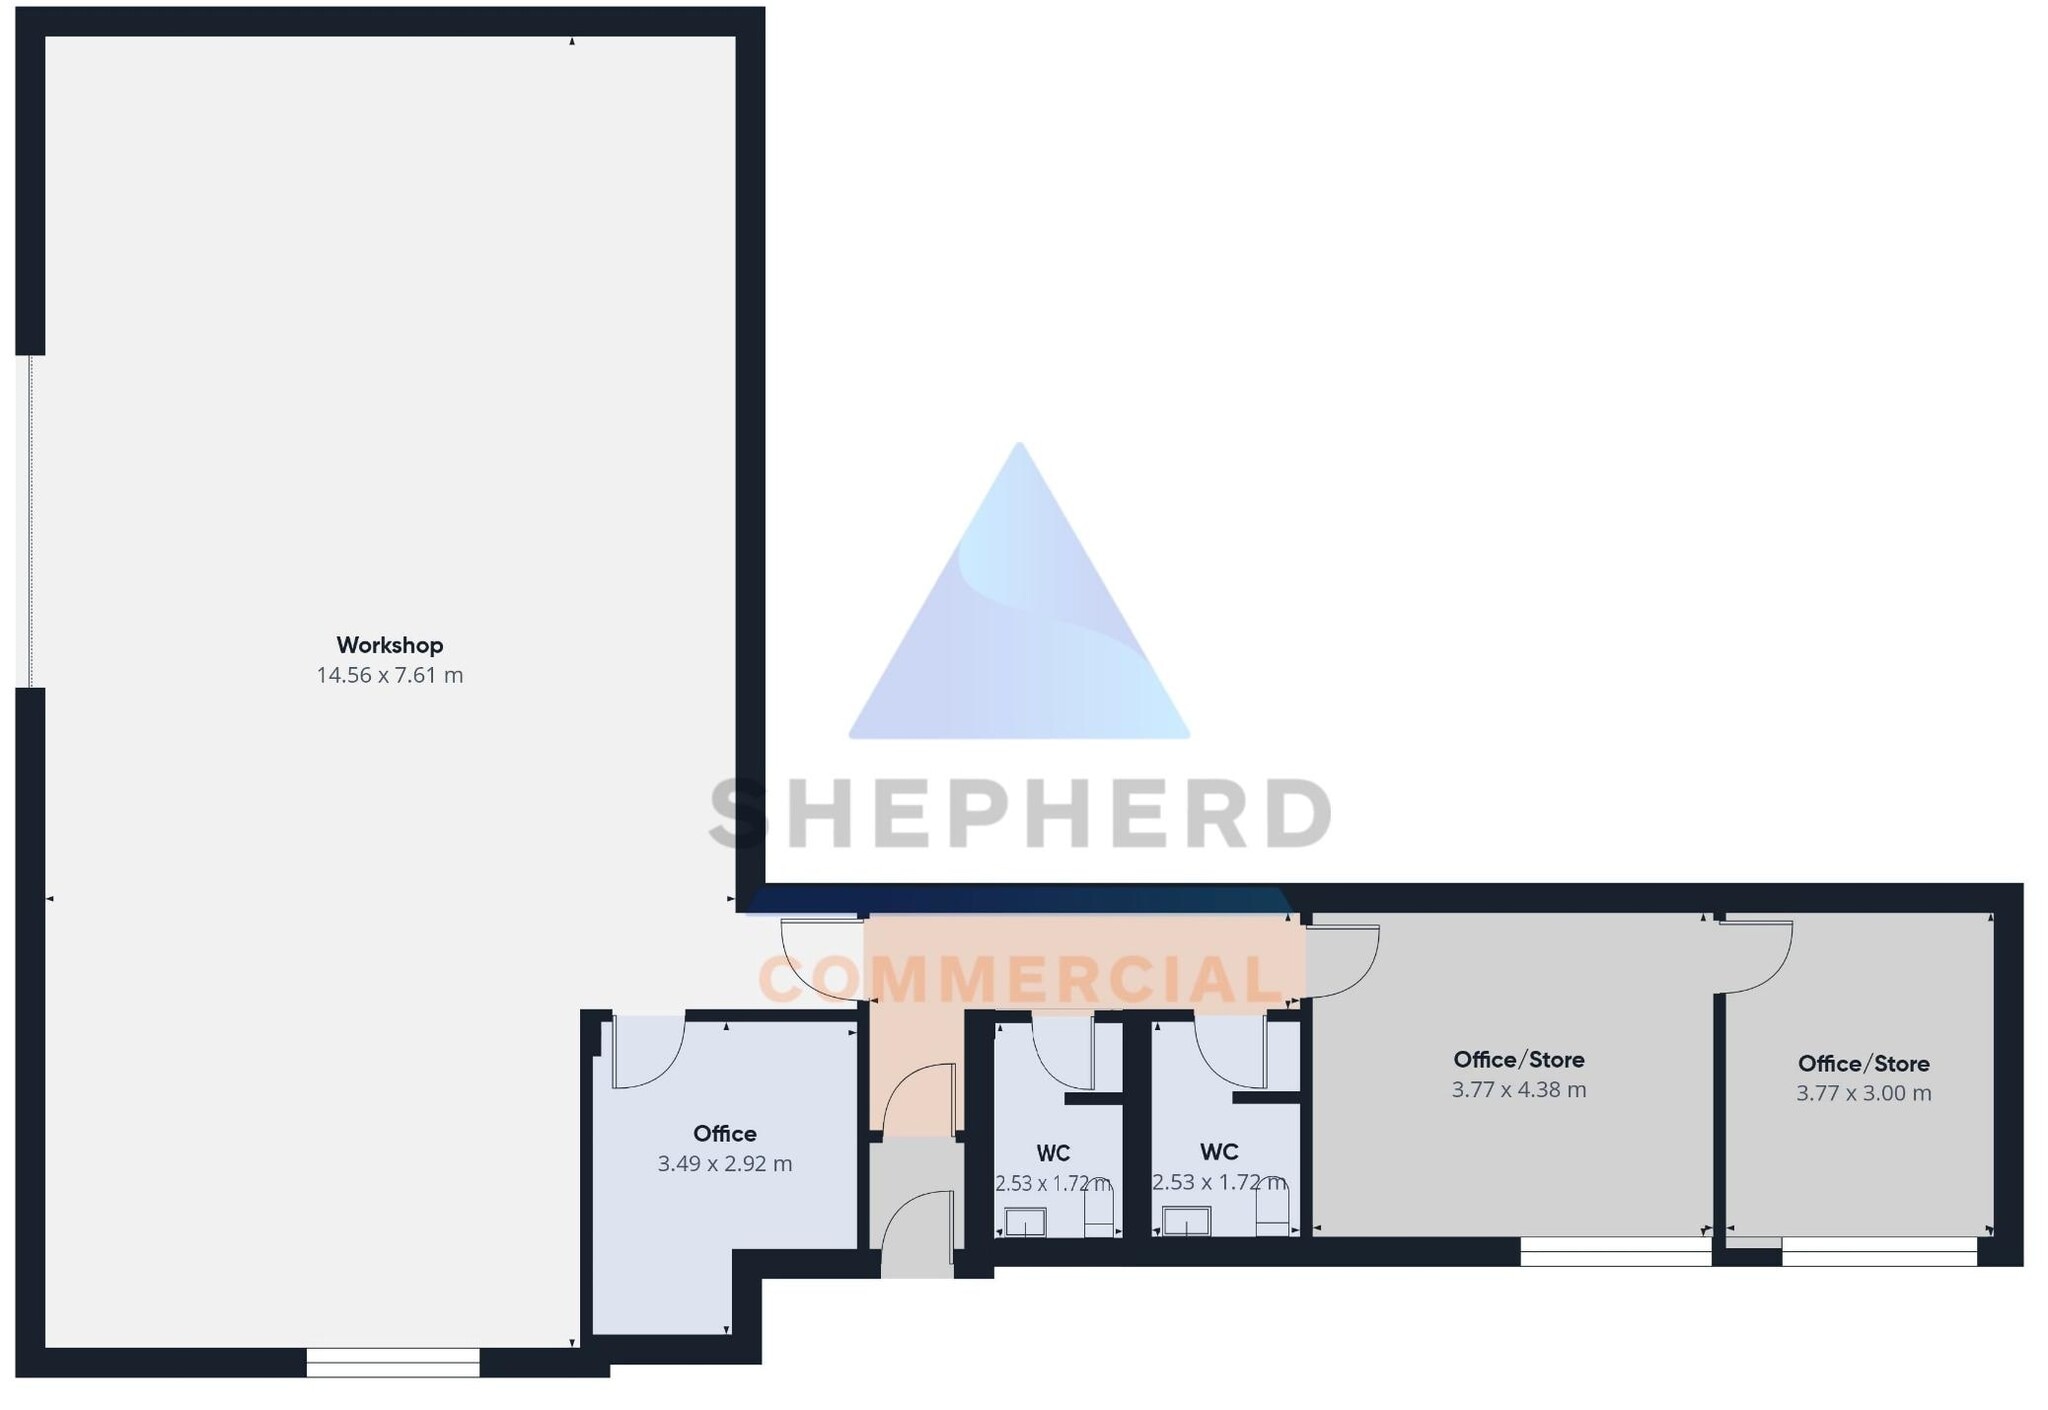


The accommodation comprises a ground floor workshop unit incorporating an open-plan workshop area with vehicular access via a full height roller shutter door to the rear. Ancillary accommodation includes two offices, a kitchen/preparation area, and separate male and female WC facilities. The layout is suitable for a range of light industrial, trade, or storage uses, subject to planning, with functional servicing and circulation throughout.
- Clase de uso: Clase 5
- Instalaciones de baño arrendadas
- Large open workshop accommodation
- Concrete floors throughout
- Se puede combinar con otros inmuebles hasta un total de 976 m² de espacio adyacente
- Calificación energética - D
- Multiple vehicular access doors
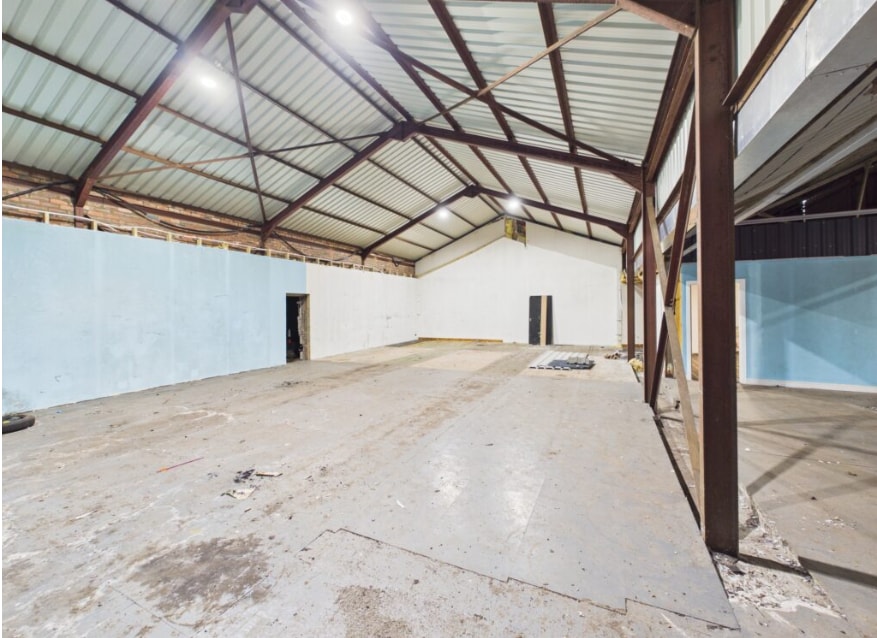


The available accommodation provides ground-floor industrial workshop and storage space with concrete flooring throughout and multiple vehicular access doors. The unit can be occupied as a whole or sub-divided into two self-contained areas, each capable of independent operation. The layout is suitable for industrial, storage or motor trade-related occupiers requiring flexible workshop accommodation with direct vehicle access.
- Clase de uso: Clase 5
- Instalaciones de baño arrendadas
- Large open workshop accommodation
- Concrete floors throughout
- Se puede combinar con otros inmuebles hasta un total de 976 m² de espacio adyacente
- Calificación energética - D
- Multiple vehicular access doors
The available accommodation provides ground-floor industrial workshop and storage space with concrete flooring throughout and multiple vehicular access doors. The unit can be occupied as a whole or sub-divided into two self-contained areas, each capable of independent operation. The layout is suitable for industrial, storage or motor trade-related occupiers requiring flexible workshop accommodation with direct vehicle access.
- Clase de uso: Clase 5
- Instalaciones de baño arrendadas
- Large open workshop accommodation
- Concrete floors throughout
- Se puede combinar con otros inmuebles hasta un total de 976 m² de espacio adyacente
- Calificación energética - D
- Multiple vehicular access doors
| Espacio | Tamaño | Duración | Precio | Uso | Acondicionamiento | Disponible |
| Planta baja - 1 | 165 m² | Negociable | 70,64 € /m²/año 5,89 € /m²/mes 11.648 € /año 970,70 € /mes | Nave | Construcción total | Inmediata |
| Planta baja - 3A | 313 m² | Negociable | 64,74 € /m²/año 5,40 € /m²/mes 20.275 € /año 1.690 € /mes | Nave | Construcción total | Inmediata |
| Planta baja - 3B | 498 m² | Negociable | 64,74 € /m²/año 5,40 € /m²/mes 32.232 € /año 2.686 € /mes | Nave | Construcción total | Inmediata |
Planta baja - 1
| Tamaño |
| 165 m² |
| Duración |
| Negociable |
| Precio |
| 70,64 € /m²/año 5,89 € /m²/mes 11.648 € /año 970,70 € /mes |
| Uso |
| Nave |
| Acondicionamiento |
| Construcción total |
| Disponible |
| Inmediata |
Planta baja - 3A
| Tamaño |
| 313 m² |
| Duración |
| Negociable |
| Precio |
| 64,74 € /m²/año 5,40 € /m²/mes 20.275 € /año 1.690 € /mes |
| Uso |
| Nave |
| Acondicionamiento |
| Construcción total |
| Disponible |
| Inmediata |
Planta baja - 3B
| Tamaño |
| 498 m² |
| Duración |
| Negociable |
| Precio |
| 64,74 € /m²/año 5,40 € /m²/mes 32.232 € /año 2.686 € /mes |
| Uso |
| Nave |
| Acondicionamiento |
| Construcción total |
| Disponible |
| Inmediata |
Planta baja - 1
| Tamaño | 165 m² |
| Duración | Negociable |
| Precio | 970,70 € /mes |
| Uso | Nave |
| Acondicionamiento | Construcción total |
| Disponible | Inmediata |
The accommodation comprises a ground floor workshop unit incorporating an open-plan workshop area with vehicular access via a full height roller shutter door to the rear. Ancillary accommodation includes two offices, a kitchen/preparation area, and separate male and female WC facilities. The layout is suitable for a range of light industrial, trade, or storage uses, subject to planning, with functional servicing and circulation throughout.
- Clase de uso: Clase 5
- Se puede combinar con otros inmuebles hasta un total de 976 m² de espacio adyacente
- Instalaciones de baño arrendadas
- Calificación energética - D
- Large open workshop accommodation
- Multiple vehicular access doors
- Concrete floors throughout
Planta baja - 3A
| Tamaño | 313 m² |
| Duración | Negociable |
| Precio | 1.690 € /mes |
| Uso | Nave |
| Acondicionamiento | Construcción total |
| Disponible | Inmediata |
The available accommodation provides ground-floor industrial workshop and storage space with concrete flooring throughout and multiple vehicular access doors. The unit can be occupied as a whole or sub-divided into two self-contained areas, each capable of independent operation. The layout is suitable for industrial, storage or motor trade-related occupiers requiring flexible workshop accommodation with direct vehicle access.
- Clase de uso: Clase 5
- Se puede combinar con otros inmuebles hasta un total de 976 m² de espacio adyacente
- Instalaciones de baño arrendadas
- Calificación energética - D
- Large open workshop accommodation
- Multiple vehicular access doors
- Concrete floors throughout
Planta baja - 3B
| Tamaño | 498 m² |
| Duración | Negociable |
| Precio | 2.686 € /mes |
| Uso | Nave |
| Acondicionamiento | Construcción total |
| Disponible | Inmediata |
The available accommodation provides ground-floor industrial workshop and storage space with concrete flooring throughout and multiple vehicular access doors. The unit can be occupied as a whole or sub-divided into two self-contained areas, each capable of independent operation. The layout is suitable for industrial, storage or motor trade-related occupiers requiring flexible workshop accommodation with direct vehicle access.
- Clase de uso: Clase 5
- Se puede combinar con otros inmuebles hasta un total de 976 m² de espacio adyacente
- Instalaciones de baño arrendadas
- Calificación energética - D
- Large open workshop accommodation
- Multiple vehicular access doors
- Concrete floors throughout
Descripción general del inmueble
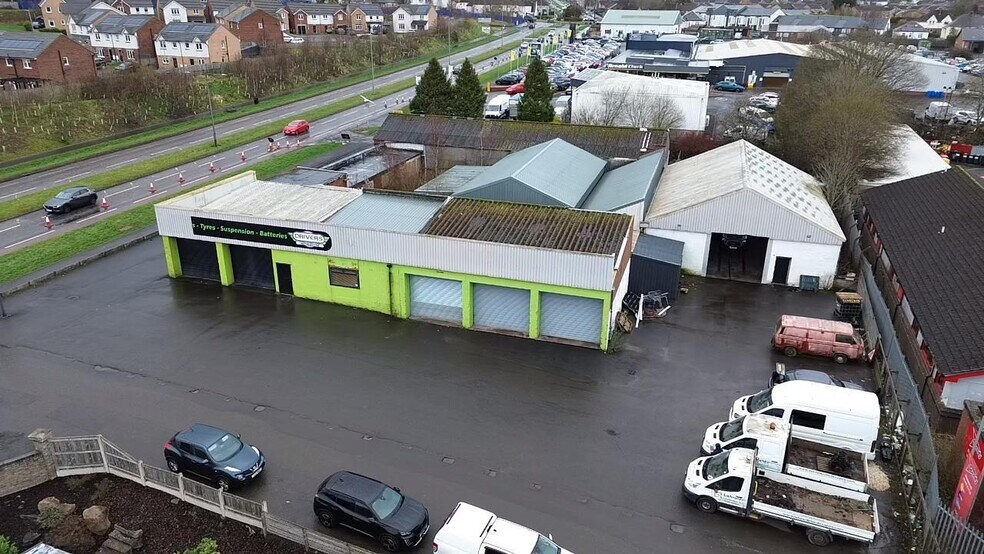
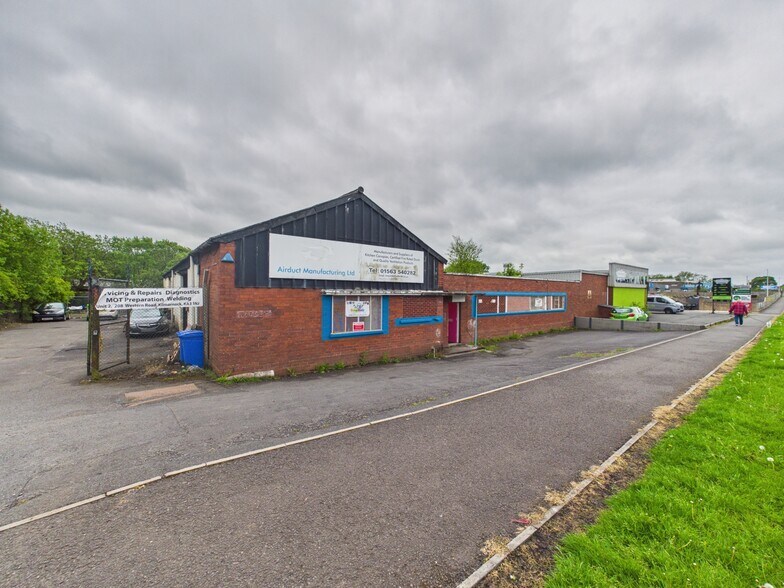
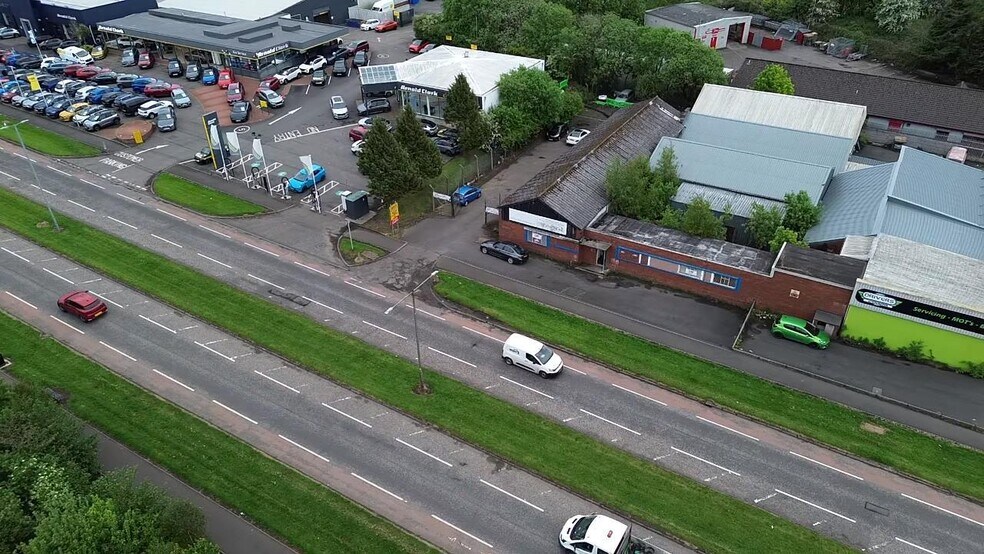
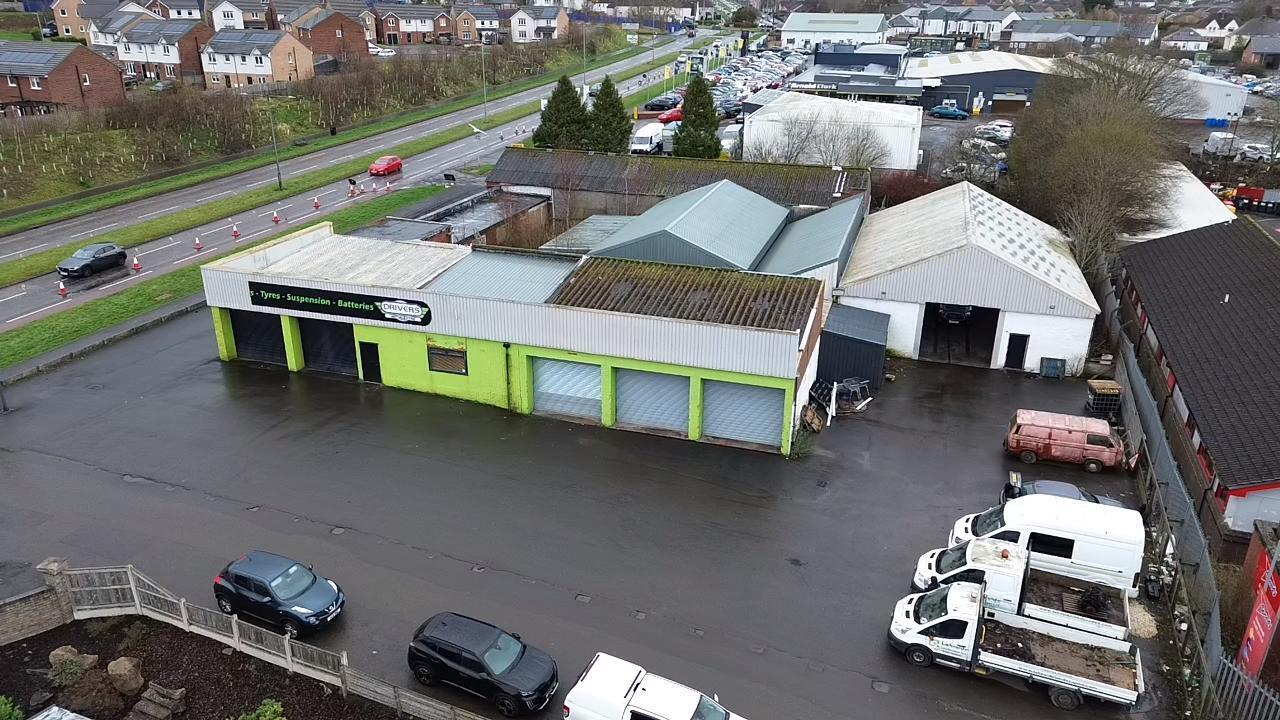
The property comprises a detached industrial depot of brick construction with steel portal frame extensions, surmounted by pitched roofs clad in profile metal sheeting. Externally, the building benefits from a secure yard and parking area, with multiple access points providing good circulation. The property occupies a prominent roadside position on Western Road, a busy arterial route to the west of Kilmarnock town centre.
Información del edificio: almacén
Principales inquilinos
- Planta
- Nombre del inquilino
- Sector
- Planta baja
- Airduct Manufacturing Ltd
- Construcción
- Planta baja
- Drivers Auto Centre Kilmarnock Ltd
- Servicios
- Planta baja
- M T E Ventilation Ltd
- -
- Planta baja
- Mr James Unick
- Servicios
- Planta baja
- Scott Mirfin
- Servicios
- Planta baja
- Speedy
- Servicios de alquiler y arrendamiento
- Planta baja
- Whytes Property Company
- -


Elaborado por
208 Western Rd
Parece que se ha producido un error al enviar tu mensaje. Vuelve a intentarlo.
Gracias. Se ha enviado tu mensaje.