Tu correo electrónico ha sido enviado.

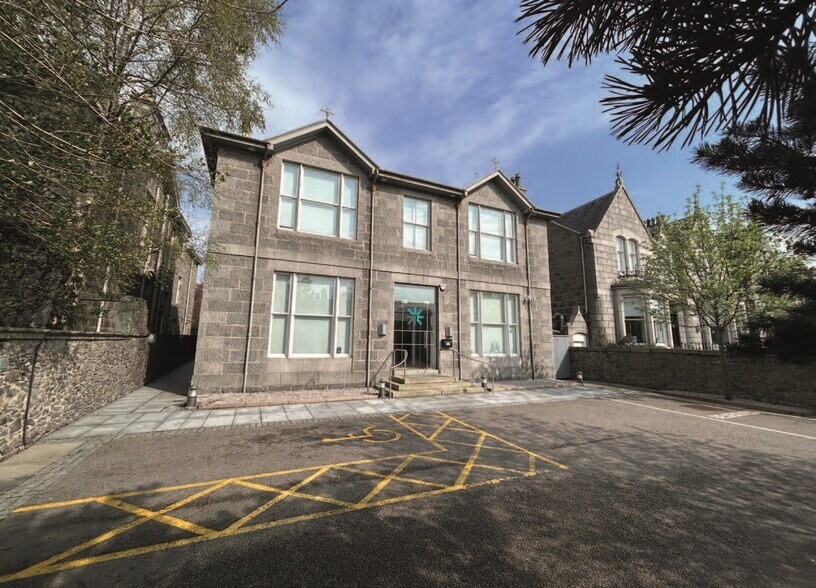
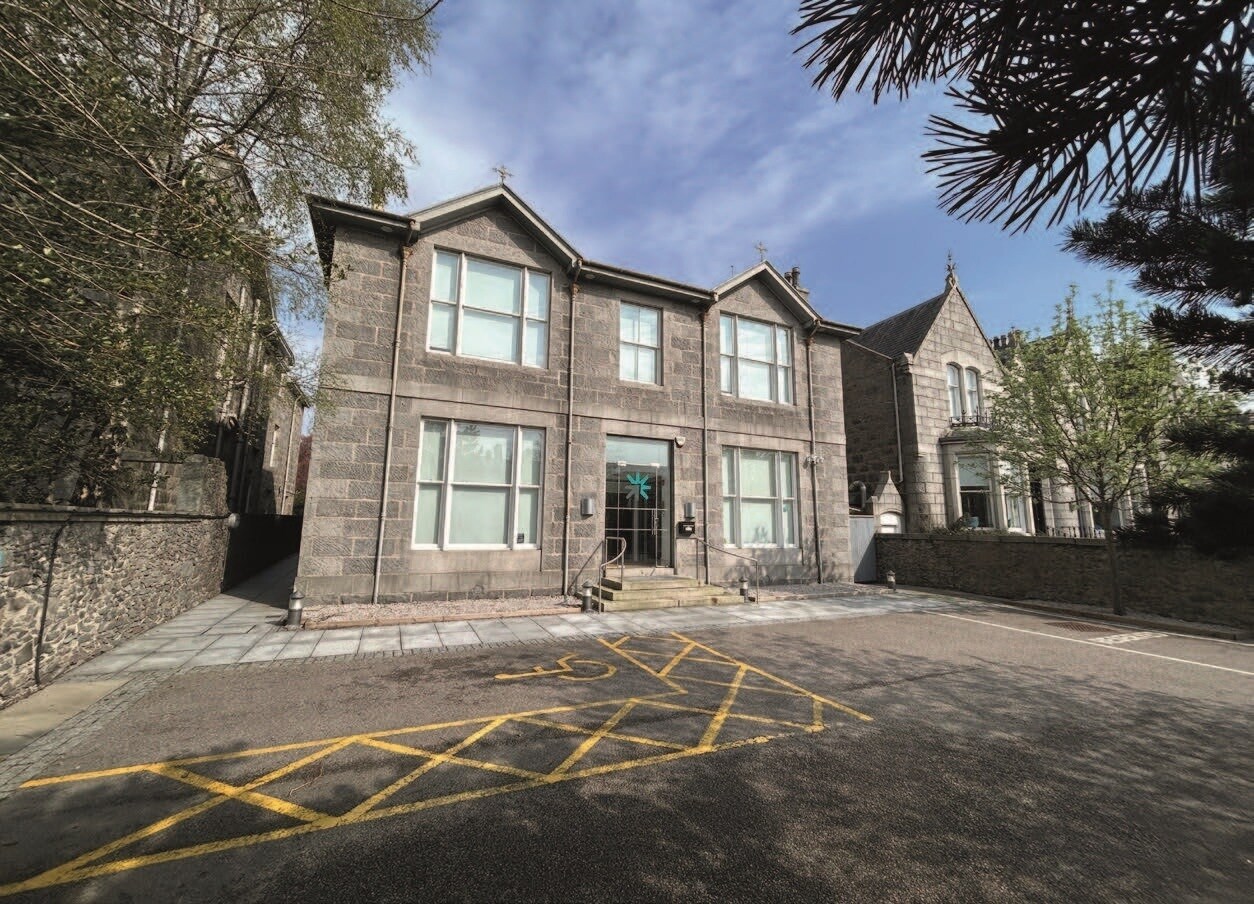
20 Queens Rd Oficina 870 m² En venta Aberdeen AB15 4ZT
Parte de la información se ha traducido automáticamente.
Aspectos destacados
- Prestigious West End office location
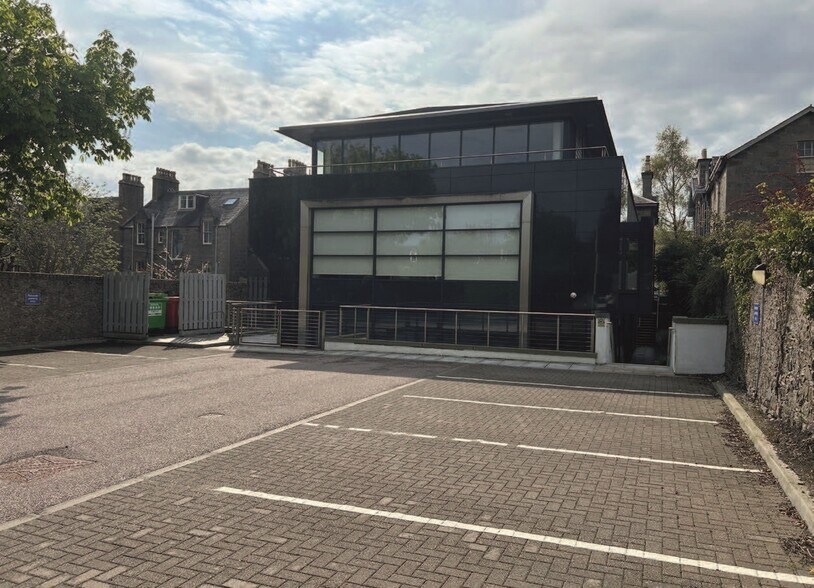
- Traditional stone frontage with modern rear extension
- 28 on-site car parking spaces
Resumen ejecutivo
Información del edificio
Características del edificio
- Calificación energética - C
- Baños en zonas comunes
- Instalaciones con ducha
- Falso techo
- Sistema de suelo elevado
Espacios disponibles
- Espacio
- Tamaño
- Uso
- Acondicionamiento
- Disponible


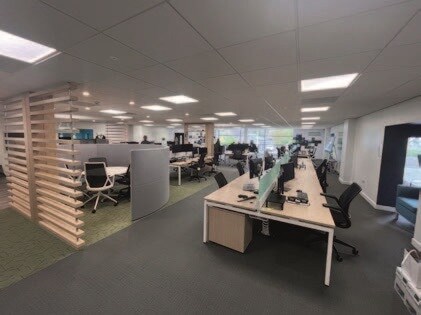
The available accommodation provides high-quality, modern office space arranged over lower ground, ground, first and attic levels. The layout includes a mix of open plan offices and private meeting rooms, supported by reception, waiting area and tea preparation facilities. The specification includes air conditioning and predominantly LED lighting, offering a flexible working environment suitable for a range of professional occupiers.
The available accommodation provides high-quality, modern office space arranged over lower ground, ground, first and attic levels. The layout includes a mix of open plan offices and private meeting rooms, supported by reception, waiting area and tea preparation facilities. The specification includes air conditioning and predominantly LED lighting, offering a flexible working environment suitable for a range of professional occupiers.
The available accommodation provides high-quality, modern office space arranged over lower ground, ground, first and attic levels. The layout includes a mix of open plan offices and private meeting rooms, supported by reception, waiting area and tea preparation facilities. The specification includes air conditioning and predominantly LED lighting, offering a flexible working environment suitable for a range of professional occupiers.
The available accommodation provides high-quality, modern office space arranged over lower ground, ground, first and attic levels. The layout includes a mix of open plan offices and private meeting rooms, supported by reception, waiting area and tea preparation facilities. The specification includes air conditioning and predominantly LED lighting, offering a flexible working environment suitable for a range of professional occupiers.
| Espacio | Tamaño | Uso | Acondicionamiento | Disponible |
| Nivel inferior | 210 m² | Oficina | Construcción total | Inmediata |
| Planta baja | 358 m² | Oficina | Construcción total | Inmediata |
| Planta 1 | 276 m² | Oficina | Construcción total | Inmediata |
| Pl. 2-módulo Attic | 26 m² | Oficina | Construcción total | Inmediata |
Nivel inferior
| Tamaño |
| 210 m² |
| Uso |
| Oficina |
| Acondicionamiento |
| Construcción total |
| Disponible |
| Inmediata |
Planta baja
| Tamaño |
| 358 m² |
| Uso |
| Oficina |
| Acondicionamiento |
| Construcción total |
| Disponible |
| Inmediata |
Planta 1
| Tamaño |
| 276 m² |
| Uso |
| Oficina |
| Acondicionamiento |
| Construcción total |
| Disponible |
| Inmediata |
Pl. 2-módulo Attic
| Tamaño |
| 26 m² |
| Uso |
| Oficina |
| Acondicionamiento |
| Construcción total |
| Disponible |
| Inmediata |
Nivel inferior
| Tamaño | 210 m² |
| Uso | Oficina |
| Acondicionamiento | Construcción total |
| Disponible | Inmediata |
The available accommodation provides high-quality, modern office space arranged over lower ground, ground, first and attic levels. The layout includes a mix of open plan offices and private meeting rooms, supported by reception, waiting area and tea preparation facilities. The specification includes air conditioning and predominantly LED lighting, offering a flexible working environment suitable for a range of professional occupiers.
Planta baja
| Tamaño | 358 m² |
| Uso | Oficina |
| Acondicionamiento | Construcción total |
| Disponible | Inmediata |
The available accommodation provides high-quality, modern office space arranged over lower ground, ground, first and attic levels. The layout includes a mix of open plan offices and private meeting rooms, supported by reception, waiting area and tea preparation facilities. The specification includes air conditioning and predominantly LED lighting, offering a flexible working environment suitable for a range of professional occupiers.
Planta 1
| Tamaño | 276 m² |
| Uso | Oficina |
| Acondicionamiento | Construcción total |
| Disponible | Inmediata |
The available accommodation provides high-quality, modern office space arranged over lower ground, ground, first and attic levels. The layout includes a mix of open plan offices and private meeting rooms, supported by reception, waiting area and tea preparation facilities. The specification includes air conditioning and predominantly LED lighting, offering a flexible working environment suitable for a range of professional occupiers.
Pl. 2-módulo Attic
| Tamaño | 26 m² |
| Uso | Oficina |
| Acondicionamiento | Construcción total |
| Disponible | Inmediata |
The available accommodation provides high-quality, modern office space arranged over lower ground, ground, first and attic levels. The layout includes a mix of open plan offices and private meeting rooms, supported by reception, waiting area and tea preparation facilities. The specification includes air conditioning and predominantly LED lighting, offering a flexible working environment suitable for a range of professional occupiers.




Elaborado por
20 Queens Rd
Parece que se ha producido un error al enviar tu mensaje. Vuelve a intentarlo.
Gracias. Se ha enviado tu mensaje.