Tu correo electrónico ha sido enviado.
1A Mill Hl Nave en alquiler de 1.059 m² en Peterlee SR8 2HR
Parte de la información se ha traducido automáticamente.
Aspectos destacados
- Next to the A19 motorway
- Ample car parking spaces
- Located within the established North West Industrial estate
Características
Espacio disponibles(1)
Mostrar el precio como
- Espacio
- Tamaño
- Duración
- Precio
- Uso
- Acondicionamiento
- Disponible
Los espacios 2 de este edificio se deben alquilar en conjunto, hasta una superficie total de 1.059 m² (Superficie contigua):
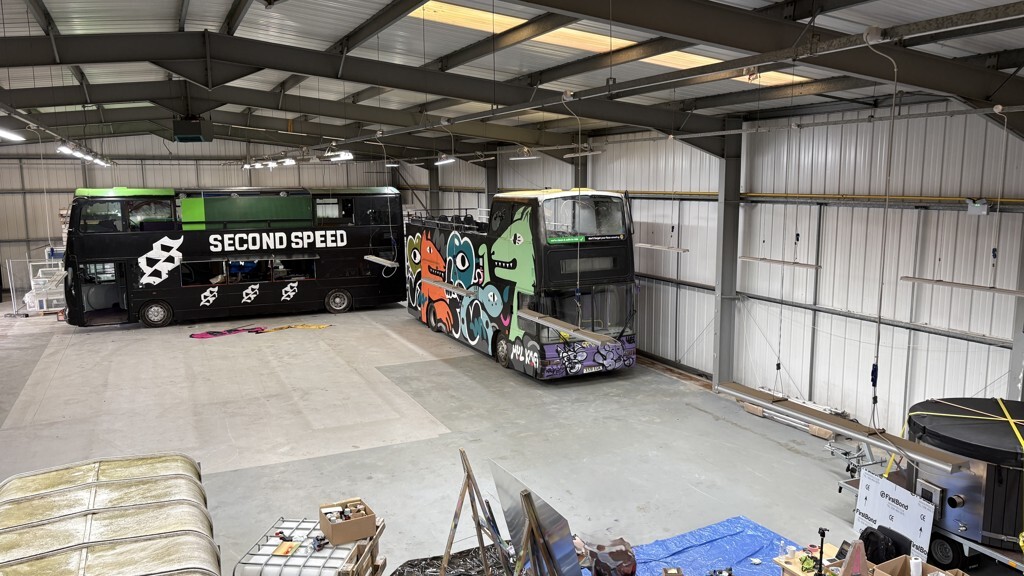


The warehouse has strip lighting throughout and gas fired blower heaters. The minimum eaves height is 5 metres to the underside haunch and 6.8 metres to the apex. Access is via an electric roller shutter door to the side elevation measuring 5 metres wide x 4.75 metres high. To the rear there is a store together with a mezzanine office with kitchen and toilet facilities. These areas have suspended ceilings, LED lighting and gas fire heating.
- Clase de uso: Clase 5
- 1 zona de carga
- Large level access loading door
- LED lighting
- Incluye 134 m² de espacio exclusivo para oficinas
- Persianas automáticas
- 5m minimum eaves height
| Espacio | Tamaño | Duración | Precio | Uso | Acondicionamiento | Disponible |
| Planta baja, Entreplanta | 1.059 m² | Negociable | 138,01 € /m²/año 11,50 € /m²/mes 146.157 € /año 12.180 € /mes | Nave | Construcción total | Inmediata |
Planta baja, Entreplanta
Los espacios 2 de este edificio se deben alquilar en conjunto, hasta una superficie total de 1.059 m² (Superficie contigua):
| Tamaño |
|
Planta baja - 925 m²
Entreplanta - 134 m²
|
| Duración |
| Negociable |
| Precio |
| 138,01 € /m²/año 11,50 € /m²/mes 146.157 € /año 12.180 € /mes |
| Uso |
| Nave |
| Acondicionamiento |
| Construcción total |
| Disponible |
| Inmediata |
Planta baja, Entreplanta
| Tamaño |
Planta baja - 925 m²
Entreplanta - 134 m²
|
| Duración | Negociable |
| Precio | 12.180 € /mes |
| Uso | Nave |
| Acondicionamiento | Construcción total |
| Disponible | Inmediata |
The warehouse has strip lighting throughout and gas fired blower heaters. The minimum eaves height is 5 metres to the underside haunch and 6.8 metres to the apex. Access is via an electric roller shutter door to the side elevation measuring 5 metres wide x 4.75 metres high. To the rear there is a store together with a mezzanine office with kitchen and toilet facilities. These areas have suspended ceilings, LED lighting and gas fire heating.
- Clase de uso: Clase 5
- Incluye 134 m² de espacio exclusivo para oficinas
- 1 zona de carga
- Persianas automáticas
- Large level access loading door
- 5m minimum eaves height
- LED lighting
Descripción general del inmueble
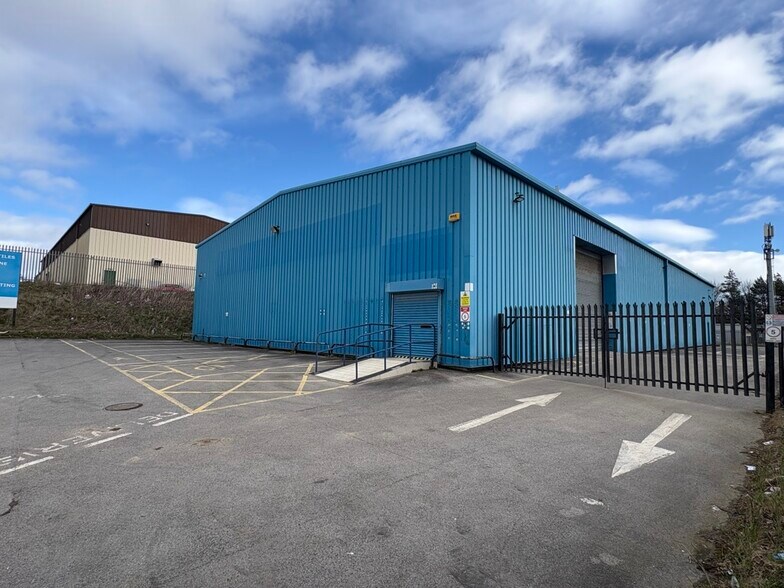
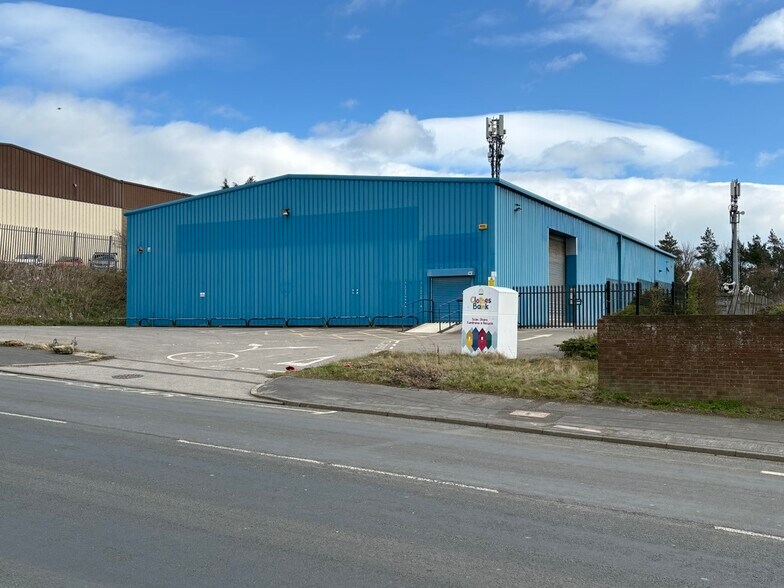
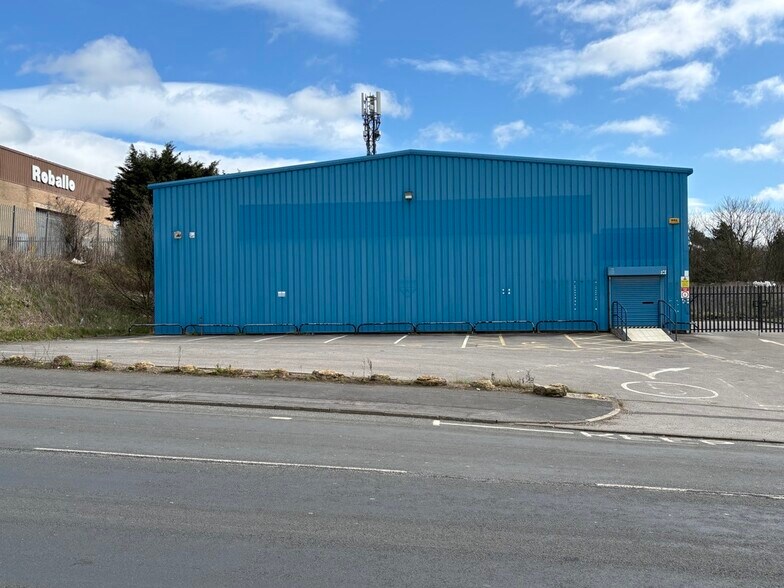
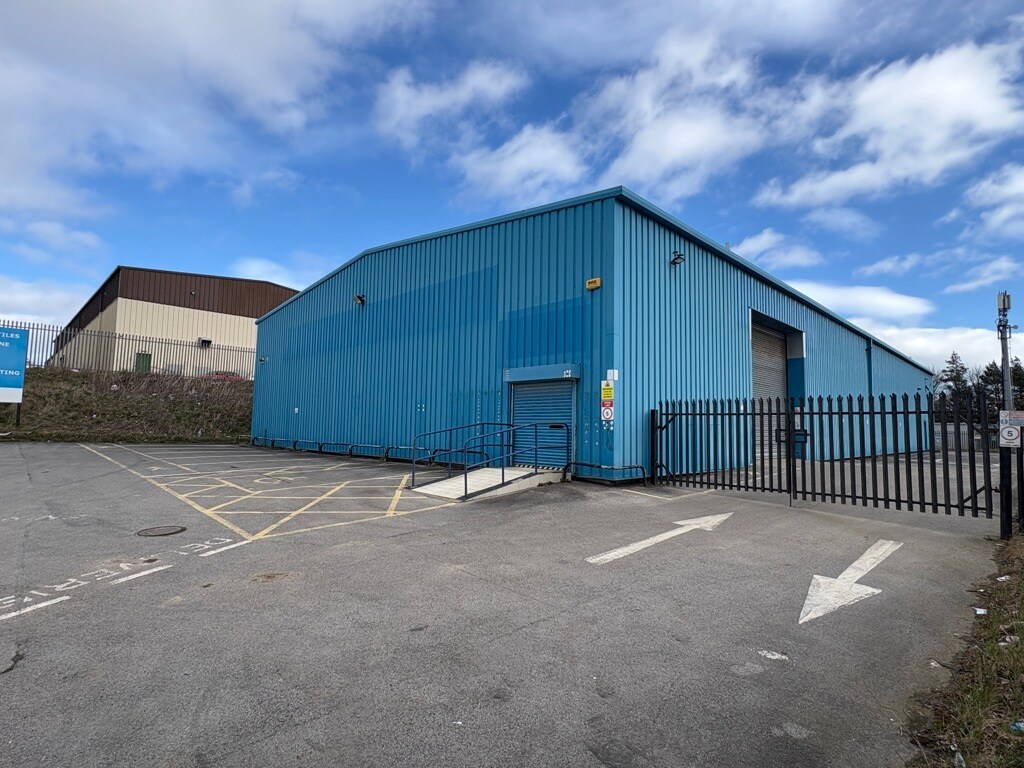
The property comprises a detached warehouse with trade counter fronting Mill Hill and adjacent to the A19. A steel frame construction building with clad elevations under a pitched profile metal roof. Externally there is car parking to the front of the property with loading to the side secured by a gate. There is a small open yard to the rear of the building. Peterlee is situated midway between the Tyneside and Teesside conurbations in East Durham, with access directly off the A19 dual carriageway. Mill Hill is a main thoroughfare on the North West Industrial Estate. The property has a prominent position close to the estate entrance with visibility from the A19 slip road. Nearby occupiers include Caterpillar and Vertu Motors' Hyundai dealership.
Información del edificio
Principales inquilinos
- Planta
- Nombre del inquilino
- Sector
- Planta baja
- Ceramic Tile Distributors
- Fábricas
- Varios
- Fund A Fest CIC Ltd
- Minorista





Elaborado por

1A Mill Hl
Parece que se ha producido un error al enviar tu mensaje. Vuelve a intentarlo.
Gracias. Se ha enviado tu mensaje.