Tu correo electrónico ha sido enviado.

Units 11-22 198-202 Broomhill Rd Nave en alquiler de 109 m² en Bristol BS4 4SA
Parte de la información se ha traducido automáticamente.
Aspectos destacados
- Newly Constructed Modern Industrial Unit
- EV Charging Points and Cycle Shelter
- On Site Car Parking
- Great Opportunity in a Fantastic Location
Características
Espacio disponibles(1)
Mostrar el precio como
- Espacio
- Tamaño
- Duración
- Precio
- Uso
- Acondicionamiento
- Disponible
Los espacios 2 de este edificio se deben alquilar en conjunto, hasta una superficie total de 109 m² (Superficie contigua):
This industrial unit is available to let on terms to be agreed for the quoting rent of £17 psf.
- Clase de uso: B8
- Luz natural
- Baños privados
- Newly constructed modern industrial unit
| Espacio | Tamaño | Duración | Precio | Uso | Acondicionamiento | Disponible |
| Planta baja - 20, Planta 1 - 20 | 109 m² | Negociable | 213,29 € /m²/año 17,77 € /m²/mes 23.244 € /año 1.937 € /mes | Nave | Construcción parcial | Inmediata |
Planta baja - 20, Planta 1 - 20
Los espacios 2 de este edificio se deben alquilar en conjunto, hasta una superficie total de 109 m² (Superficie contigua):
| Tamaño |
|
Planta baja - 20 - 72 m²
Planta 1 - 20 - 37 m²
|
| Duración |
| Negociable |
| Precio |
| 213,29 € /m²/año 17,77 € /m²/mes 23.244 € /año 1.937 € /mes |
| Uso |
| Nave |
| Acondicionamiento |
| Construcción parcial |
| Disponible |
| Inmediata |
Planta baja - 20, Planta 1 - 20
| Tamaño |
Planta baja - 20 - 72 m²
Planta 1 - 20 - 37 m²
|
| Duración | Negociable |
| Precio | 1.937 € /mes |
| Uso | Nave |
| Acondicionamiento | Construcción parcial |
| Disponible | Inmediata |
This industrial unit is available to let on terms to be agreed for the quoting rent of £17 psf.
- Clase de uso: B8
- Baños privados
- Luz natural
- Newly constructed modern industrial unit
Descripción general del inmueble
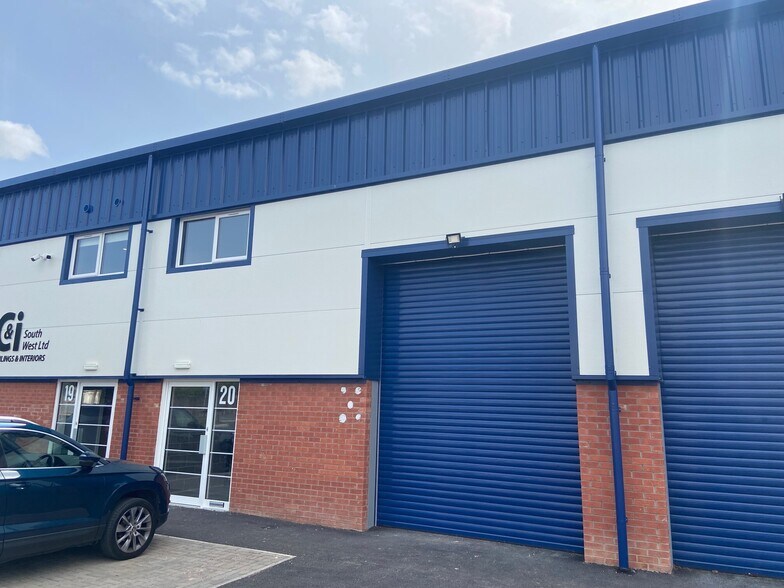
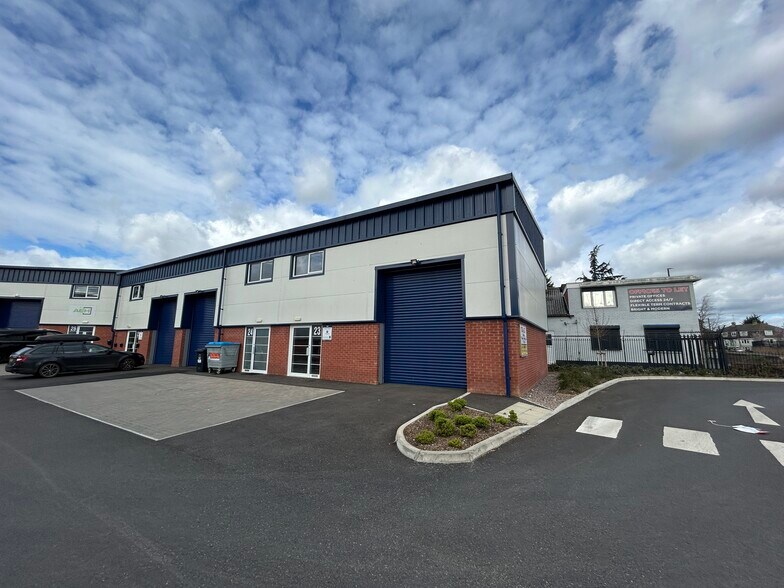
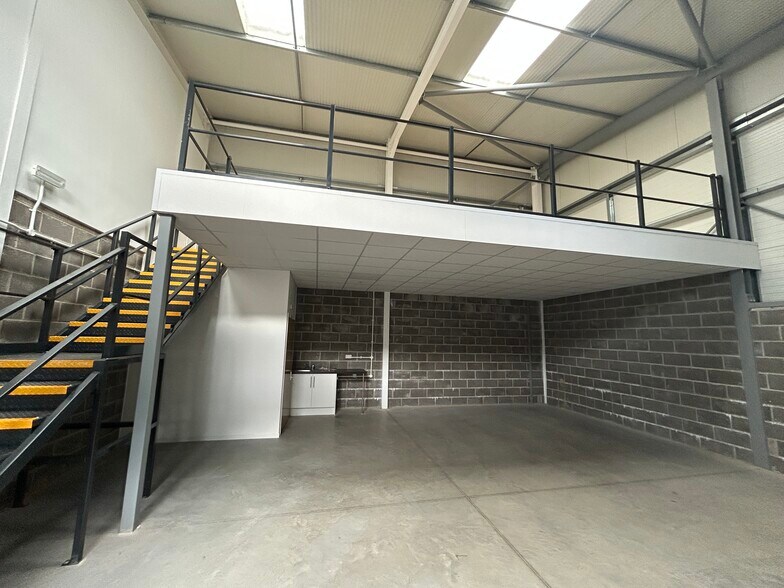
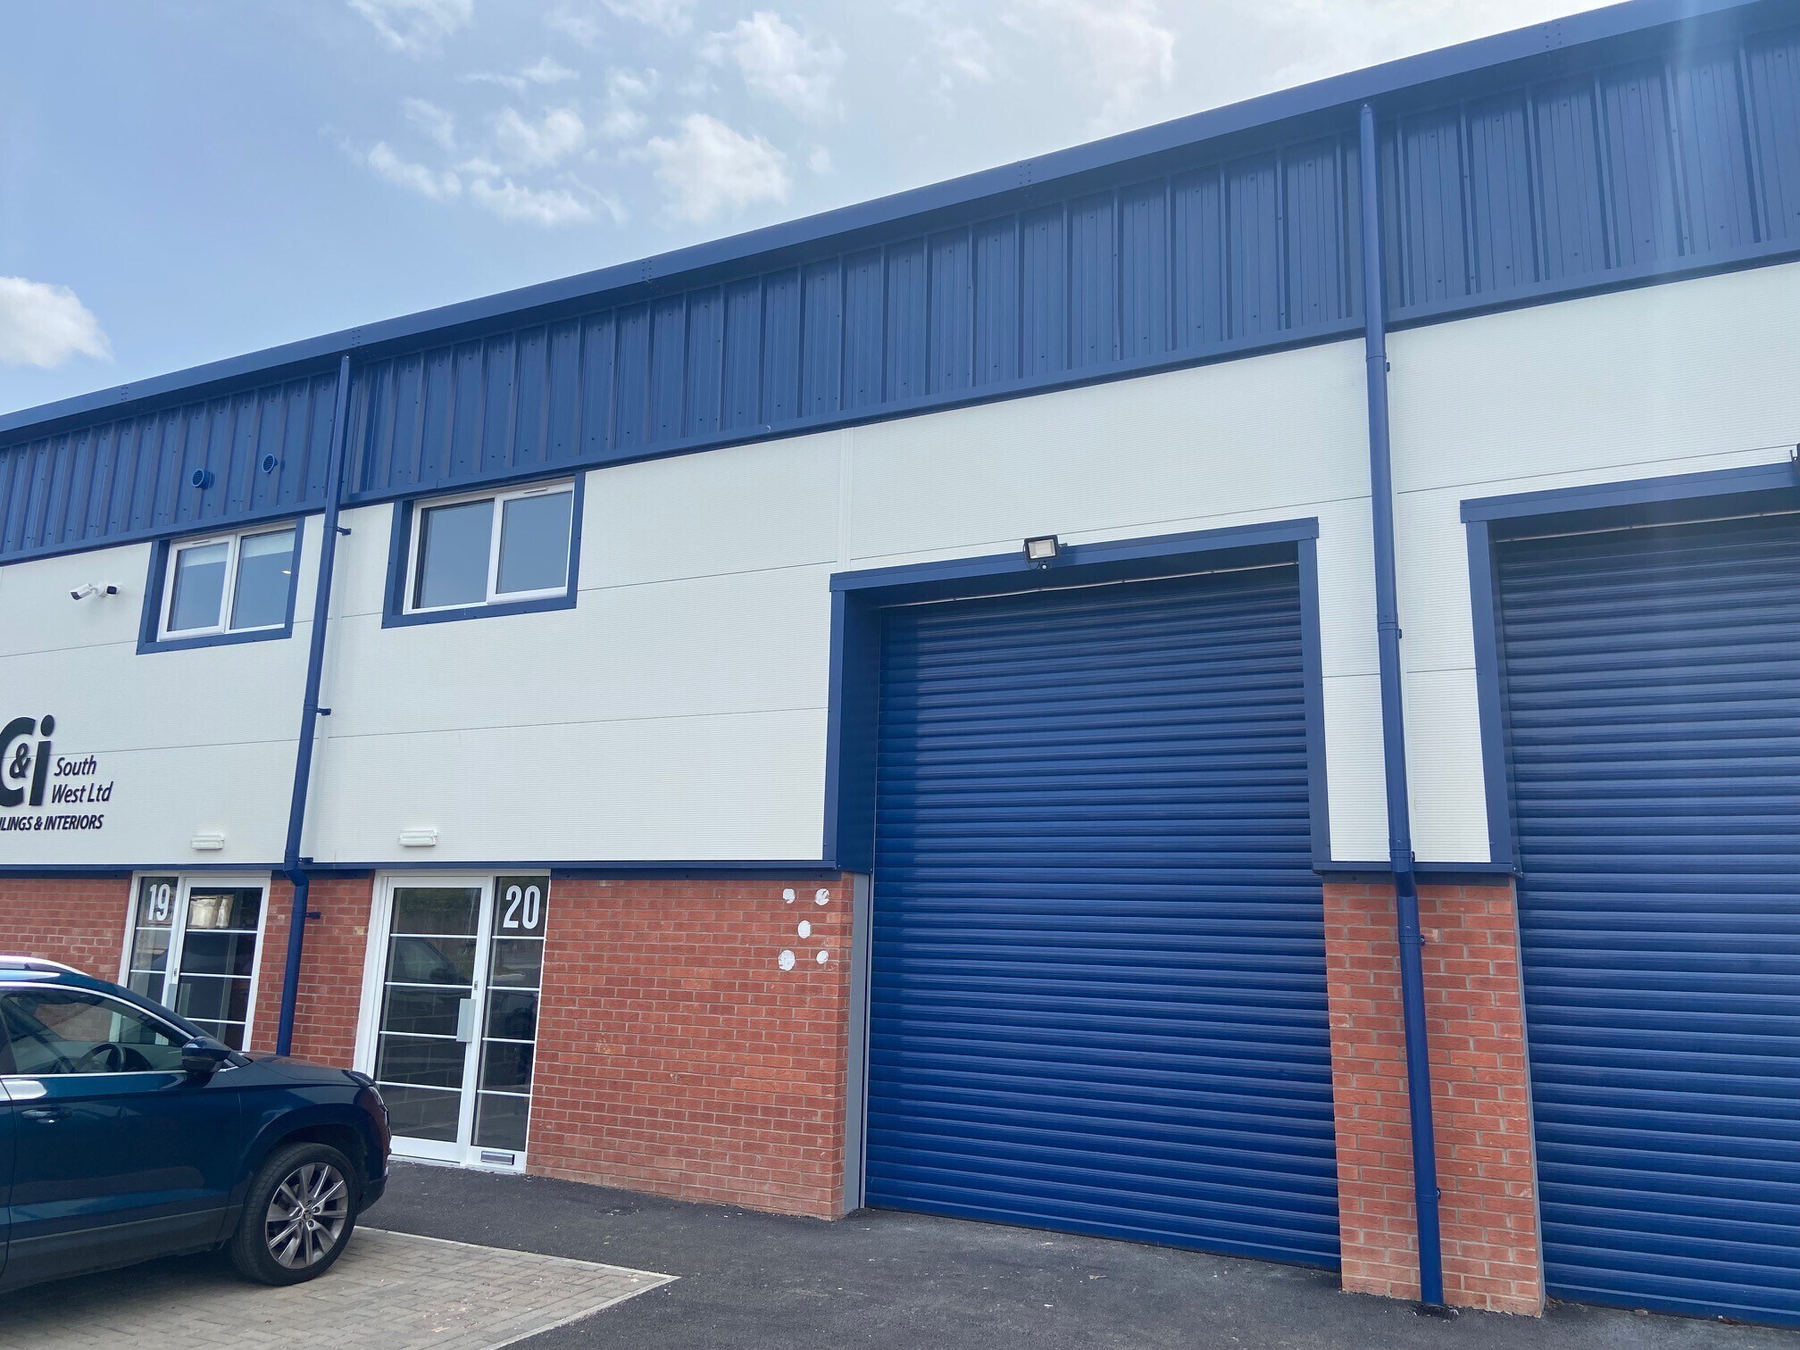
Unit 20 Glenmore Business Park is a modern industrial unit constructed with a steel portal frame, featuring brickwork elevations to a height of circa 2 metres with insulated coated panels above. Internally, the unit benefits from a concrete floor and blockwork walls, along with a three-phase electricity supply and power from a roof-mounted solar panel system. Access is provided via an electric roller shutter door measuring 4.23 metres in height and 3.12 metres in width, as well as a separate pedestrian entrance.
Información del edificio: almacén
Principales inquilinos
- Planta
- Nombre del inquilino
- Varios
- C&i South West Ltd


Elaborado por
Units 11-22 | 198-202 Broomhill Rd
Parece que se ha producido un error al enviar tu mensaje. Vuelve a intentarlo.
Gracias. Se ha enviado tu mensaje.