Tu correo electrónico ha sido enviado.


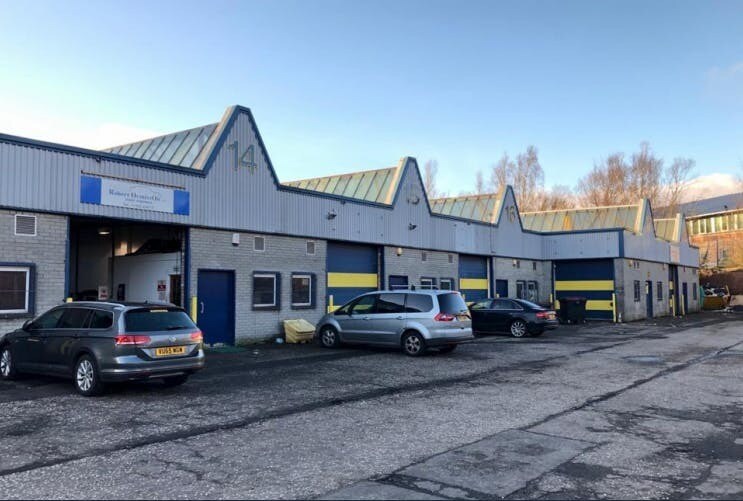
Tennant Complex 19 Tennant Ave Nave en alquiler de 187 m² en East Kilbride G74 5NA
Parte de la información se ha traducido automáticamente.
Aspectos destacados
- Easy access to the A726
- 2 miles west of East Kilbride town centre
Características
Espacio disponibles(1)
Mostrar el precio como
- Espacio
- Tamaño
- Duración
- Precio
- Uso
- Acondicionamiento
- Disponible
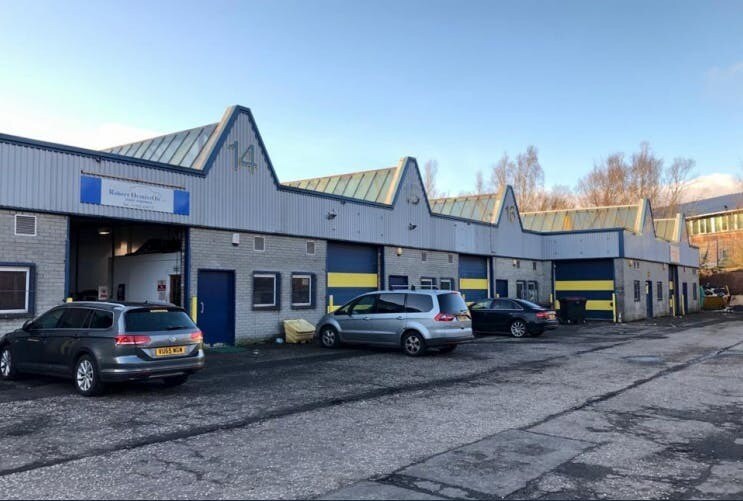
Each unit is constructed with a concrete frame, low-level brick walls, and metal sheet profile cladding above. Individually, they comprise office and storage spaces with pedestrian access and are equipped with mains electricity supplies, including 3-phase power. While each unit is a distinct asset, their consistent design and close proximity create a unified industrial environment suitable for a range of commercial and light industrial activities.
- Clase de uso: B8
- 3-phase power
- Includes office space
- Persianas automáticas
- Roller shutter doors
| Espacio | Tamaño | Duración | Precio | Uso | Acondicionamiento | Disponible |
| Planta baja - Unit 4 | 187 m² | Negociable | 101,13 € /m²/año 8,43 € /m²/mes 18.874 € /año 1.573 € /mes | Nave | Construcción parcial | Inmediata |
Planta baja - Unit 4
| Tamaño |
| 187 m² |
| Duración |
| Negociable |
| Precio |
| 101,13 € /m²/año 8,43 € /m²/mes 18.874 € /año 1.573 € /mes |
| Uso |
| Nave |
| Acondicionamiento |
| Construcción parcial |
| Disponible |
| Inmediata |
Planta baja - Unit 4
| Tamaño | 187 m² |
| Duración | Negociable |
| Precio | 1.573 € /mes |
| Uso | Nave |
| Acondicionamiento | Construcción parcial |
| Disponible | Inmediata |
Each unit is constructed with a concrete frame, low-level brick walls, and metal sheet profile cladding above. Individually, they comprise office and storage spaces with pedestrian access and are equipped with mains electricity supplies, including 3-phase power. While each unit is a distinct asset, their consistent design and close proximity create a unified industrial environment suitable for a range of commercial and light industrial activities.
- Clase de uso: B8
- Persianas automáticas
- 3-phase power
- Roller shutter doors
- Includes office space
Descripción general del inmueble
The property comprises a building of steel frame construction arranged over two floors, providing industrial/workshop accommodation to the ground floor with office space to the first floor. The property is located in the southern half of the College Milton Industrial Estate, access is via the A726 / Queensway into Linwood Avenue from Peel Park Place, with the Tennant Complex situated in Tennant Avenue. Hairmyres Railway Station is a short drive from the property.
Información del edificio: almacén
Principales inquilinos
- Planta
- Nombre del inquilino
- Sector
- Planta baja
- Advanced Tooling Services
- -
- Planta baja
- BeVogue Ltd
- Minorista
- Planta baja
- Evein Luxury Car Care Ltd
- -
- Planta baja
- Mr Alan McPherson
- Servicios técnicos, científicos y profesionales
- Planta baja
- Nutrivend
- Minorista
- Planta baja
- O’Hare Pubs Limited
- Servicios técnicos, científicos y profesionales
- Planta baja
- Pristine Bathrooms Ltd
- Minorista
- Planta baja
- Purple Dove Yoga Studio
- Servicios
- Planta baja
- Robert Ormiston Ltd
- -
- Planta baja
- Strathclyde Police
- Administración pública




Elaborado por
Empresa no proporcionada
Tennant Complex | 19 Tennant Ave
Parece que se ha producido un error al enviar tu mensaje. Vuelve a intentarlo.
Gracias. Se ha enviado tu mensaje.