Tu correo electrónico ha sido enviado.

19 Holywell Hl Oficina en alquiler de 138 m² en St Albans AL1 1EZ
Parte de la información se ha traducido automáticamente.
Aspectos destacados
- High vehicular and pedestrian traffic
Espacio disponibles(1)
Mostrar el precio como
- Espacio
- Tamaño
- Duración
- Precio
- Uso
- Acondicionamiento
- Disponible
Los espacios 2 de este edificio se deben alquilar en conjunto, hasta una superficie total de 138 m² (Superficie contigua):
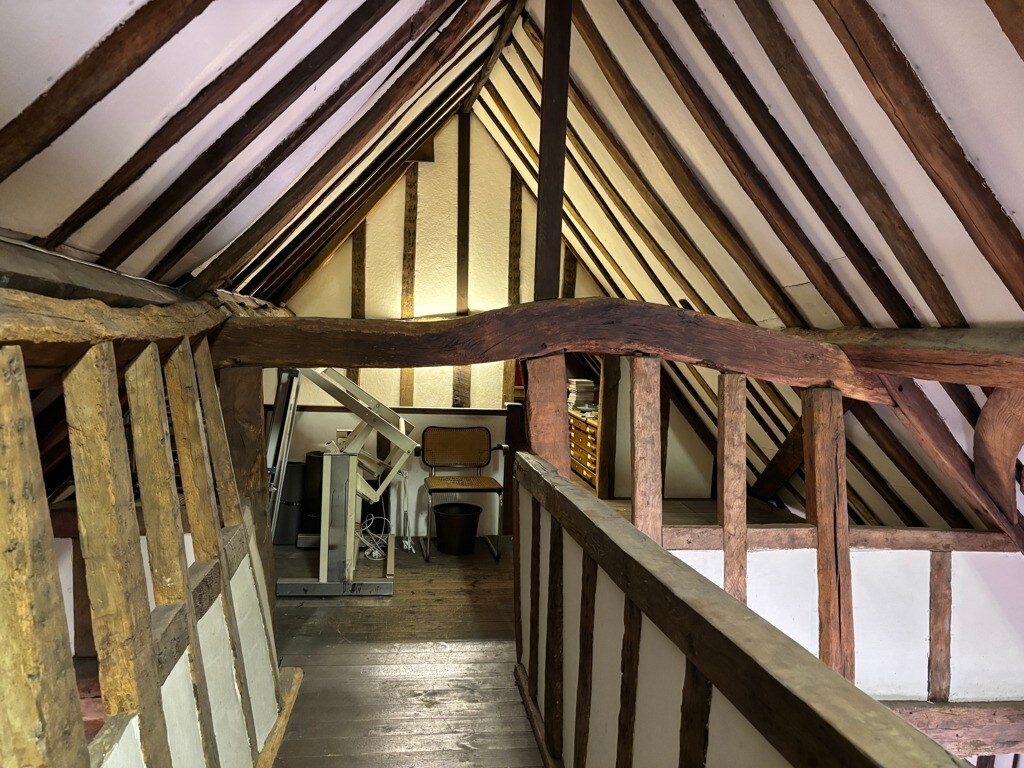


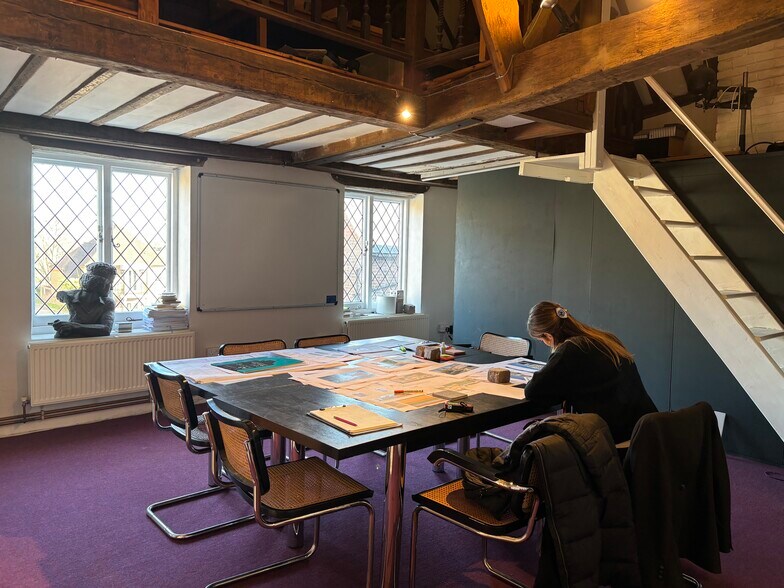
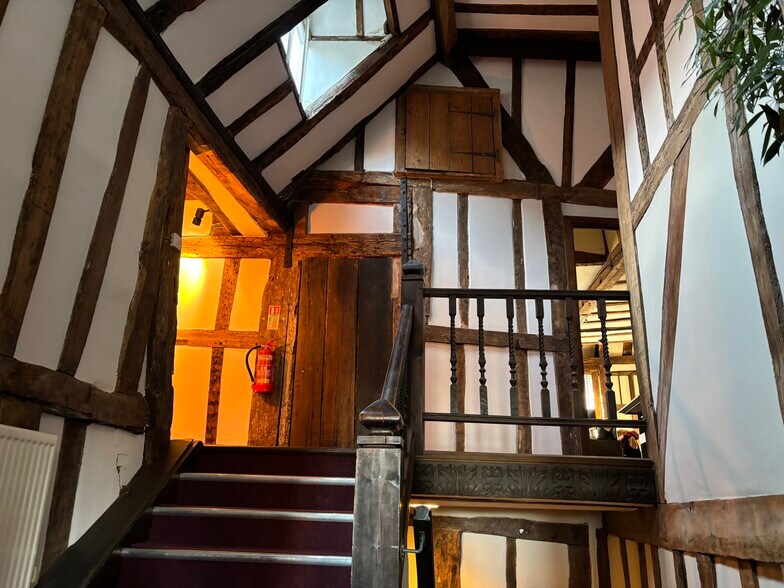
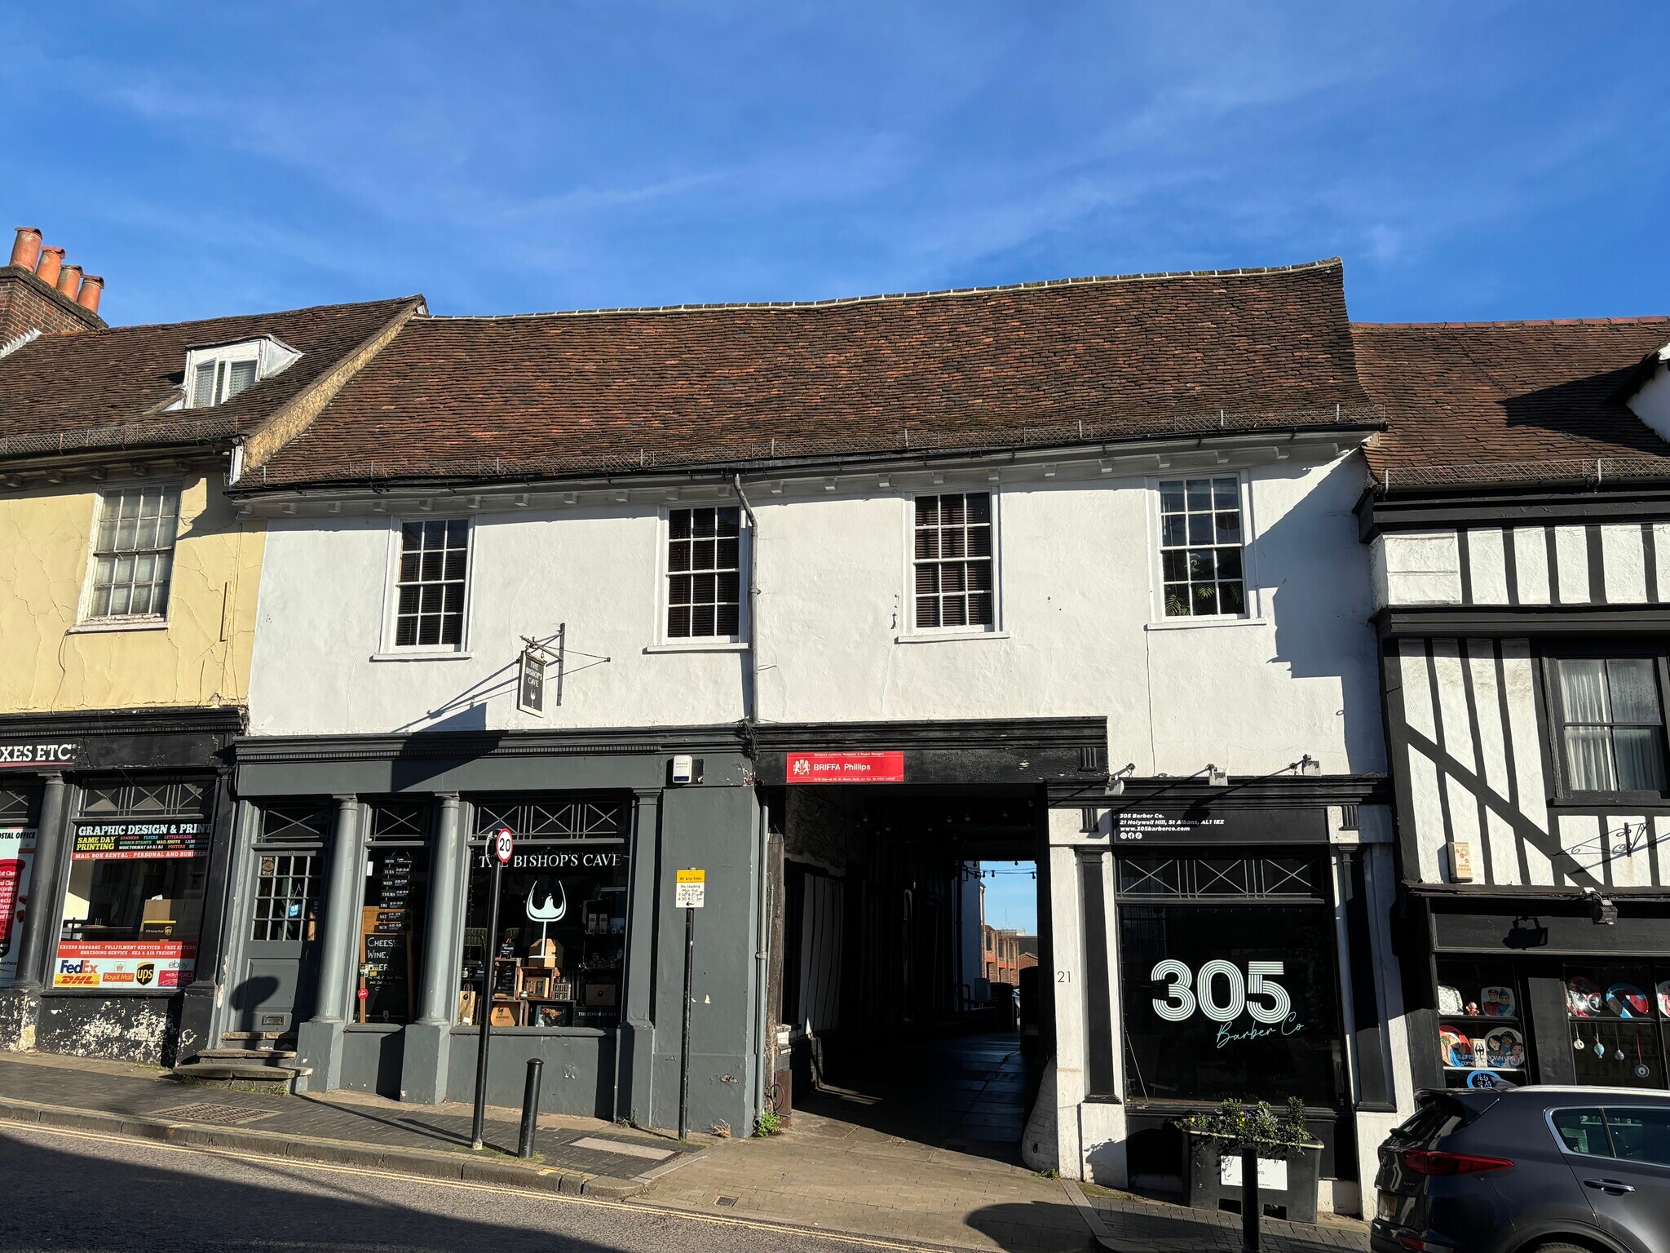
The subject premises consist of a mix of open plan office space and meeting rooms on the first and second floor of this city centre building. Access is self-contained and provided through a side entrance and staircase. The premises include their own WC and kitchenette as well as ample mezzanine storage space. The space is attractively fitted to compliment the period features and would suit a variety of businesses. Externally there is parking for six cars.
- Clase de uso: E
- Plano de planta abierta
- Completamente enmoquetado
- Instalaciones de baño arrendadas
- Excellent natural light
- Attractive period features
- Construido totalmente como Oficina estándar
- Con capacidad para 1-3 personas
- Luz natural
- Espacio diáfano
- Ample mezzanine storage space
- Con capacidad para 3-10 personas
| Espacio | Tamaño | Duración | Precio | Uso | Acondicionamiento | Disponible |
| Planta 1, Planta 2 | 138 m² | Negociable | 296,48 € /m²/año 24,71 € /m²/mes 40.792 € /año 3.399 € /mes | Oficina | Construcción total | Inmediata |
Planta 1, Planta 2
Los espacios 2 de este edificio se deben alquilar en conjunto, hasta una superficie total de 138 m² (Superficie contigua):
| Tamaño |
|
Planta 1 - 32 m²
Planta 2 - 105 m²
|
| Duración |
| Negociable |
| Precio |
| 296,48 € /m²/año 24,71 € /m²/mes 40.792 € /año 3.399 € /mes |
| Uso |
| Oficina |
| Acondicionamiento |
| Construcción total |
| Disponible |
| Inmediata |
Planta 1, Planta 2
| Tamaño |
Planta 1 - 32 m²
Planta 2 - 105 m²
|
| Duración | Negociable |
| Precio | 3.399 € /mes |
| Uso | Oficina |
| Acondicionamiento | Construcción total |
| Disponible | Inmediata |
The subject premises consist of a mix of open plan office space and meeting rooms on the first and second floor of this city centre building. Access is self-contained and provided through a side entrance and staircase. The premises include their own WC and kitchenette as well as ample mezzanine storage space. The space is attractively fitted to compliment the period features and would suit a variety of businesses. Externally there is parking for six cars.
- Clase de uso: E
- Construido totalmente como Oficina estándar
- Plano de planta abierta
- Con capacidad para 1-3 personas
- Completamente enmoquetado
- Luz natural
- Instalaciones de baño arrendadas
- Espacio diáfano
- Excellent natural light
- Ample mezzanine storage space
- Attractive period features
- Con capacidad para 3-10 personas
Descripción general del inmueble
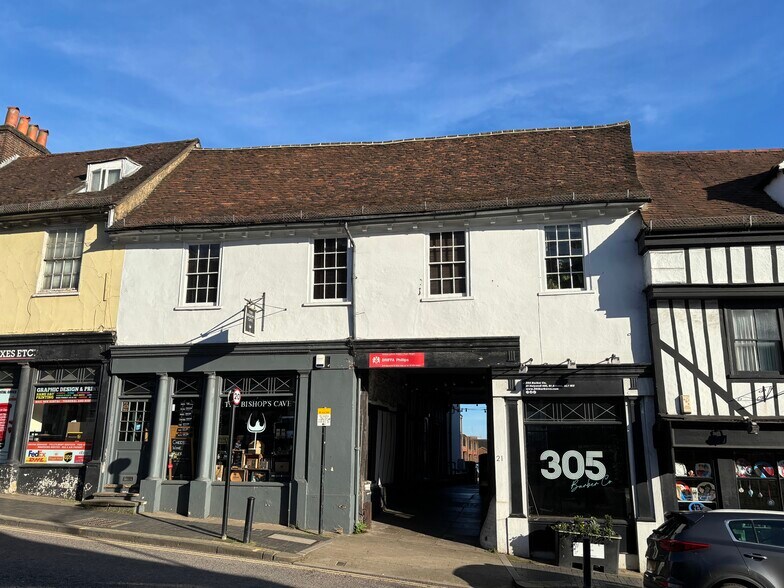
The offices are situated in St Albans on Holywell Hill. Holywell Hill is a historic and well established arterial route linking St Albans city centre with the A414 and M25 to the south, benefiting from high volumes of consistent vehicular and pedestrian traffic. The location supports a wide mix of offices, professional services and independent retailers. The subject property is positioned well within the main run of commercial units and although it does not benefit from a shop front, has good visibility from the main road.
- Sistema de seguridad
- Almacén/trastero
Información del edificio
Principales inquilinos
- Planta
- Nombre del inquilino
- Sector
- Varios
- Briffa Phillips
- Servicios técnicos, científicos y profesionales



Elaborado por
19 Holywell Hl
Parece que se ha producido un error al enviar tu mensaje. Vuelve a intentarlo.
Gracias. Se ha enviado tu mensaje.