Tu correo electrónico ha sido enviado.

186 Drews Ln Nave 977 m² En venta Birmingham B8 2SL 756.493 € (773,96 €/m²)
Parte de la información se ha traducido automáticamente.
Aspectos destacados
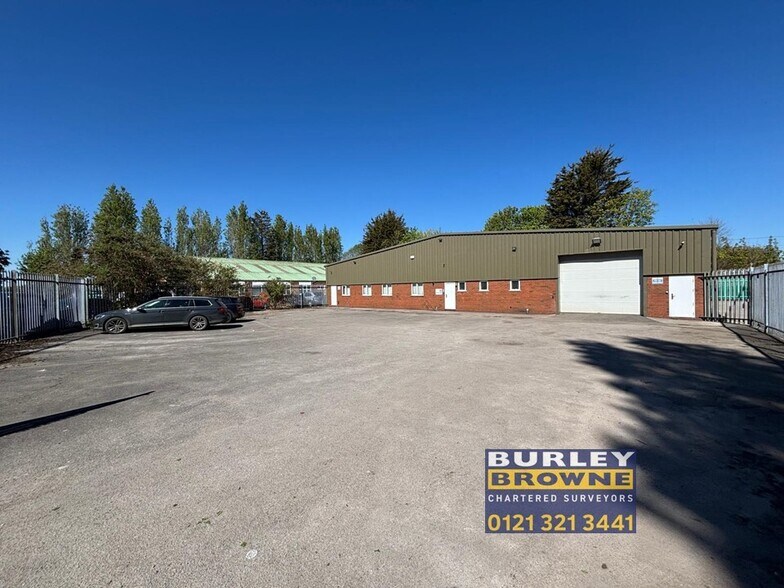
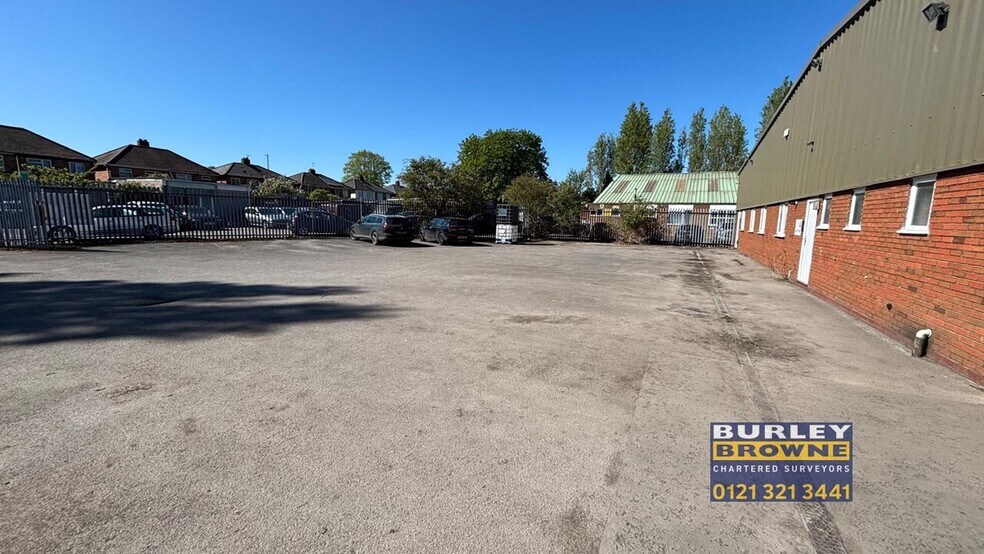
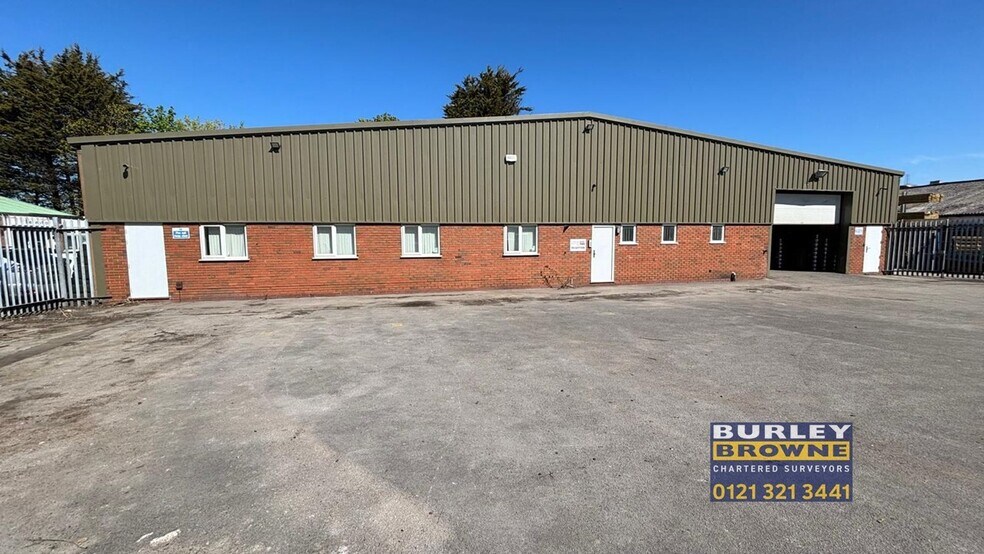
- Secure and gated yard to the front elevation.
- Ancillary accommodation providing offices, stores and welfare facilities.
- Well positioned for easy access of the M6 Motorway and Birmingham City Centre.
- Minimum working eaves height 3.35m rising to 4.7m at the ridge.
- Roller Shutter access door to the front elevation.
- Building to be cleared.
Resumen ejecutivo
Información del edificio Venta pendiente
| Precio | 756.493 € | Tamaño del terreno | 0,26 ha |
| Precio por m² | 773,96 € | Superficie bruta alquilable | 977 m² |
| Tipo de venta | Usuario propietario | N.º de plantas | 2 |
| Tenencia | Plena propiedad | Año de construcción | 1972 |
| Tipo de inmueble | Nave | Alquiler | Único inquilino |
| Subtipo de inmueble | Almacén | N.º de puertas a nivel del suelo o que permiten el acceso directo con vehículo | 1 |
| Clase de edificio | C |
| Precio | 756.493 € |
| Precio por m² | 773,96 € |
| Tipo de venta | Usuario propietario |
| Tenencia | Plena propiedad |
| Tipo de inmueble | Nave |
| Subtipo de inmueble | Almacén |
| Clase de edificio | C |
| Tamaño del terreno | 0,26 ha |
| Superficie bruta alquilable | 977 m² |
| N.º de plantas | 2 |
| Año de construcción | 1972 |
| Alquiler | Único inquilino |
| N.º de puertas a nivel del suelo o que permiten el acceso directo con vehículo | 1 |
Características del edificio
- Recinto cerrado
- Entreplanta
- Sistema de seguridad
- Patio
- Calificación energética - C
- Persianas automáticas
- Almacén/trastero
Espacios disponibles
- Espacio
- Tamaño
- Uso
- Acondicionamiento
- Disponible
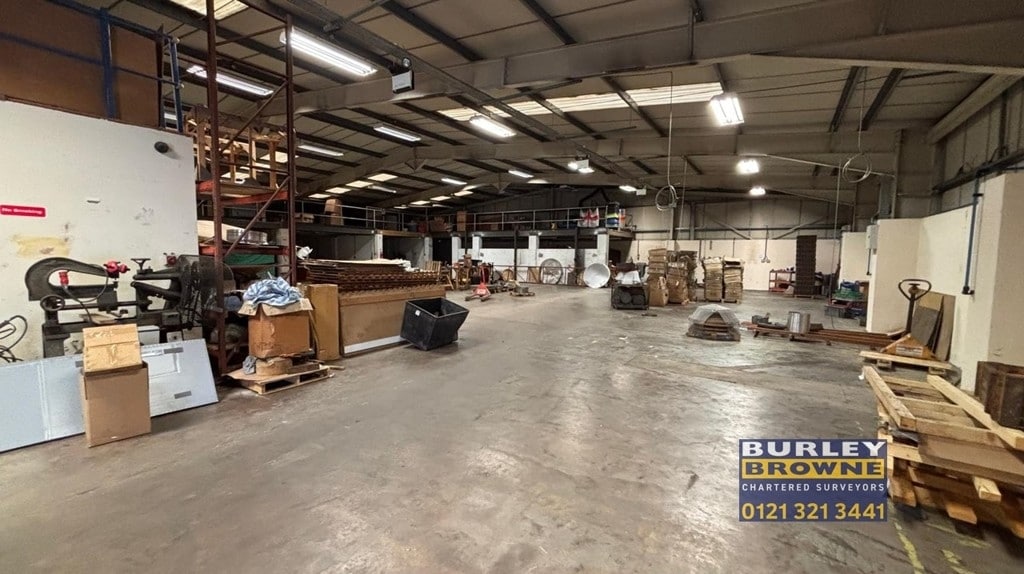
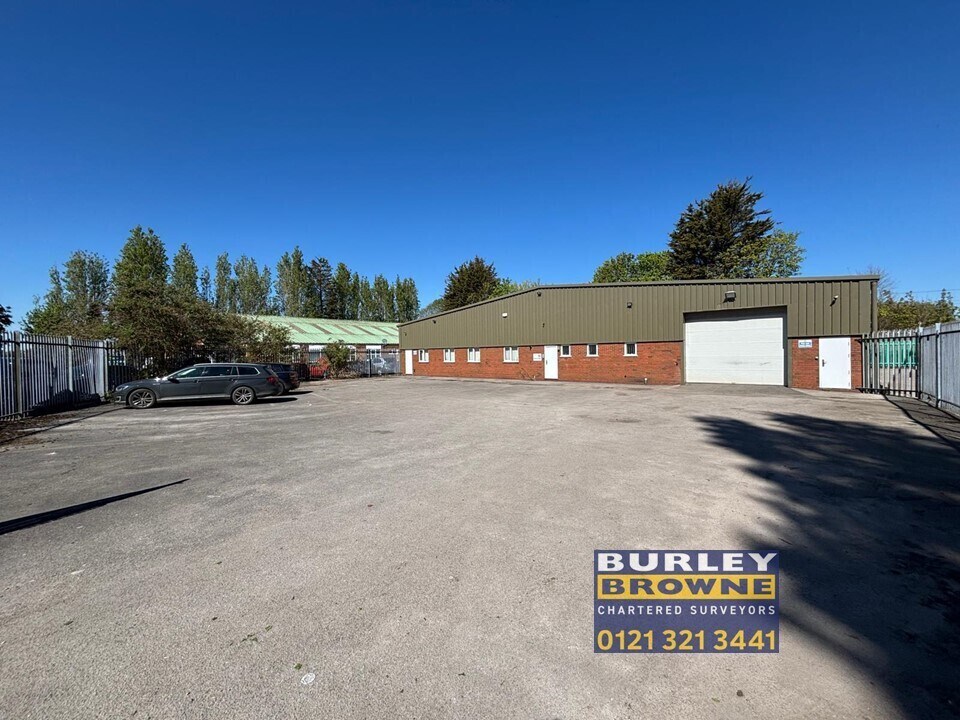
The subject property comprises a detached warehouse/workshop building incorporating office and ancillary facilities. The premises benefit from a secure and gated yard to the front elevation and have the use of a roller shutter access door to the front elevation. Internally there is a large mezzanine (2,041 sq ft) which provides additional stores.
The subject property comprises a detached warehouse/workshop building incorporating office and ancillary facilities. The premises benefit from a secure and gated yard to the front elevation and have the use of a roller shutter access door to the front elevation. Internally there is a large mezzanine (2,041 sq ft) which provides additional stores.
| Espacio | Tamaño | Uso | Acondicionamiento | Disponible |
| Planta baja | 788 m² | Nave | Construcción parcial | Inmediata |
| Entreplanta | 190 m² | Nave | Construcción parcial | Inmediata |
Planta baja
| Tamaño |
| 788 m² |
| Uso |
| Nave |
| Acondicionamiento |
| Construcción parcial |
| Disponible |
| Inmediata |
Entreplanta
| Tamaño |
| 190 m² |
| Uso |
| Nave |
| Acondicionamiento |
| Construcción parcial |
| Disponible |
| Inmediata |
Planta baja
| Tamaño | 788 m² |
| Uso | Nave |
| Acondicionamiento | Construcción parcial |
| Disponible | Inmediata |
The subject property comprises a detached warehouse/workshop building incorporating office and ancillary facilities. The premises benefit from a secure and gated yard to the front elevation and have the use of a roller shutter access door to the front elevation. Internally there is a large mezzanine (2,041 sq ft) which provides additional stores.
Entreplanta
| Tamaño | 190 m² |
| Uso | Nave |
| Acondicionamiento | Construcción parcial |
| Disponible | Inmediata |
The subject property comprises a detached warehouse/workshop building incorporating office and ancillary facilities. The premises benefit from a secure and gated yard to the front elevation and have the use of a roller shutter access door to the front elevation. Internally there is a large mezzanine (2,041 sq ft) which provides additional stores.


Elaborado por
186 Drews Ln
Parece que se ha producido un error al enviar tu mensaje. Vuelve a intentarlo.
Gracias. Se ha enviado tu mensaje.