Tu correo electrónico ha sido enviado.

186 Drews Ln Nave en alquiler de 977 m² en Birmingham B8 2SL
Parte de la información se ha traducido automáticamente.
Aspectos destacados
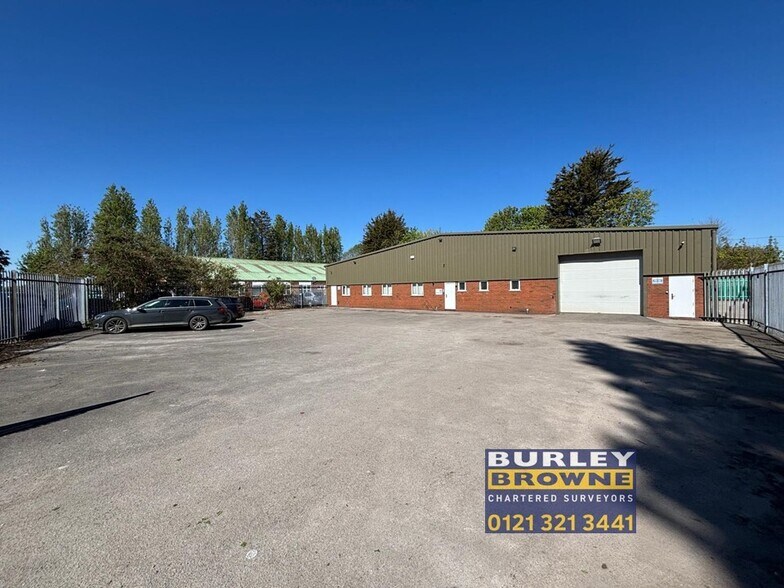
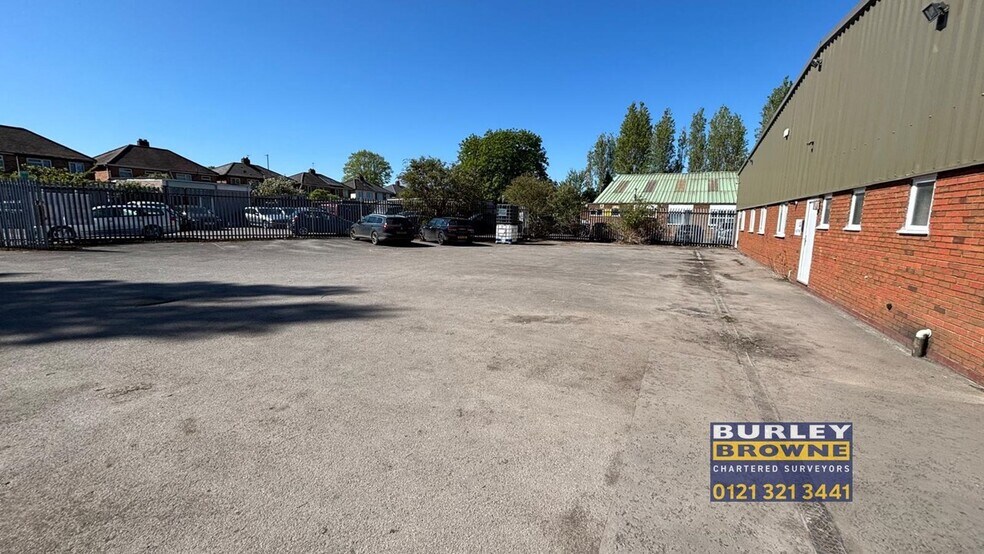
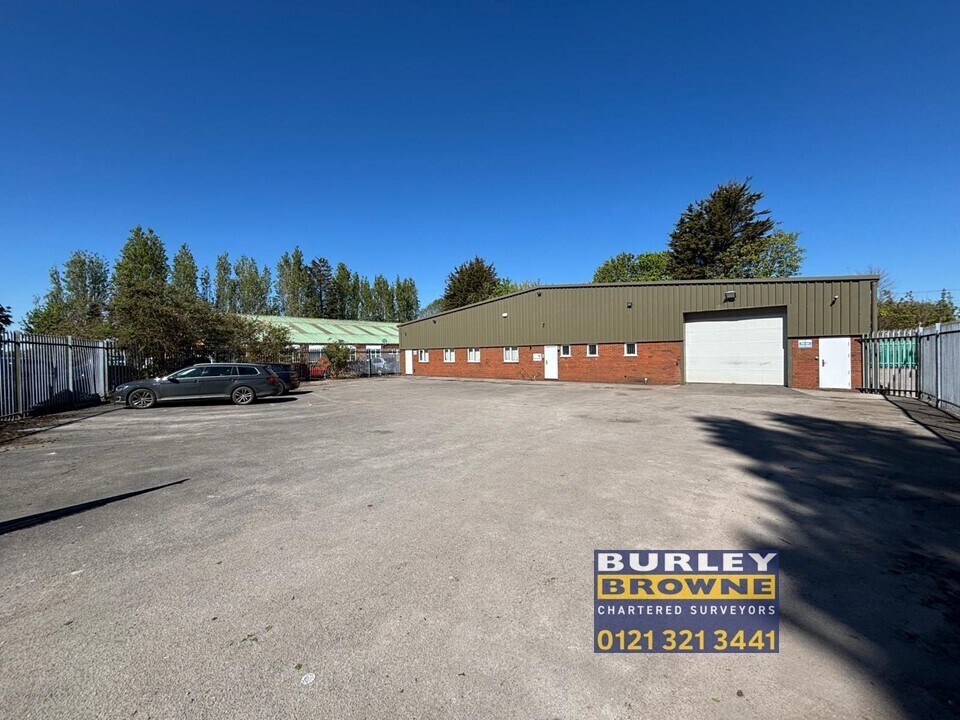
- Secure and gated yard to the front elevation.
- Ancillary accommodation providing offices, stores and welfare facilities.
- Well positioned for easy access of the M6 Motorway and Birmingham City Centre.
- Minimum working eaves height 3.35m rising to 4.7m at the ridge.
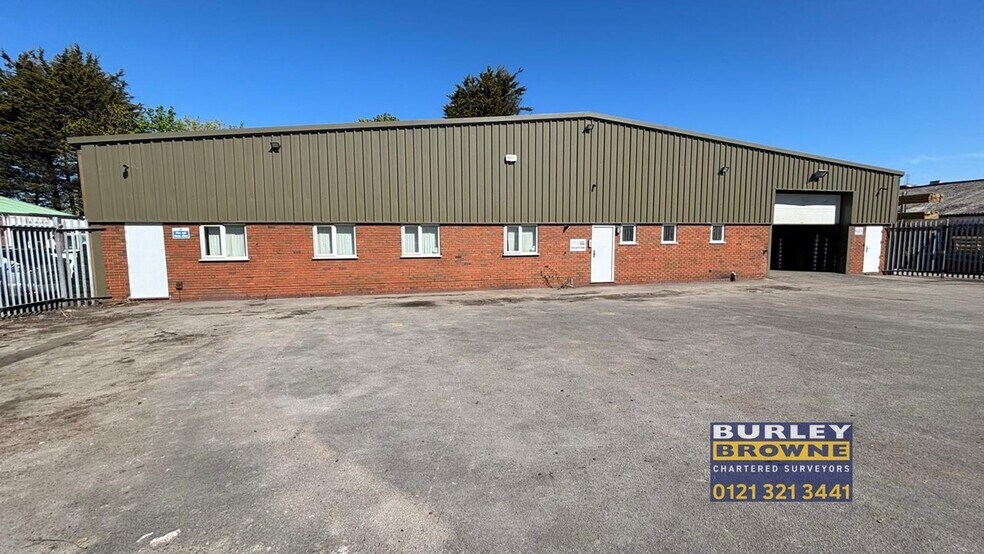
- Roller Shutter access door to the front elevation.
- Building to be cleared.
Características
Espacio disponibles(1)
Mostrar el precio como
- Espacio
- Tamaño
- Duración
- Precio
- Uso
- Acondicionamiento
- Disponible
Los espacios 2 de este edificio se deben alquilar en conjunto, hasta una superficie total de 977 m² (Superficie contigua):
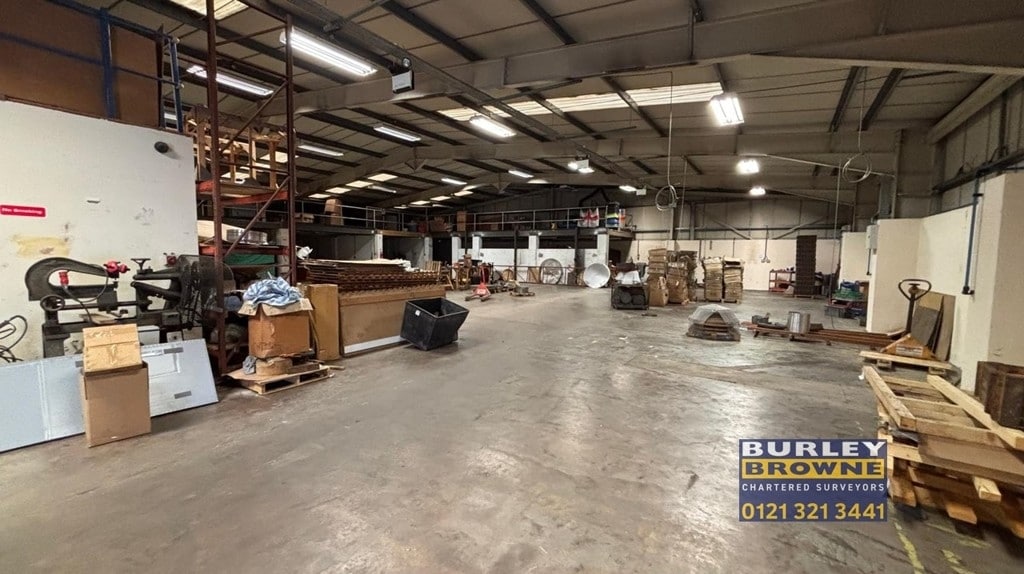
The subject property comprises a detached warehouse/workshop building incorporating office and ancillary facilities. The premises benefit from a secure and gated yard to the front elevation and have the use of a roller shutter access door to the front elevation. Internally there is a large mezzanine (2,041 sq ft) which provides additional stores.
- Clase de uso: B2
- Oficinas divididas
- Persianas automáticas
- Calificación energética - C
- Ancillary accommodation providing offices, stores
- Minimum working eaves height 3.35
- Incluye 79 m² de espacio exclusivo para oficinas
- Almacenamiento seguro
- Instalaciones de baño arrendadas
- Patio
- Roller Shutter access door to the front elevation
- 1 zona de carga
| Espacio | Tamaño | Duración | Precio | Uso | Acondicionamiento | Disponible |
| Planta baja, Entreplanta | 977 m² | Negociable | 65,49 € /m²/año 5,46 € /m²/mes 64.016 € /año 5.335 € /mes | Nave | Construcción parcial | Pendiente |
Planta baja, Entreplanta
Los espacios 2 de este edificio se deben alquilar en conjunto, hasta una superficie total de 977 m² (Superficie contigua):
| Tamaño |
|
Planta baja - 788 m²
Entreplanta - 190 m²
|
| Duración |
| Negociable |
| Precio |
| 65,49 € /m²/año 5,46 € /m²/mes 64.016 € /año 5.335 € /mes |
| Uso |
| Nave |
| Acondicionamiento |
| Construcción parcial |
| Disponible |
| Pendiente |
Planta baja, Entreplanta
| Tamaño |
Planta baja - 788 m²
Entreplanta - 190 m²
|
| Duración | Negociable |
| Precio | 5.335 € /mes |
| Uso | Nave |
| Acondicionamiento | Construcción parcial |
| Disponible | Pendiente |
The subject property comprises a detached warehouse/workshop building incorporating office and ancillary facilities. The premises benefit from a secure and gated yard to the front elevation and have the use of a roller shutter access door to the front elevation. Internally there is a large mezzanine (2,041 sq ft) which provides additional stores.
- Clase de uso: B2
- Incluye 79 m² de espacio exclusivo para oficinas
- Oficinas divididas
- Almacenamiento seguro
- Persianas automáticas
- Instalaciones de baño arrendadas
- Calificación energética - C
- Patio
- Ancillary accommodation providing offices, stores
- Roller Shutter access door to the front elevation
- Minimum working eaves height 3.35
- 1 zona de carga
Descripción general del inmueble
The property comprises an industrial unit of traditional brick construction. The subject property is situated within a private estate consisting of 3 self contained warehouse buildings accessed from a shared drive off Drews Lane in the Ward End district of Birmingham, the City Centre positioned approximately 3.5 miles to the south west . Drews Lane has nearby access from Bromford Lane (A4040) which in turn has nearby access with the A47 Heartlands/Fort Park Way and A38 Tyburn Road. The M6 Motorway is nearby with access to the east at Junction 5 southbound and alternatively to the west with Junction 6 (Spaghetti Junction). The property is therefore excellently placed for access to the Midland Motorway networks.
Información del edificio: almacén
Principales inquilinos
- Planta
- Nombre del inquilino
- Planta baja
- Leyland Trade Supplies


Elaborado por
186 Drews Ln
Parece que se ha producido un error al enviar tu mensaje. Vuelve a intentarlo.
Gracias. Se ha enviado tu mensaje.