Tu correo electrónico ha sido enviado.
18 Wellington Rd Nave en alquiler de 149 m² en Brighton BN41 1DN
Parte de la información se ha traducido automáticamente.
Aspectos destacados
- Prominent roadside position on the A259
- 3 miles west of Brighton city centre
- Approx. 0.5 miles from Portslade Station
Características
Espacio disponibles(1)
Mostrar el precio como
- Espacio
- Tamaño
- Duración
- Precio
- Uso
- Acondicionamiento
- Disponible
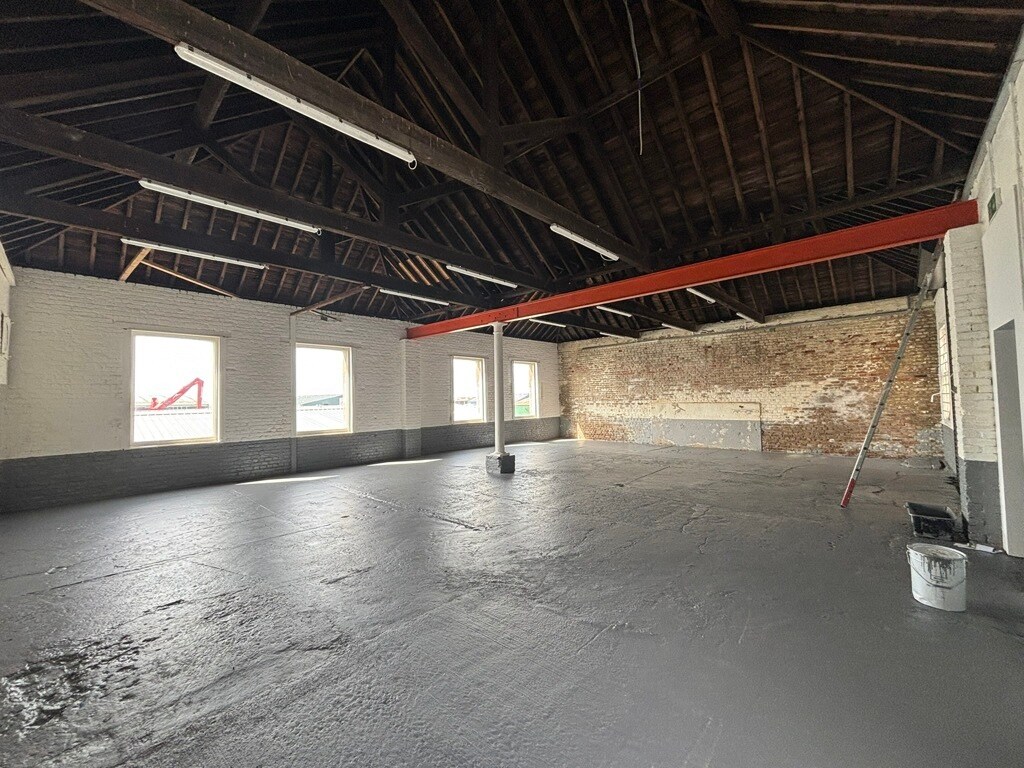


The available accommodation provides 1,608 sq ft (NIA) of ground-floor workshop / storage space. The unit is predominantly open plan and benefits from a roller shutter door (approx. 2.57m wide x 3.45m high), three-phase power, and good internal clearance, making it suitable for a variety of operational and storage requirements.
- Clase de uso: B2
- Luz natural
- Large open-plan unit
- Three-phase power
- Almacenamiento seguro
- Calificación energética - B
- Roller shutter access
| Espacio | Tamaño | Duración | Precio | Uso | Acondicionamiento | Disponible |
| Planta baja | 149 m² | Negociable | 117,06 € /m²/año 9,76 € /m²/mes 17.488 € /año 1.457 € /mes | Nave | - | Pendiente |
Planta baja
| Tamaño |
| 149 m² |
| Duración |
| Negociable |
| Precio |
| 117,06 € /m²/año 9,76 € /m²/mes 17.488 € /año 1.457 € /mes |
| Uso |
| Nave |
| Acondicionamiento |
| - |
| Disponible |
| Pendiente |
Planta baja
| Tamaño | 149 m² |
| Duración | Negociable |
| Precio | 1.457 € /mes |
| Uso | Nave |
| Acondicionamiento | - |
| Disponible | Pendiente |
The available accommodation provides 1,608 sq ft (NIA) of ground-floor workshop / storage space. The unit is predominantly open plan and benefits from a roller shutter door (approx. 2.57m wide x 3.45m high), three-phase power, and good internal clearance, making it suitable for a variety of operational and storage requirements.
- Clase de uso: B2
- Almacenamiento seguro
- Luz natural
- Calificación energética - B
- Large open-plan unit
- Roller shutter access
- Three-phase power
Descripción general del inmueble
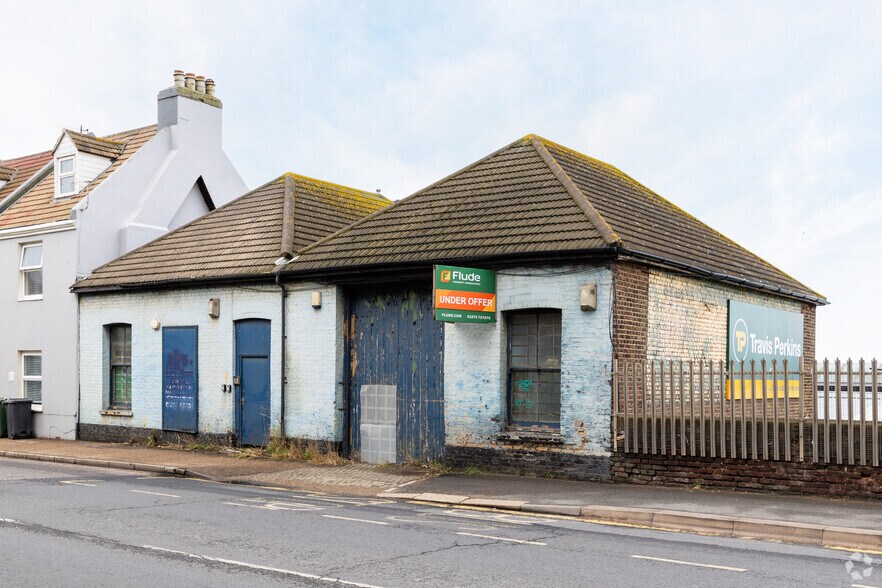
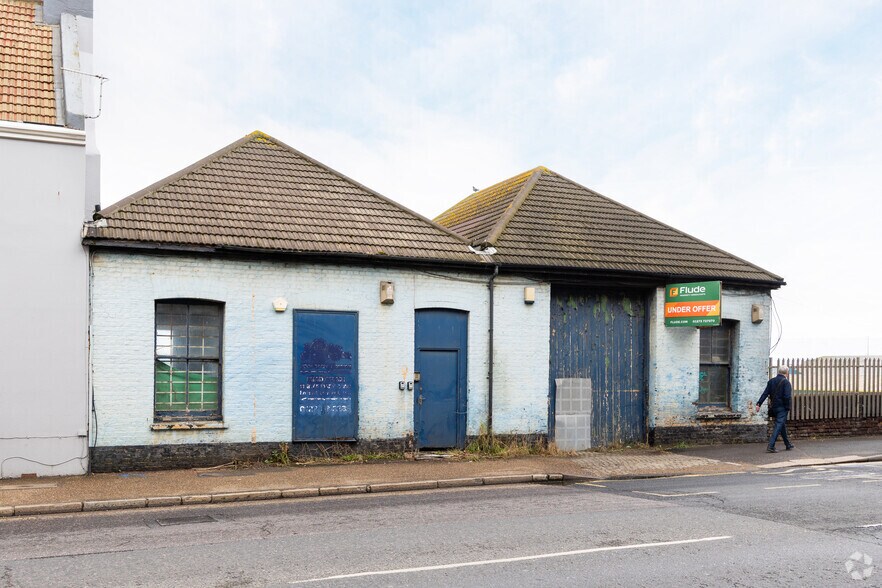
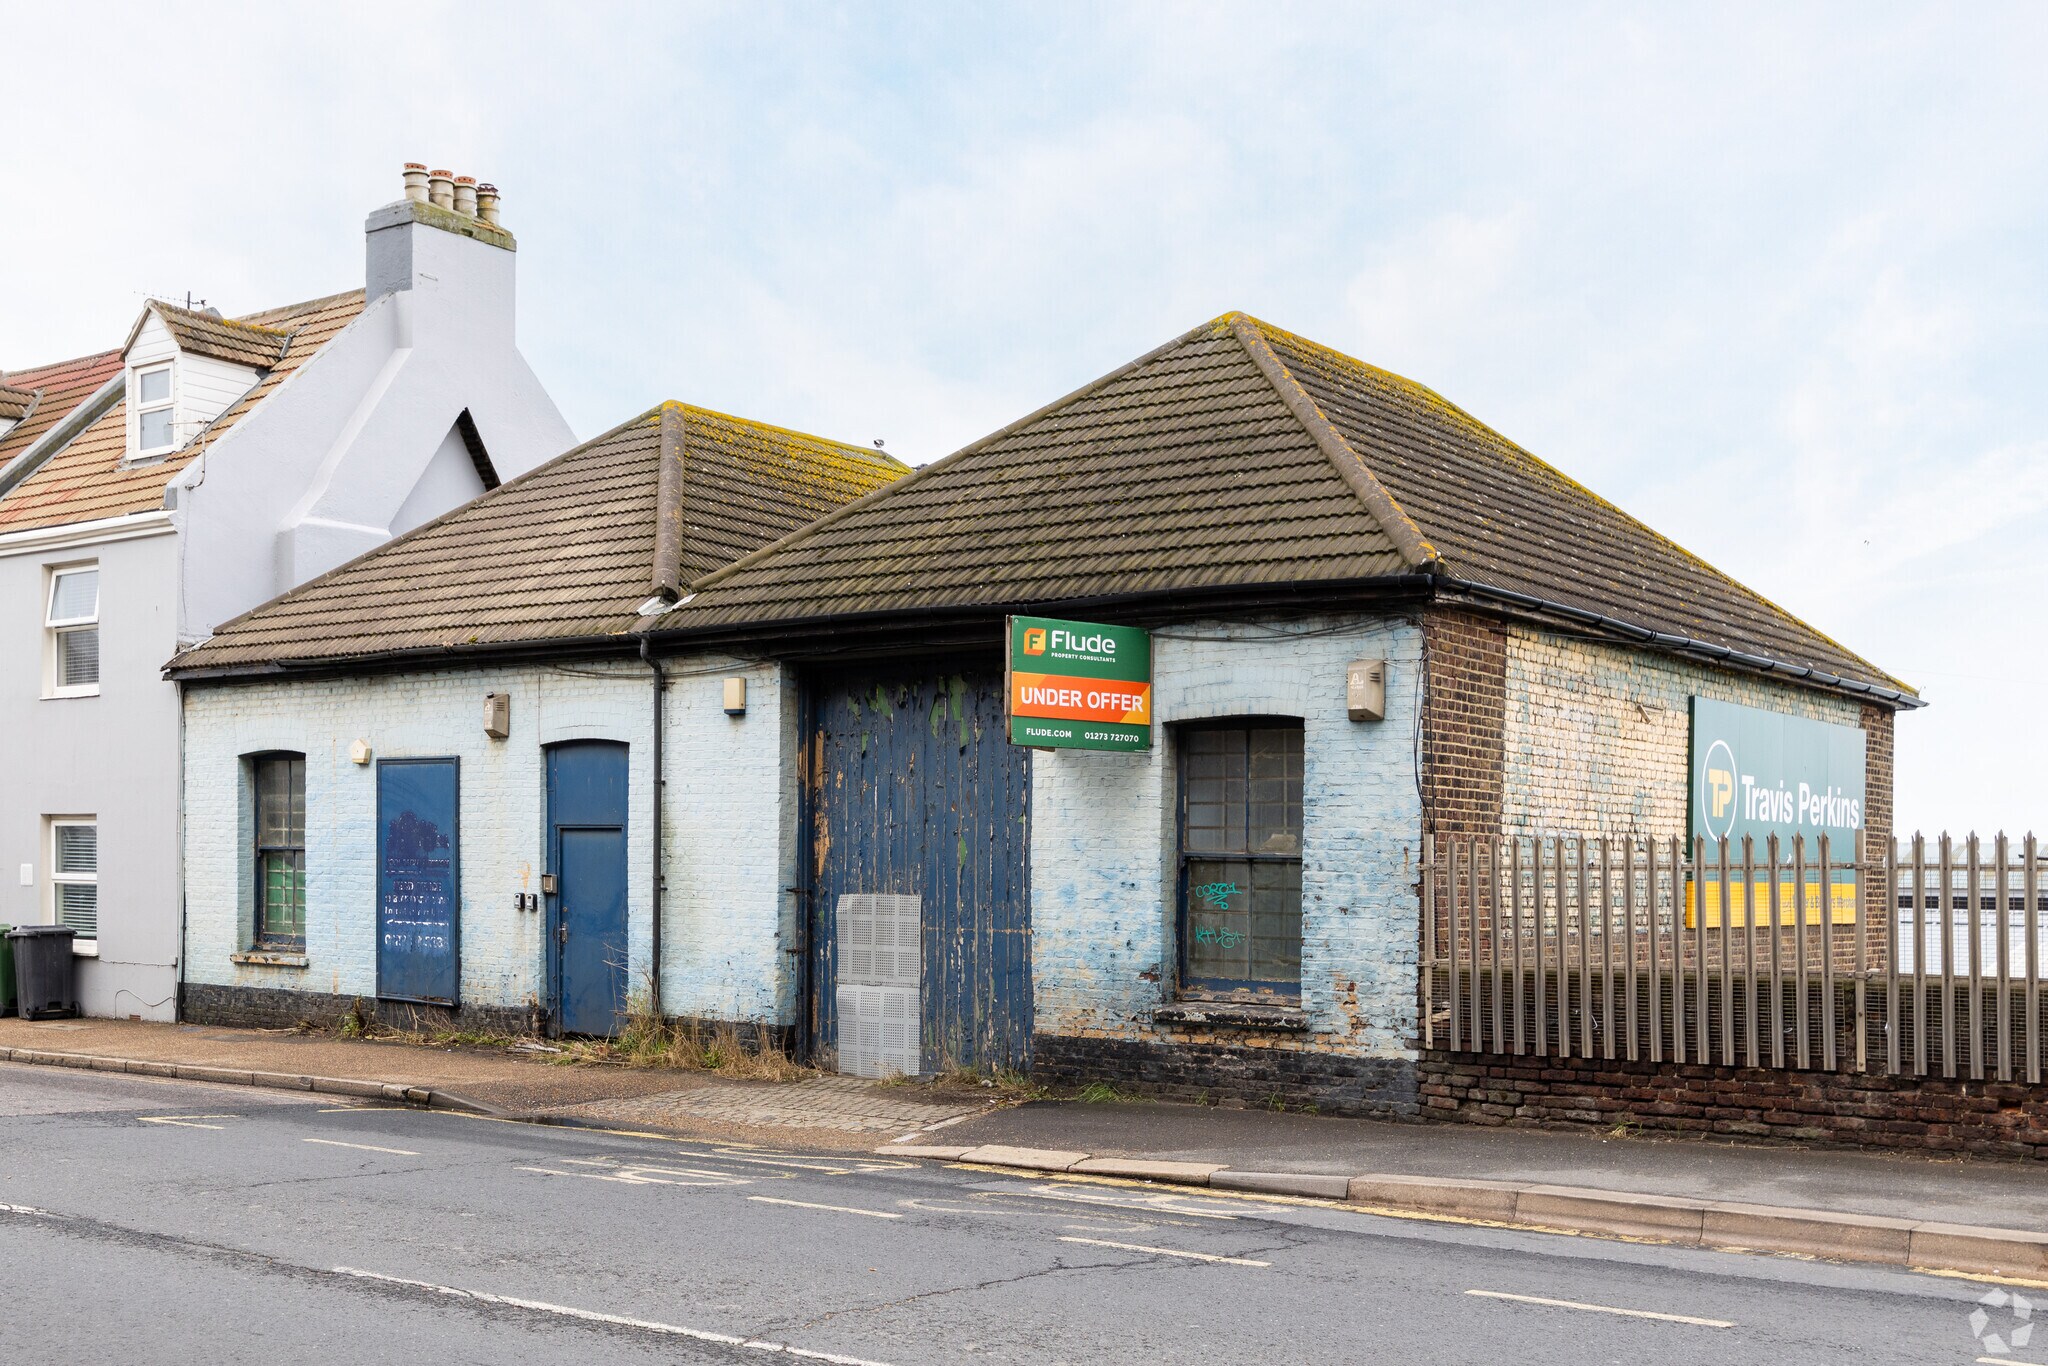
The property comprises a brick-built, open-plan workshop / storage unit situated beneath a twin-pitched tiled roof. The unit benefits from a large open internal layout, three-phase power, and a new electric roller shutter door providing excellent access. Elevated views over the harbour and sea to the south further enhance the appeal. The accommodation is available on a new FRI lease and is well suited to a range of commercial and storage occupiers.
Información del edificio: almacén


Elaborado por

18 Wellington Rd
Parece que se ha producido un error al enviar tu mensaje. Vuelve a intentarlo.
Gracias. Se ha enviado tu mensaje.