Tu correo electrónico ha sido enviado.

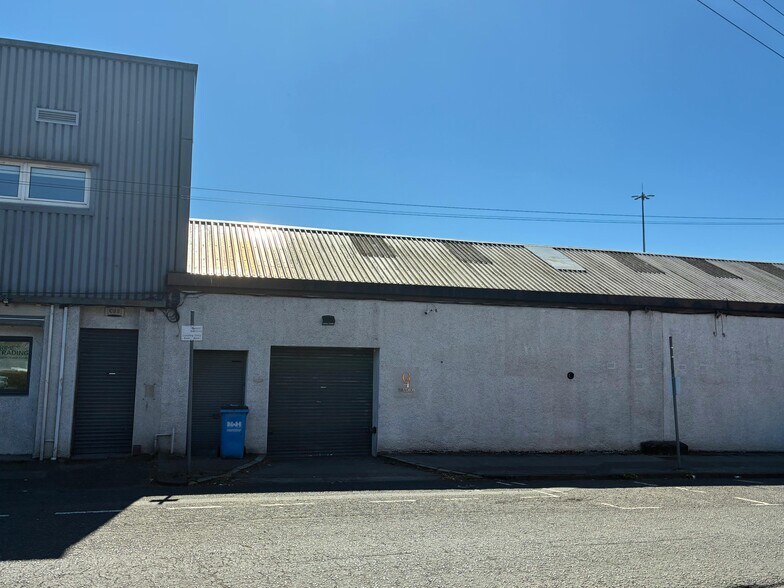
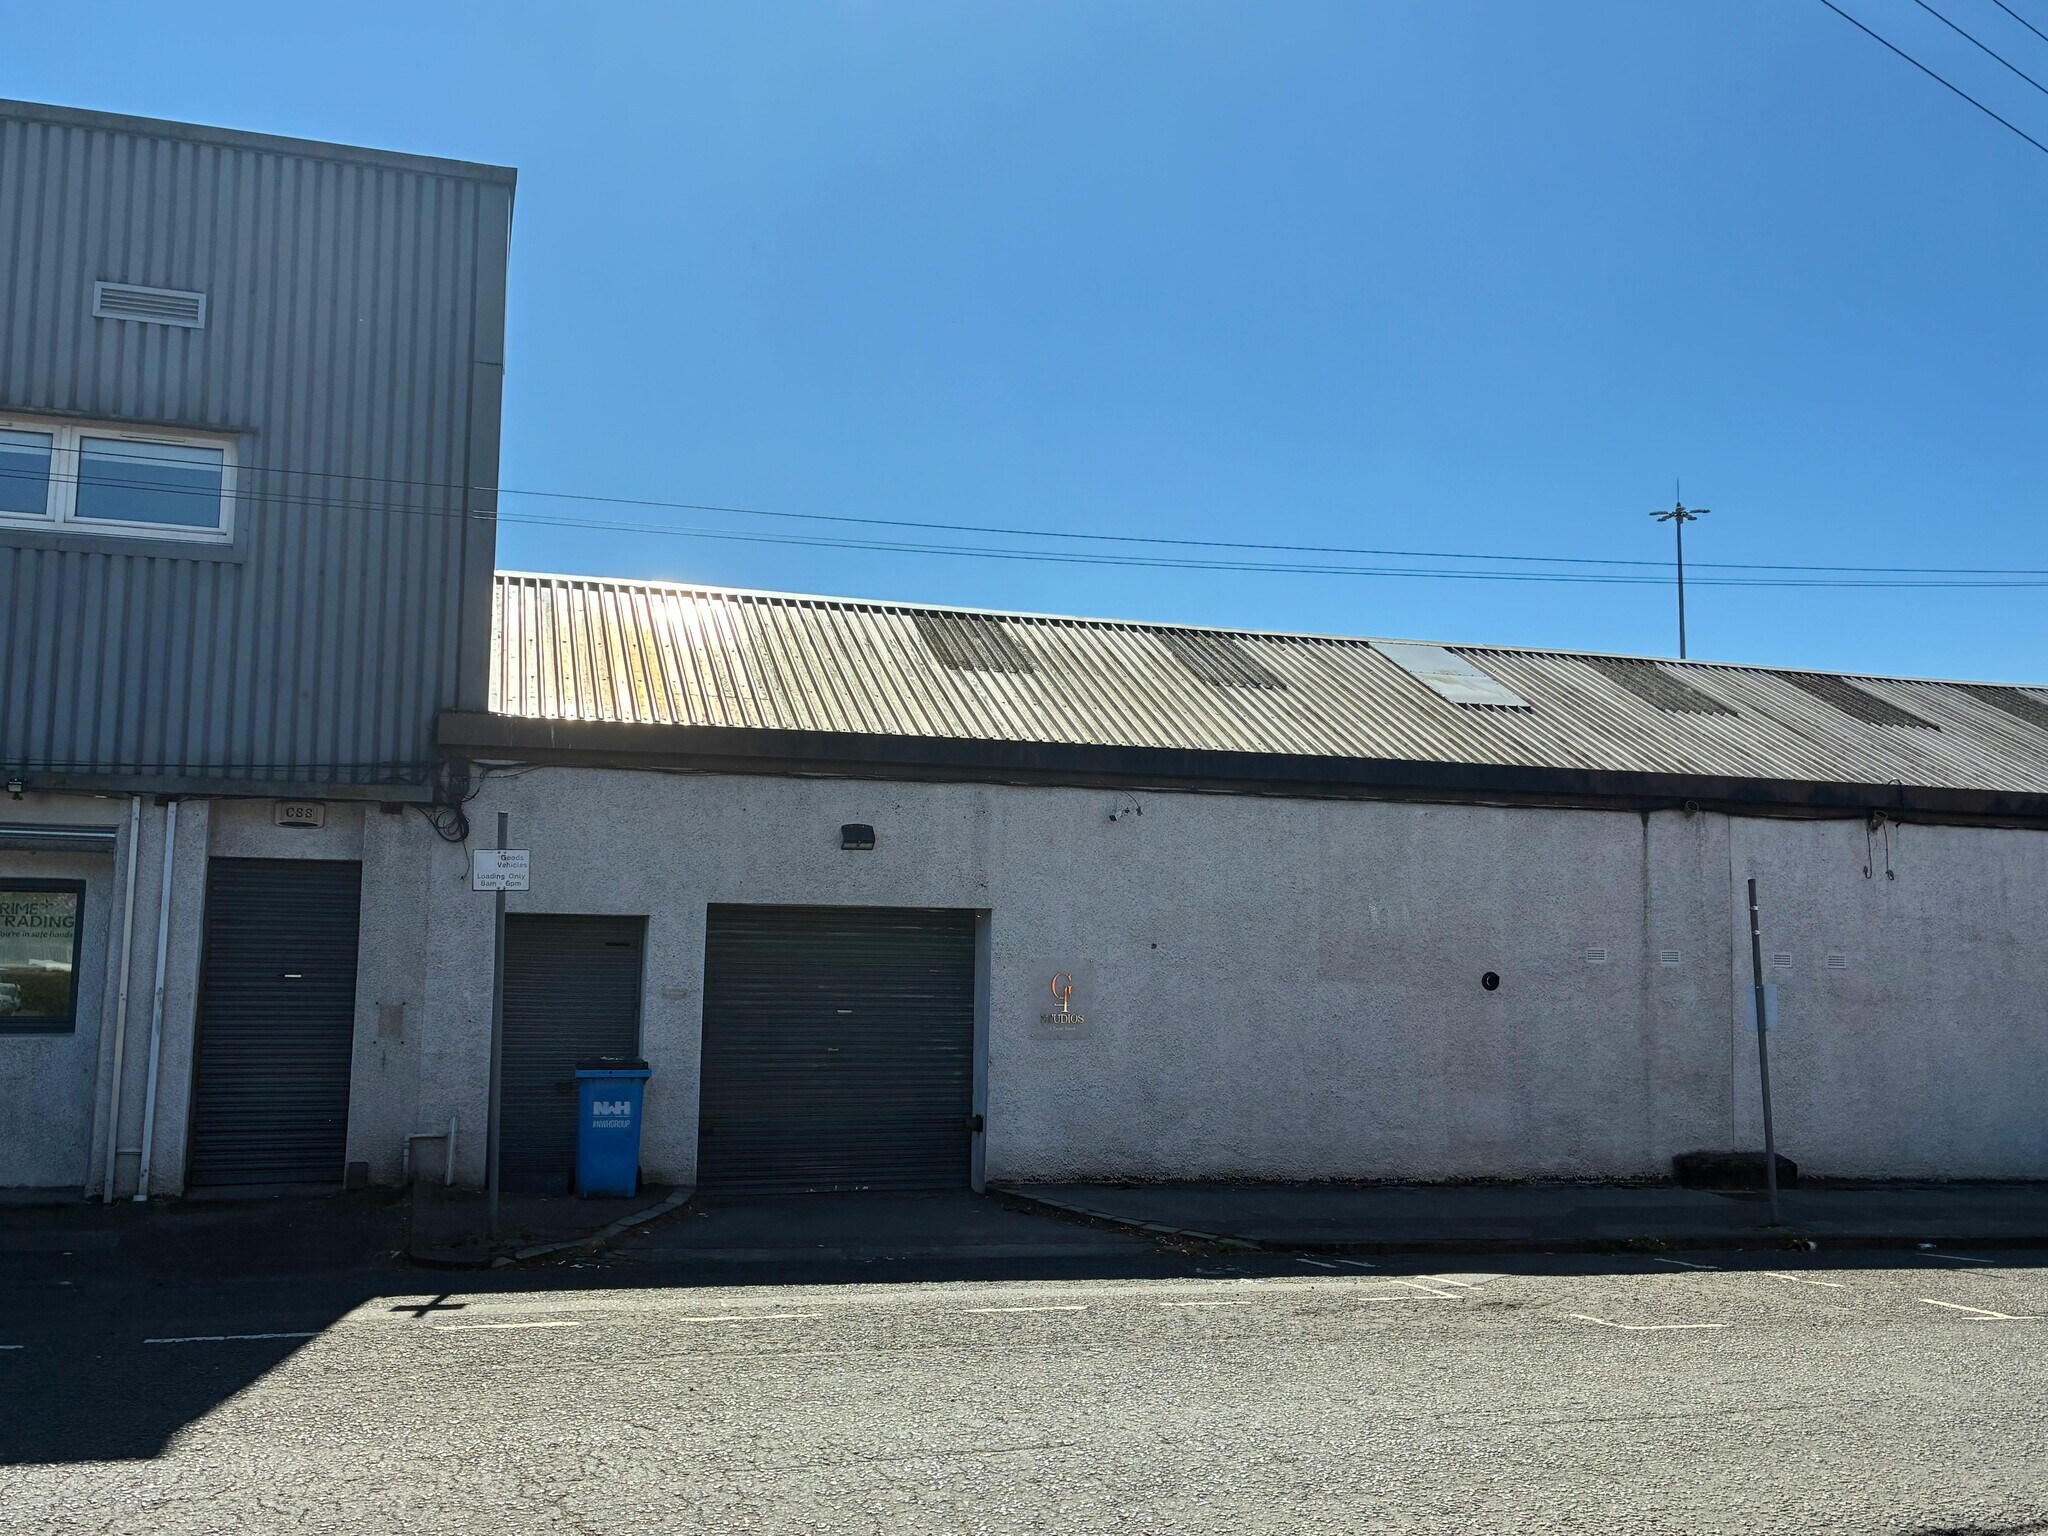
18 Payne St Oficina en alquiler de 72 m² en Glasgow G4 0LF
Parte de la información se ha traducido automáticamente.
Aspectos destacados
- Excellent M8 Motorway Access via Junctions 16 & 18.
- Suspended ceilings.
- Gas central heating.
- Dedicated toilet.
- 2 car parking spaces.
- Electric roller shutter door.
- Integrated LED lighting.
- Ample loft storage.
- Tea prep facility.
Características
Espacio disponibles(1)
Mostrar el precio como
- Espacio
- Tamaño
- Duración
- Precio
- Uso
- Acondicionamiento
- Disponible
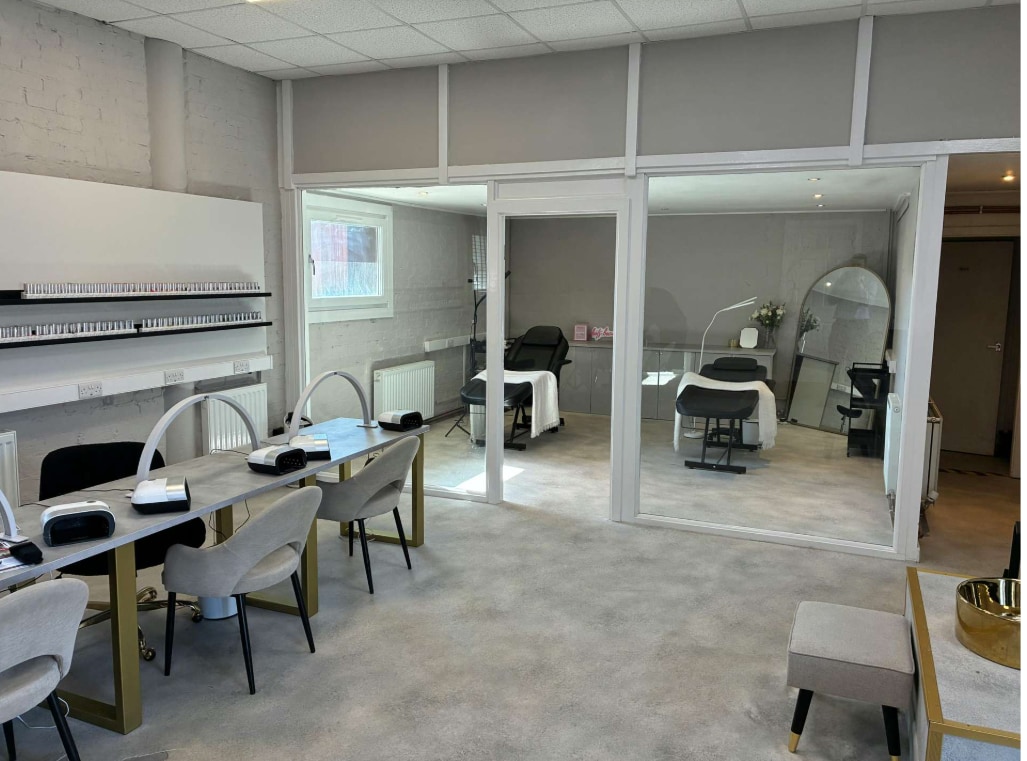


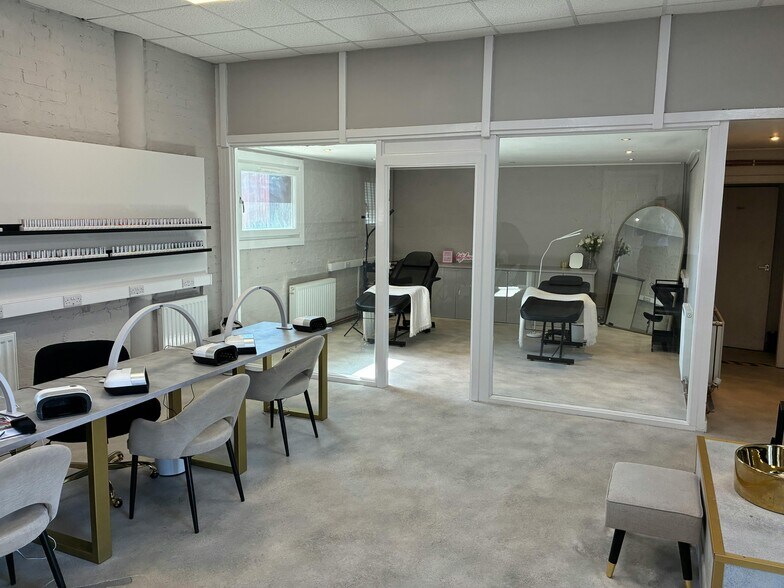
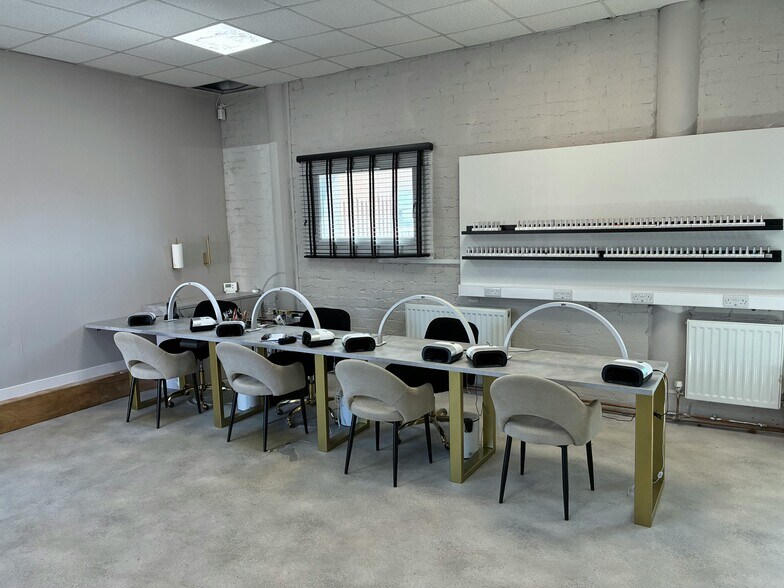
The office consists of a main open plan area, a boardroom formed in glass partitions, a toilet, a tea prep and ample storage on both the ground floor and within the loft. The office is currently configured as a beauty salon but will be returned to an office condition upon the current tenant's vacation.
- Clase de uso: Clase 4
- Plano de planta abierta
- Instalaciones de baño arrendadas
- Tea prep facility
- Construido totalmente como Oficina estándar
- Con capacidad para 2-7 personas
- Suspended ceilings
- Integrated LED lighting
| Espacio | Tamaño | Duración | Precio | Uso | Acondicionamiento | Disponible |
| Planta baja, módulo 18 | 72 m² | Negociable | 161,03 € /m²/año 13,42 € /m²/mes 11.669 € /año 972,39 € /mes | Oficina | Construcción total | Inmediata |
Planta baja, módulo 18
| Tamaño |
| 72 m² |
| Duración |
| Negociable |
| Precio |
| 161,03 € /m²/año 13,42 € /m²/mes 11.669 € /año 972,39 € /mes |
| Uso |
| Oficina |
| Acondicionamiento |
| Construcción total |
| Disponible |
| Inmediata |
Planta baja, módulo 18
| Tamaño | 72 m² |
| Duración | Negociable |
| Precio | 972,39 € /mes |
| Uso | Oficina |
| Acondicionamiento | Construcción total |
| Disponible | Inmediata |
The office consists of a main open plan area, a boardroom formed in glass partitions, a toilet, a tea prep and ample storage on both the ground floor and within the loft. The office is currently configured as a beauty salon but will be returned to an office condition upon the current tenant's vacation.
- Clase de uso: Clase 4
- Construido totalmente como Oficina estándar
- Plano de planta abierta
- Con capacidad para 2-7 personas
- Instalaciones de baño arrendadas
- Suspended ceilings
- Tea prep facility
- Integrated LED lighting
Descripción general del inmueble
The premises are conveniently located on the southside of Payne Street, within the Port Dundas area of Glasgow, providing excellent access to the M8 via J16 and J18. The office is situated within an established business complex and is only 0.5 miles from the city centre. The premises are therefore well placed for walking to both of Glasgow's main rail stations, Buchanan Subway Station and Bus Station.
Información del edificio: almacén
Principales inquilinos
- Planta
- Nombre del inquilino
- Sector
- Planta baja
- Ctrl Creative Glasgow Ltd
- -
- Planta baja
- Digitol
- Minorista
- Planta baja
- Freyssinet Limited
- Servicios técnicos, científicos y profesionales
- Desconocido
- Hiper Ltd
- Información
- Desconocido
- Home & Garage Conversions Scotland
- -
- Planta baja
- LF & JD Services Ltd
- -
- Varios
- Monteith Windows & Doors
- -
- Desconocido
- Rocco Espresso
- Comerciante al por mayor
- Planta baja
- Scotia Radio
- Fábricas
- Planta baja
- SISS
- Fábricas


Elaborado por
18 Payne St
Parece que se ha producido un error al enviar tu mensaje. Vuelve a intentarlo.
Gracias. Se ha enviado tu mensaje.