Tu correo electrónico ha sido enviado.
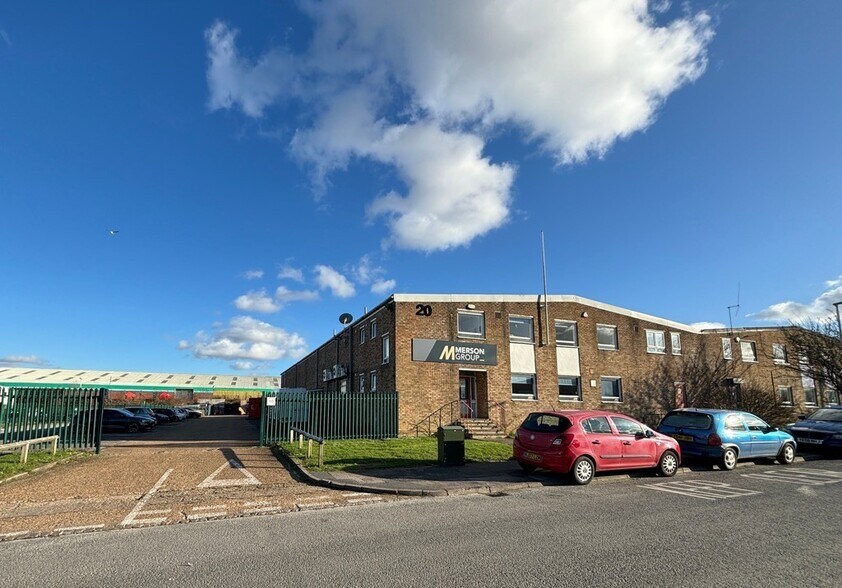
18-20 Bilton Way Nave en alquiler de 985 m² en Luton LU1 1UU
Parte de la información se ha traducido automáticamente.
Aspectos destacados
- Located within a well established industrial area of Luton
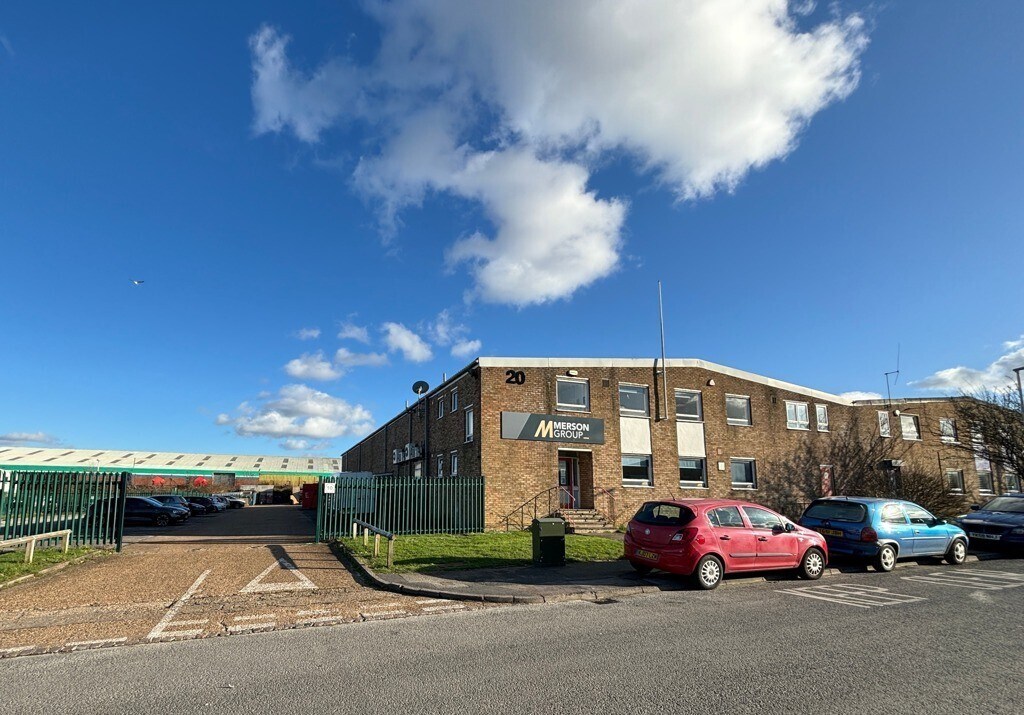
- Externally there is a shared yard area to the rear and allocated car parking to the side
- The estate itself benefits from excellent transport links
Características
Espacio disponibles(1)
Mostrar el precio como
- Espacio
- Tamaño
- Duración
- Precio
- Uso
- Acondicionamiento
- Disponible
Los espacios 2 de este edificio se deben alquilar en conjunto, hasta una superficie total de 985 m² (Superficie contigua):
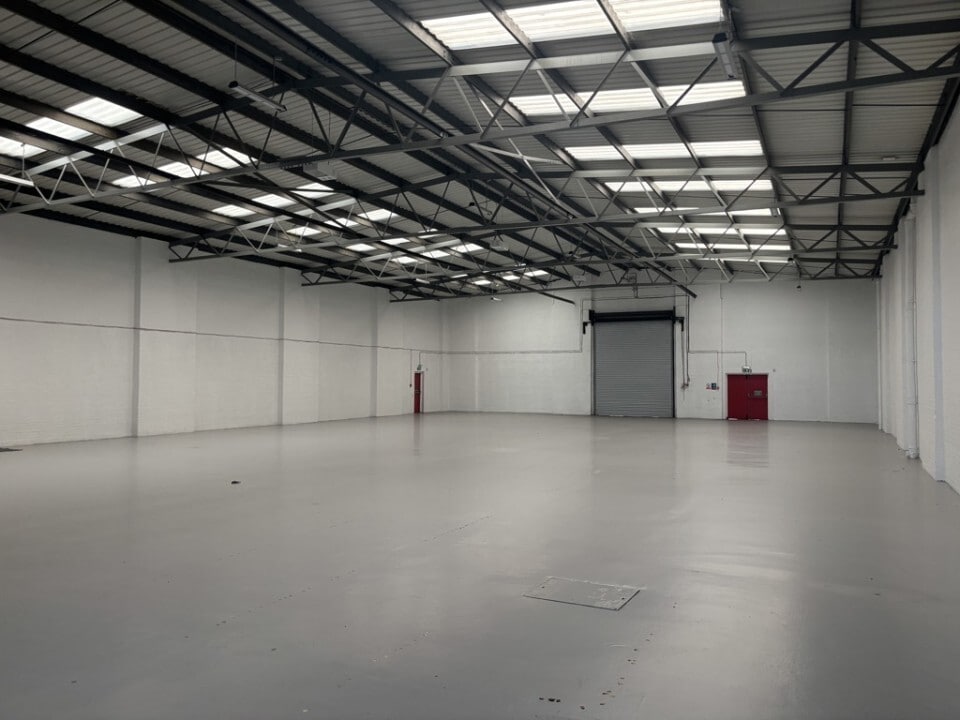


Unit 20 is an end terrace industrial unit benefitting from two storey offices to the front elevation.
- Clase de uso: B2
- Instalaciones de baño arrendadas
- Patio
- Shared yard area
- Level access loading
- Incluye 247 m² de espacio exclusivo para oficinas
- Calificación energética - C
- Refurbished
- Allocated car parking
- 5.25m eaves height
| Espacio | Tamaño | Duración | Precio | Uso | Acondicionamiento | Disponible |
| Planta baja - Unit 20, Planta 1 - Unit 20 | 985 m² | Negociable | Bajo solicitud Bajo solicitud Bajo solicitud Bajo solicitud | Nave | Espacio sin acabar | Inmediata |
Planta baja - Unit 20, Planta 1 - Unit 20
Los espacios 2 de este edificio se deben alquilar en conjunto, hasta una superficie total de 985 m² (Superficie contigua):
| Tamaño |
|
Planta baja - Unit 20 - 861 m²
Planta 1 - Unit 20 - 124 m²
|
| Duración |
| Negociable |
| Precio |
| Bajo solicitud Bajo solicitud Bajo solicitud Bajo solicitud |
| Uso |
| Nave |
| Acondicionamiento |
| Espacio sin acabar |
| Disponible |
| Inmediata |
Planta baja - Unit 20, Planta 1 - Unit 20
| Tamaño |
Planta baja - Unit 20 - 861 m²
Planta 1 - Unit 20 - 124 m²
|
| Duración | Negociable |
| Precio | Bajo solicitud |
| Uso | Nave |
| Acondicionamiento | Espacio sin acabar |
| Disponible | Inmediata |
Unit 20 is an end terrace industrial unit benefitting from two storey offices to the front elevation.
- Clase de uso: B2
- Incluye 247 m² de espacio exclusivo para oficinas
- Instalaciones de baño arrendadas
- Calificación energética - C
- Patio
- Refurbished
- Shared yard area
- Allocated car parking
- Level access loading
- 5.25m eaves height
Descripción general del inmueble
The property comprises a pair of industrial units of steel portal frame construction providing accommodation arranged over two floors. Located on Bilton Way just off the Dallow Road, the property is situated within a well established industrial area of Luton. The estate itself benefits from excellent transport links, with Junction 11 of the M1 approximately 1.5 miles from the site and Junction 21 of the M25 only 15 miles away. 5 miles from J11 of the M1 and provides easy access to Luton Town Centre.
Información del edificio: almacén
Principales inquilinos
- Planta
- Nombre del inquilino
- Sector
- Varios
- GRF Engineering
- Servicios técnicos, científicos y profesionales





Elaborado por
Empresa no proporcionada
18-20 Bilton Way
Parece que se ha producido un error al enviar tu mensaje. Vuelve a intentarlo.
Gracias. Se ha enviado tu mensaje.