Tu correo electrónico ha sido enviado.
The Ranges - Bicester Motion 16 Skimmingdish Ln Oficina en alquiler de 390-821 m² en Launton OX26 5AF | 4 estrellas
Parte de la información se ha traducido automáticamente.
Aspectos destacados de subarrendamiento
- Modern Grade A sub-let office space within a bespoke HQ building at Bicester Motion.
- Strategic position within a leading technology hub with excellent road and rail connectivity
- Access to community features: café, business lounge, and meeting facilities
Características
Espacios disponibles(2)
Mostrar el precio como
- Espacio
- Tamaño
- Duración
- Precio
- Uso
- Acondicionamiento
- Disponible
Lease Type: Sub-Lease, Internal Repairing and Insuring Lease Term: To be agreed (by negotiation) Rental Rate: £30 per sq ft per annum (excl. VAT) Service Charge: £8 per sq ft per annum (plus VAT)
- Clase de uso: B2
- Construido parcialmente como Oficina estándar
- Con capacidad para 11-34 personas
- 150mm raised access floor
- Ceiling height: 3.2m minimum on upper floors
- Ample on-site parking
- Espacio de subarrendamiento disponible del inquilino actual
- Plano de planta en su mayoría abierta
- Se puede combinar con otros inmuebles hasta un total de 821 m² de espacio adyacente
- Shared reception and business lounge with café
- Shared tea-point and kitchen facilities
Lease Type: Sub-Lease, Internal Repairing and Insuring Lease Term: To be agreed (by negotiation) Rental Rate: £30 per sq ft per annum (excl. VAT) Service Charge: £8 per sq ft per annum (plus VAT)
- Clase de uso: B2
- Construido parcialmente como Oficina estándar
- Con capacidad para 11-34 personas
- 150mm raised access floor
- Ceiling height: 3.2m minimum on upper floors
- Ample on-site parking
- Espacio de subarrendamiento disponible del inquilino actual
- Plano de planta en su mayoría abierta
- Se puede combinar con otros inmuebles hasta un total de 821 m² de espacio adyacente
- Shared reception and business lounge with café
- Shared tea-point and kitchen facilities
| Espacio | Tamaño | Duración | Precio | Uso | Acondicionamiento | Disponible |
| Planta 1, módulo Site B | 431 m² | Negociable | 376,40 € /m²/año 31,37 € /m²/mes 162.221 € /año 13.518 € /mes | Oficina | Construcción parcial | Inmediata |
| Planta 1, módulo Suite A | 390 m² | Negociable | 376,40 € /m²/año 31,37 € /m²/mes 146.764 € /año 12.230 € /mes | Oficina | Construcción parcial | Inmediata |
Planta 1, módulo Site B
| Tamaño |
| 431 m² |
| Duración |
| Negociable |
| Precio |
| 376,40 € /m²/año 31,37 € /m²/mes 162.221 € /año 13.518 € /mes |
| Uso |
| Oficina |
| Acondicionamiento |
| Construcción parcial |
| Disponible |
| Inmediata |
Planta 1, módulo Suite A
| Tamaño |
| 390 m² |
| Duración |
| Negociable |
| Precio |
| 376,40 € /m²/año 31,37 € /m²/mes 146.764 € /año 12.230 € /mes |
| Uso |
| Oficina |
| Acondicionamiento |
| Construcción parcial |
| Disponible |
| Inmediata |
Planta 1, módulo Site B
| Tamaño | 431 m² |
| Duración | Negociable |
| Precio | 13.518 € /mes |
| Uso | Oficina |
| Acondicionamiento | Construcción parcial |
| Disponible | Inmediata |
Lease Type: Sub-Lease, Internal Repairing and Insuring Lease Term: To be agreed (by negotiation) Rental Rate: £30 per sq ft per annum (excl. VAT) Service Charge: £8 per sq ft per annum (plus VAT)
- Clase de uso: B2
- Espacio de subarrendamiento disponible del inquilino actual
- Construido parcialmente como Oficina estándar
- Plano de planta en su mayoría abierta
- Con capacidad para 11-34 personas
- Se puede combinar con otros inmuebles hasta un total de 821 m² de espacio adyacente
- 150mm raised access floor
- Shared reception and business lounge with café
- Ceiling height: 3.2m minimum on upper floors
- Shared tea-point and kitchen facilities
- Ample on-site parking
Planta 1, módulo Suite A
| Tamaño | 390 m² |
| Duración | Negociable |
| Precio | 12.230 € /mes |
| Uso | Oficina |
| Acondicionamiento | Construcción parcial |
| Disponible | Inmediata |
Lease Type: Sub-Lease, Internal Repairing and Insuring Lease Term: To be agreed (by negotiation) Rental Rate: £30 per sq ft per annum (excl. VAT) Service Charge: £8 per sq ft per annum (plus VAT)
- Clase de uso: B2
- Espacio de subarrendamiento disponible del inquilino actual
- Construido parcialmente como Oficina estándar
- Plano de planta en su mayoría abierta
- Con capacidad para 11-34 personas
- Se puede combinar con otros inmuebles hasta un total de 821 m² de espacio adyacente
- 150mm raised access floor
- Shared reception and business lounge with café
- Ceiling height: 3.2m minimum on upper floors
- Shared tea-point and kitchen facilities
- Ample on-site parking
Descripción general del inmueble
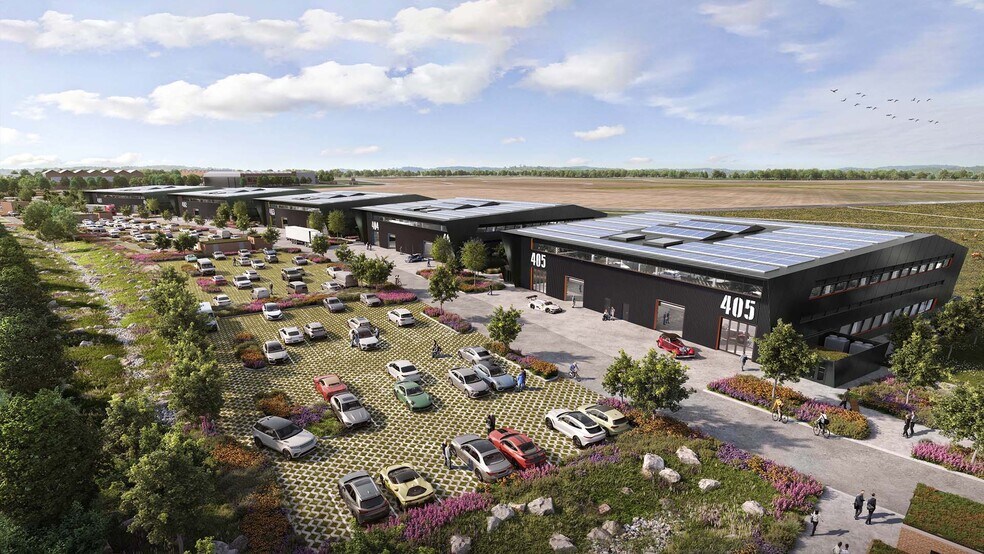
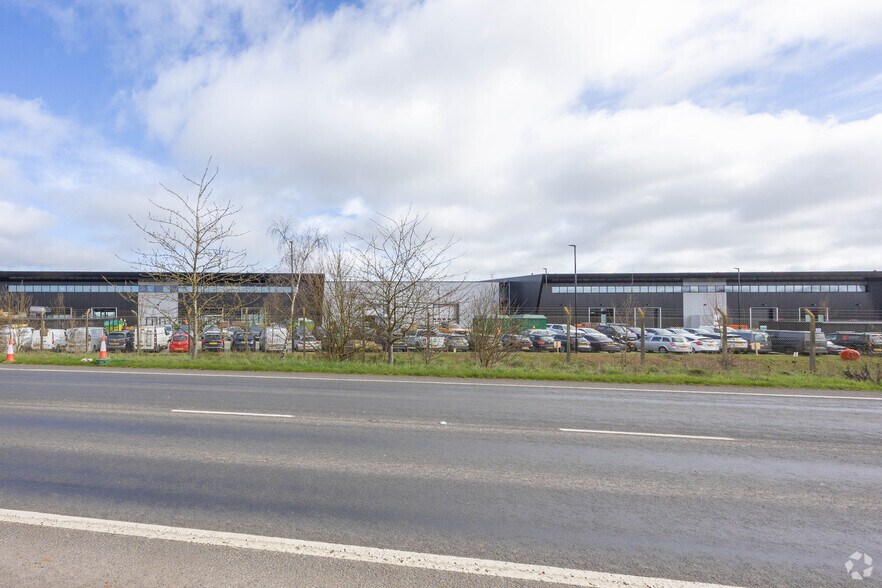
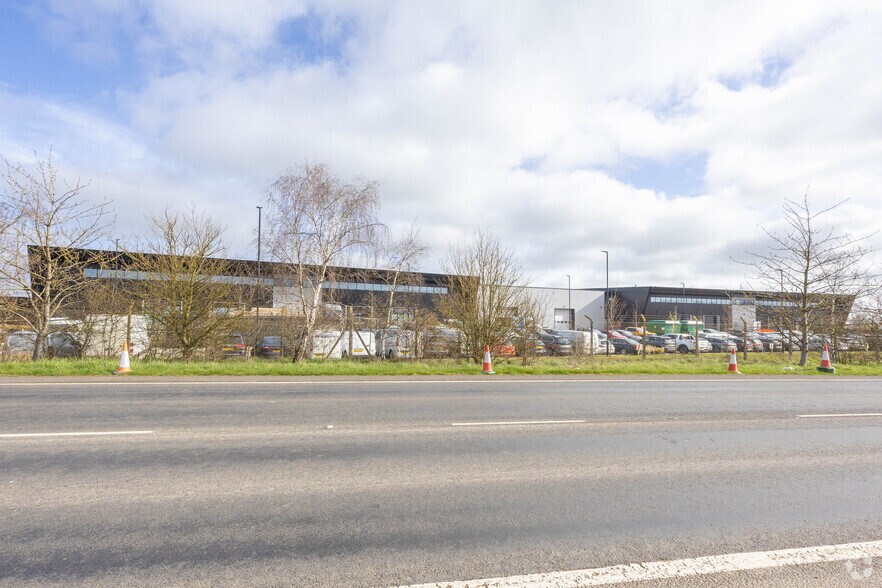
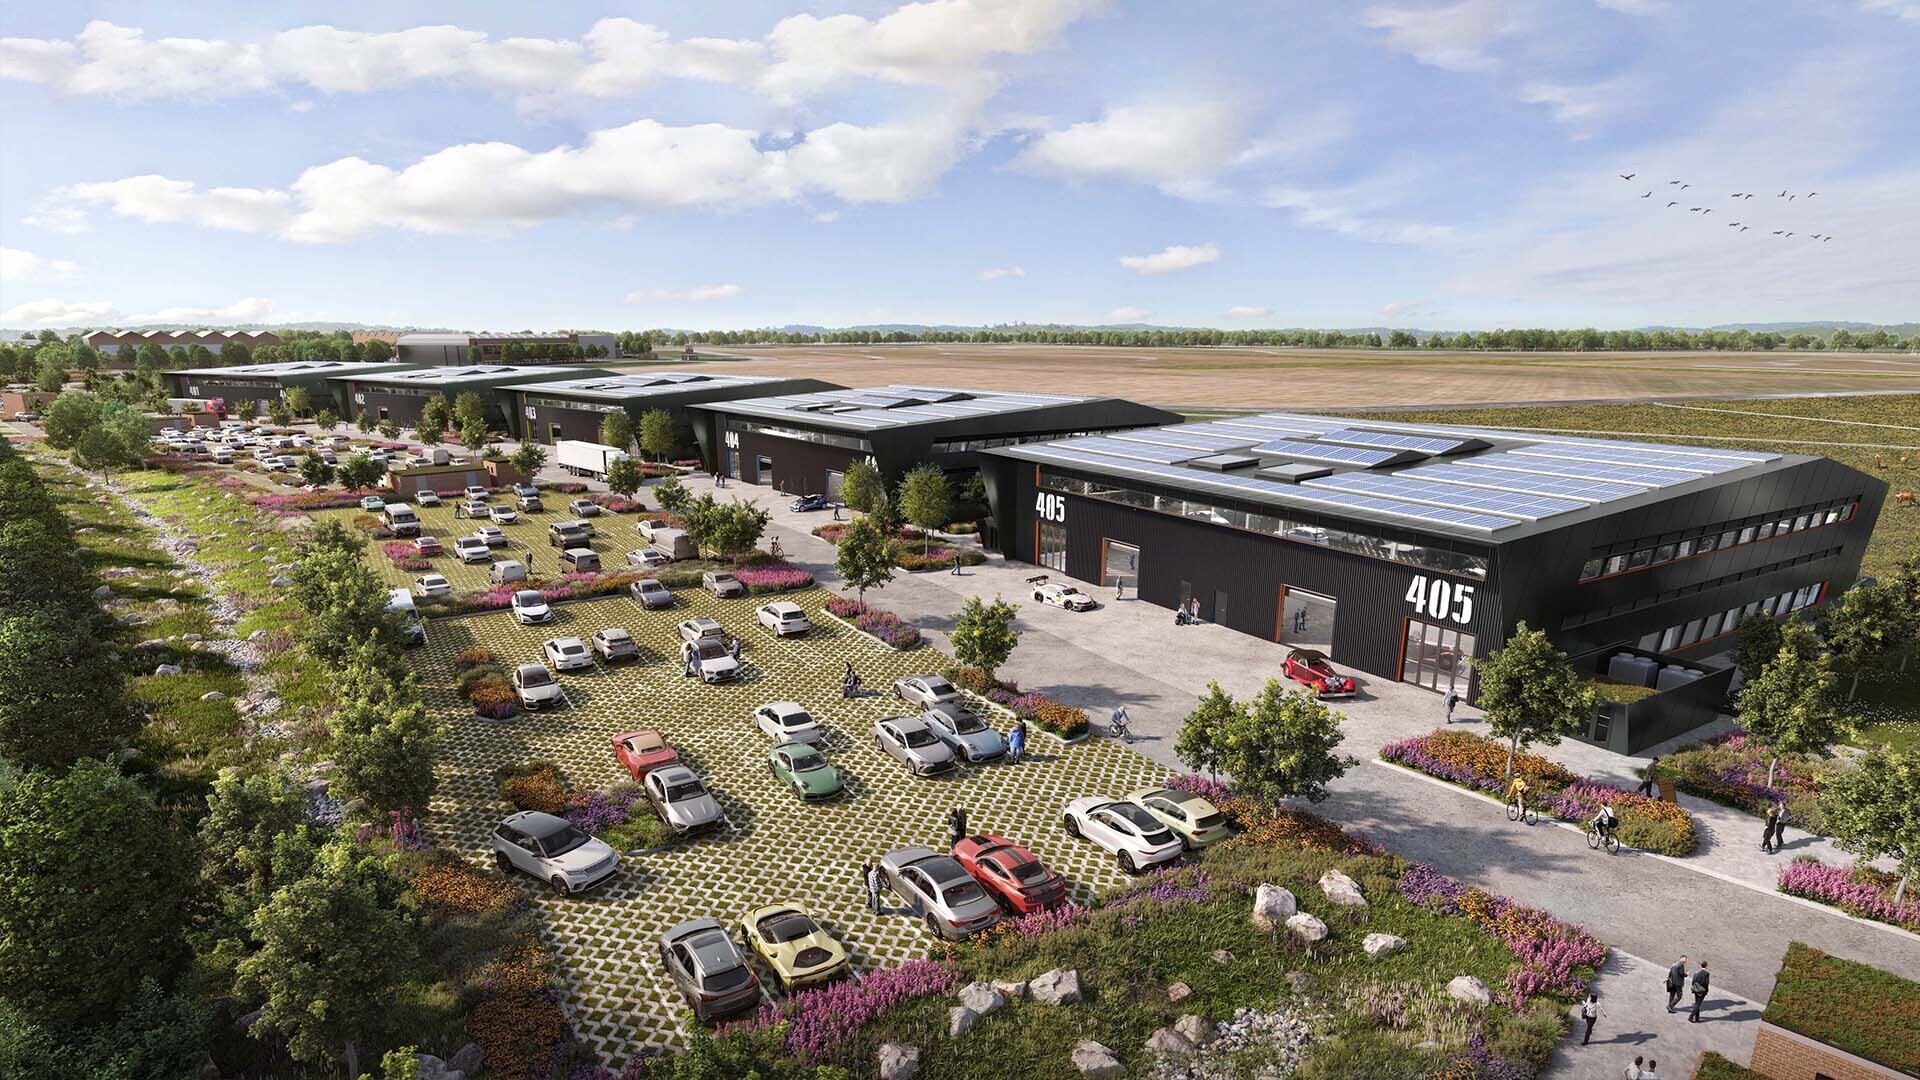
Part of the first floor within Building 160 at The Ranges, Bicester Motion, Oxfordshire, is available for sub-lease. The accommodation comprises a high-quality Grade A office space with the option to split into two suites or occupy as a single unit. The available area totals 9,074 sq ft and features amenities such as raised access flooring, Cat 6 data cabling, WCs, showers, and a shared reception with café and lounge spaces. Occupiers benefit from meeting room access by arrangement, along with shared tea point and staff kitchen facilities. The premises holds BREEAM ‘Excellent’ accreditation and an EPC rating of A. Parking is provided on site. Located adjacent to Bicester Motion, this site offers convenient access to the M40 at Junction 9 and the M1 at Junction 15A, along with high-speed rail links into London and Birmingham.
Información del edificio: almacén


Elaborado por

The Ranges - Bicester Motion | 16 Skimmingdish Ln
Parece que se ha producido un error al enviar tu mensaje. Vuelve a intentarlo.
Gracias. Se ha enviado tu mensaje.