Tu correo electrónico ha sido enviado.
15 Grant Rd Nave 79 m² En venta Wellingborough NN8 1ED
Parte de la información se ha traducido automáticamente.
Aspectos destacados
- Secure yard area
- Strategic location
- Good internal condition
Resumen ejecutivo
Información del edificio Venta pendiente
| Tipo de venta | Usuario propietario | Tamaño del terreno | 0,01 ha |
| Tenencia | Plena propiedad | Superficie bruta alquilable | 79 m² |
| Tipo de inmueble | Nave | N.º de plantas | 1 |
| Subtipo de inmueble | Almacén | Año de construcción | 1960 |
| Clase de edificio | C | Alquiler | Único inquilino |
| Tipo de venta | Usuario propietario |
| Tenencia | Plena propiedad |
| Tipo de inmueble | Nave |
| Subtipo de inmueble | Almacén |
| Clase de edificio | C |
| Tamaño del terreno | 0,01 ha |
| Superficie bruta alquilable | 79 m² |
| N.º de plantas | 1 |
| Año de construcción | 1960 |
| Alquiler | Único inquilino |
Características del edificio
- Patio
- Almacén/trastero
Espacios disponibles
- Espacio
- Tamaño
- Uso
- Acondicionamiento
- Disponible
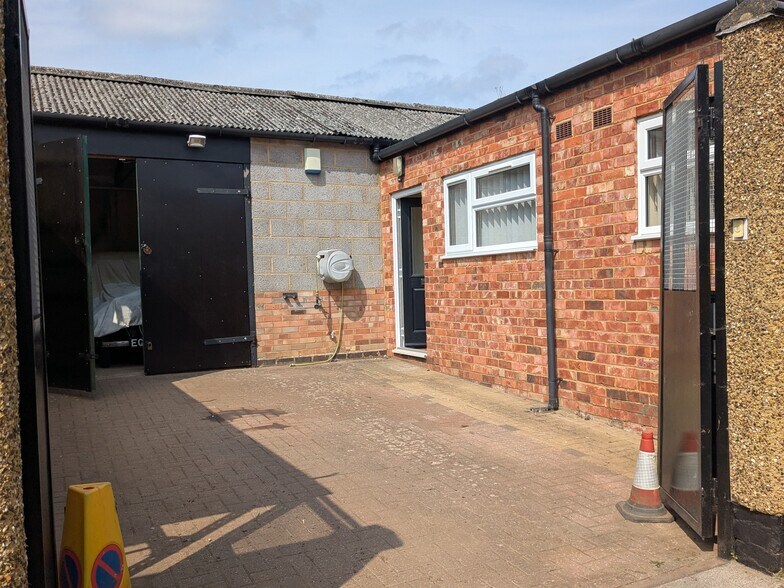
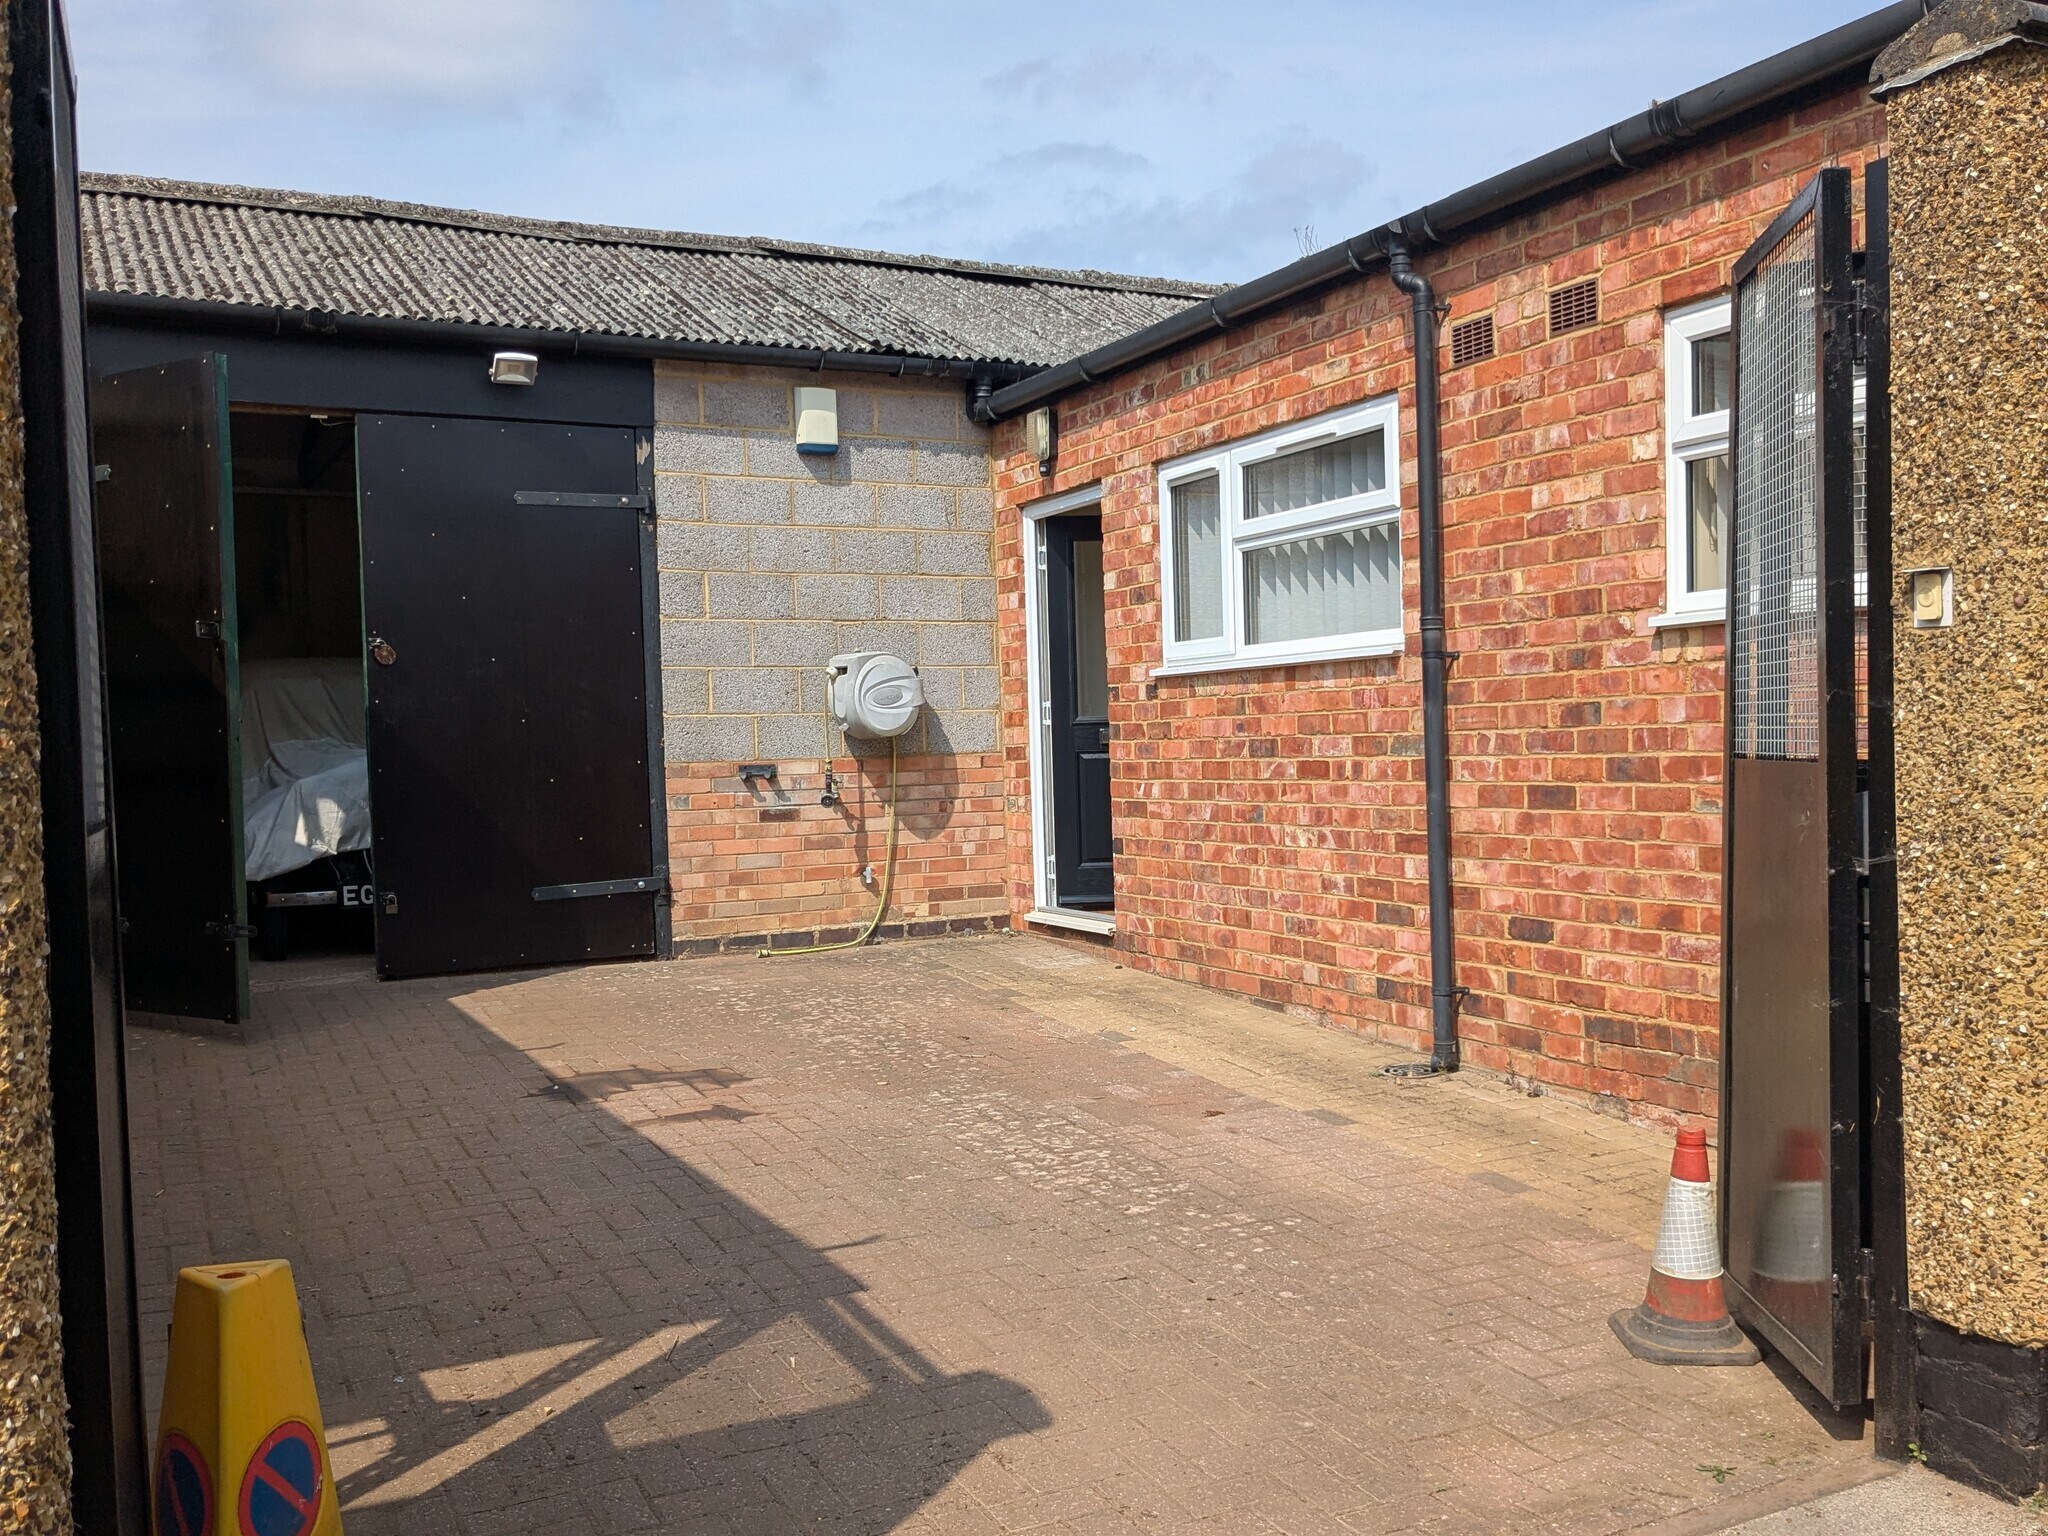
The workshop is of solid brick/block wall construction under a pitch roof with steel trusses and internal timber lining. The workshop has a large double opening loading door, concrete floors and benefits from its own WC/wash facility and store. The offices are semi-detached and of modern construction with cavity brick block elevations and are under a monopitch felt roof. Internally there is a small lobby which leads to two office areas and then a small kitchen and WC/wash facility. The offices are carpeted and also benefit from access raised floors, ample electrical socks, UPVC windows with window blinds and wall mounted electric storage heaters.
| Espacio | Tamaño | Uso | Acondicionamiento | Disponible |
| Planta baja | 79 m² | Nave | - | Inmediata |
Planta baja
| Tamaño |
| 79 m² |
| Uso |
| Nave |
| Acondicionamiento |
| - |
| Disponible |
| Inmediata |
Planta baja
| Tamaño | 79 m² |
| Uso | Nave |
| Acondicionamiento | - |
| Disponible | Inmediata |
The workshop is of solid brick/block wall construction under a pitch roof with steel trusses and internal timber lining. The workshop has a large double opening loading door, concrete floors and benefits from its own WC/wash facility and store. The offices are semi-detached and of modern construction with cavity brick block elevations and are under a monopitch felt roof. Internally there is a small lobby which leads to two office areas and then a small kitchen and WC/wash facility. The offices are carpeted and also benefit from access raised floors, ample electrical socks, UPVC windows with window blinds and wall mounted electric storage heaters.


Elaborado por

15 Grant Rd
Parece que se ha producido un error al enviar tu mensaje. Vuelve a intentarlo.
Gracias. Se ha enviado tu mensaje.