Tu correo electrónico ha sido enviado.

Hams Hall 145 145 Faraday Av Transferencia de 13.471 m² en Birmingham B46 1AL
Parte de la información se ha traducido automáticamente.
Aspectos destacados de transferencias
- Situated on the Popular and Well Known Hams Hall Distribution Park.
- Energy-efficient warehouse with LED lighting and gas-fired heating for enhanced sustainability.
- Secure 50-meter yard with 34 HGV parking bays and 90 car spaces for operational flexibility.
- On-site intermodal rail freight terminal connecting to Southampton, Felixstowe, and Ipswich ports.
- High clearance of 11.5 meters suited for efficient racking and storage operations.
- Located within a major Midlands logistics hub offering excellent motorway connectivity via the M42 and M6.
Espacio disponibles(1)
Mostrar el precio como
- Espacio
- Tamaño
- Duración
- Precio
- Uso
- Acondicionamiento
- Disponible
Los espacios 2 de este edificio se deben alquilar en conjunto, hasta una superficie total de 13.471 m² (Superficie contigua):
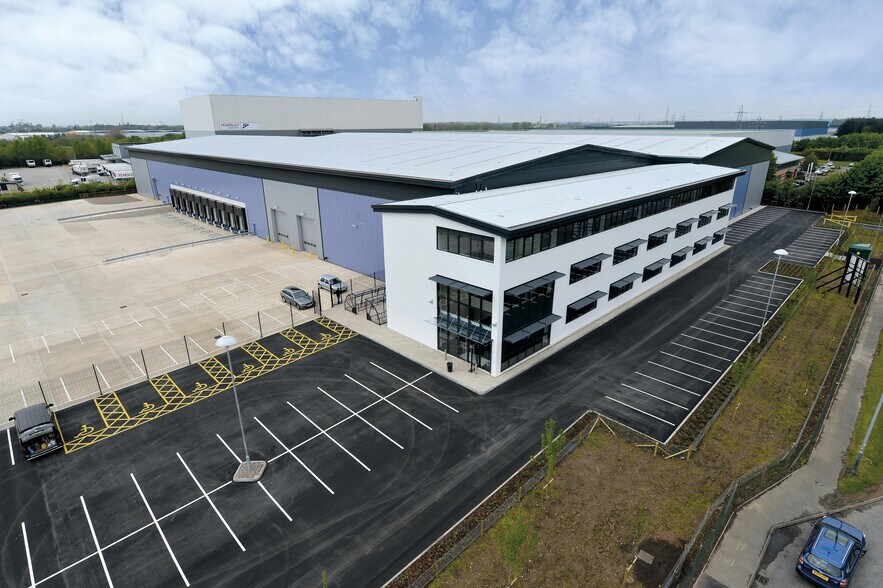
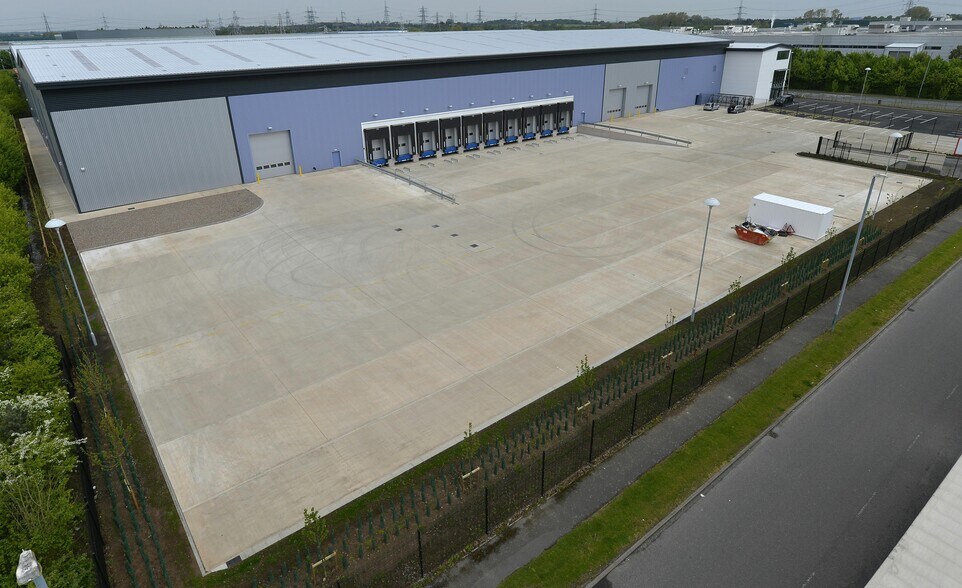
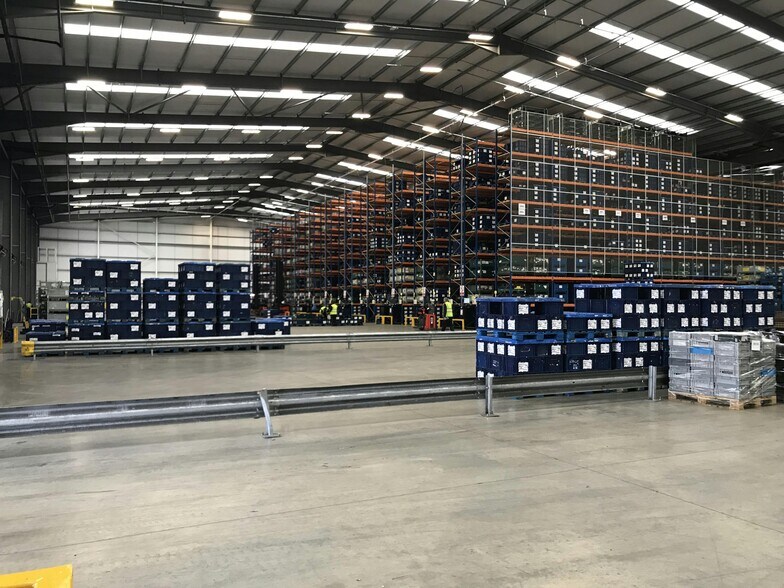
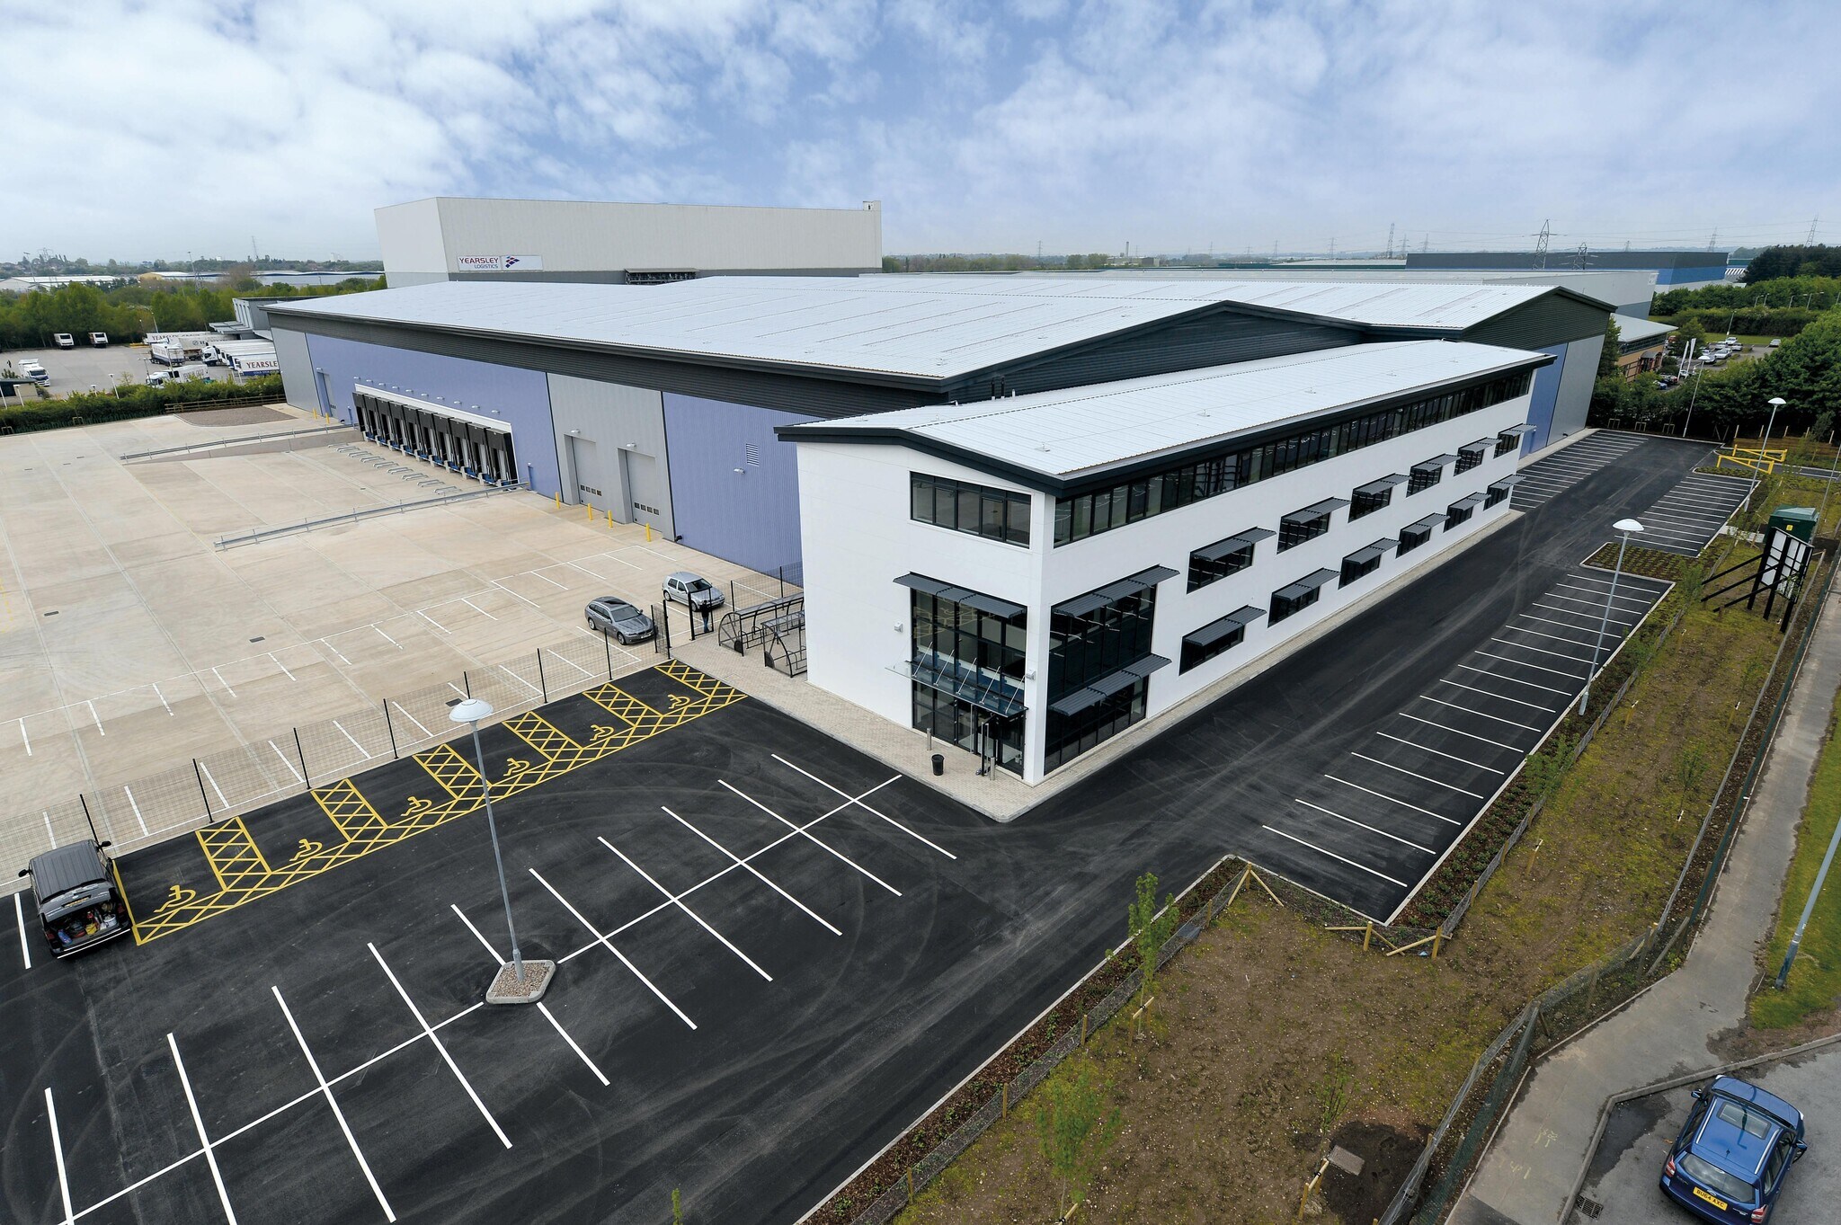
Hams Hall 145 offers a contemporary Grade A distribution warehouse located within one of the Midlands’ premier logistics hubs. The facility spans 144,996 sq ft and provides highly functional space tailored for large-scale distribution and supply chain operations. Featuring a secure 50-meter service yard, 11.5-meter clear internal height, and 10 dock-level loading doors, the property is engineered for efficiency in handling complex logistics demands. This facility includes double-storey office accommodation, canteen, and changing areas, providing a modern and comfortable working environment for teams. Warehousing is equipped with gas-fired heating and LED lighting to optimize comfort and energy efficiency.
- Espacio de cesión disponible del inquilino actual
- 10 muelles de carga
- Oficinas divididas
- Luz natural
- Calificación energética - A
- 3 accesos directos con vehículo
- Calefacción central
- Almacenamiento seguro
- Persianas automáticas
- Secure 50-meter yard
| Espacio | Tamaño | Duración | Precio | Uso | Acondicionamiento | Disponible |
| Planta baja, Planta 1 | 13.471 m² | May. 2036 | Bajo solicitud Bajo solicitud Bajo solicitud Bajo solicitud | Nave | - | 15/09/2026 |
Planta baja, Planta 1
Los espacios 2 de este edificio se deben alquilar en conjunto, hasta una superficie total de 13.471 m² (Superficie contigua):
| Tamaño |
|
Planta baja - 12.200 m²
Planta 1 - 1.271 m²
|
| Duración |
| May. 2036 |
| Precio |
| Bajo solicitud Bajo solicitud Bajo solicitud Bajo solicitud |
| Uso |
| Nave |
| Acondicionamiento |
| - |
| Disponible |
| 15/09/2026 |
Planta baja, Planta 1
| Tamaño |
Planta baja - 12.200 m²
Planta 1 - 1.271 m²
|
| Duración | May. 2036 |
| Precio | Bajo solicitud |
| Uso | Nave |
| Acondicionamiento | - |
| Disponible | 15/09/2026 |
Hams Hall 145 offers a contemporary Grade A distribution warehouse located within one of the Midlands’ premier logistics hubs. The facility spans 144,996 sq ft and provides highly functional space tailored for large-scale distribution and supply chain operations. Featuring a secure 50-meter service yard, 11.5-meter clear internal height, and 10 dock-level loading doors, the property is engineered for efficiency in handling complex logistics demands. This facility includes double-storey office accommodation, canteen, and changing areas, providing a modern and comfortable working environment for teams. Warehousing is equipped with gas-fired heating and LED lighting to optimize comfort and energy efficiency.
- Espacio de cesión disponible del inquilino actual
- 3 accesos directos con vehículo
- 10 muelles de carga
- Calefacción central
- Oficinas divididas
- Almacenamiento seguro
- Luz natural
- Persianas automáticas
- Calificación energética - A
- Secure 50-meter yard
Descripción general del inmueble
Connectivity is exceptional, with immediate links to the M42 (Junction 9) within two miles and access to the M6 corridor just 5.6 miles away, facilitating fast routes nationwide. Additionally, the Hams Hall development benefits from an on-site rail freight terminal linking to major UK ports, enhancing multimodal transport capabilities for occupiers seeking streamlined distribution solutions.
Información del edificio: nave logística
Características
- Recinto cerrado
- Señalización
- Lucernarios
- Patio
- Calificación energética - A
- Recepción
- Persianas automáticas
- Almacén/trastero
- Sistema de suelo elevado
Principales inquilinos
- Planta
- Nombre del inquilino
- Sector
- Varios
- NCF Living
- Minorista



Elaborado por
Hams Hall 145 | 145 Faraday Av
Parece que se ha producido un error al enviar tu mensaje. Vuelve a intentarlo.
Gracias. Se ha enviado tu mensaje.