Iniciar sesión/Registrarse
Tu correo electrónico ha sido enviado.
14 Rhodes Way Nave 2.367 m² En venta Watford WD24 4YW 6.410.957 € (2.708,81 €/m²)
Parte de la información se ha traducido automáticamente.
Aspectos destacados
- High quality detached industrial / warehouse unit
- Secure yard with electric gated access
- 5.8m eaves height
- Situated on a 1.11 acre site
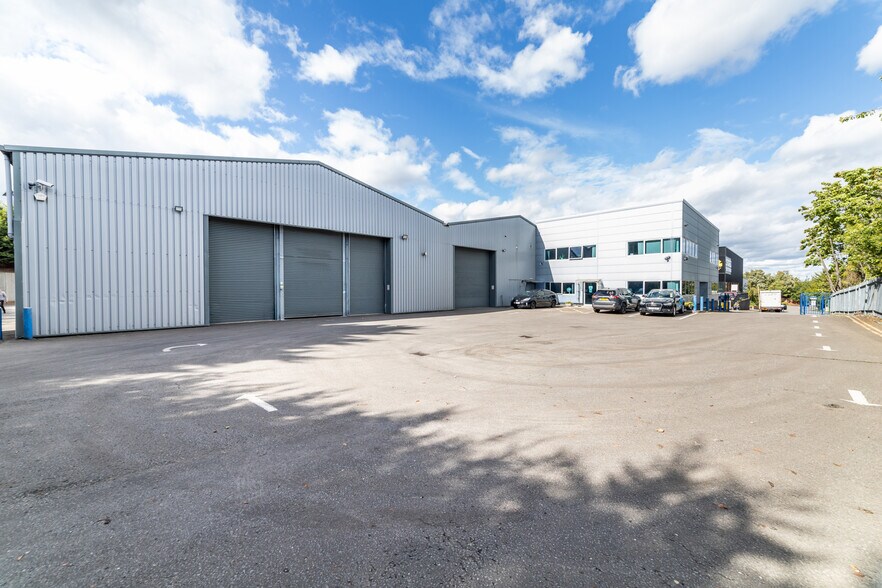
- 4 electric roller shutter doors
- Located within close proximity of the M1 and M25
Resumen ejecutivo
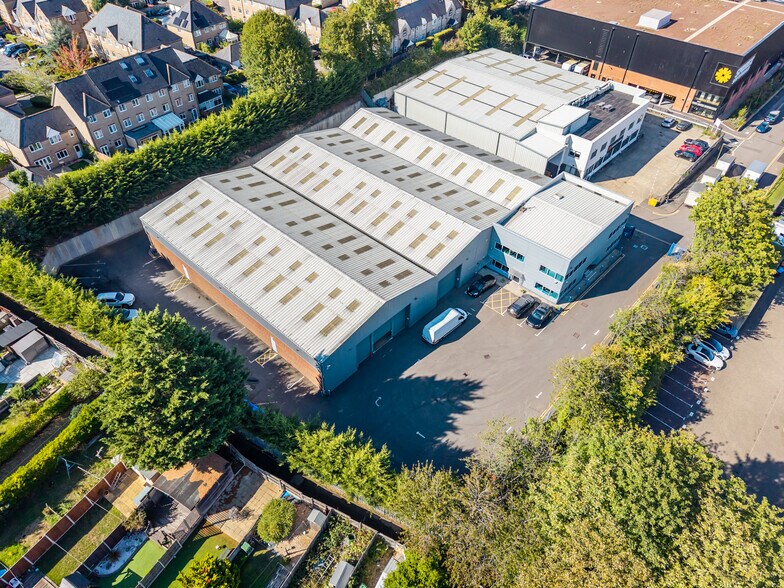
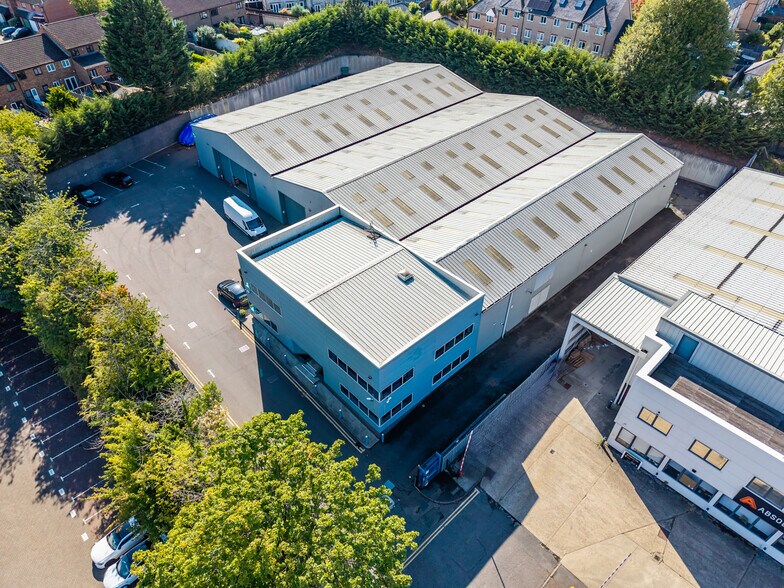
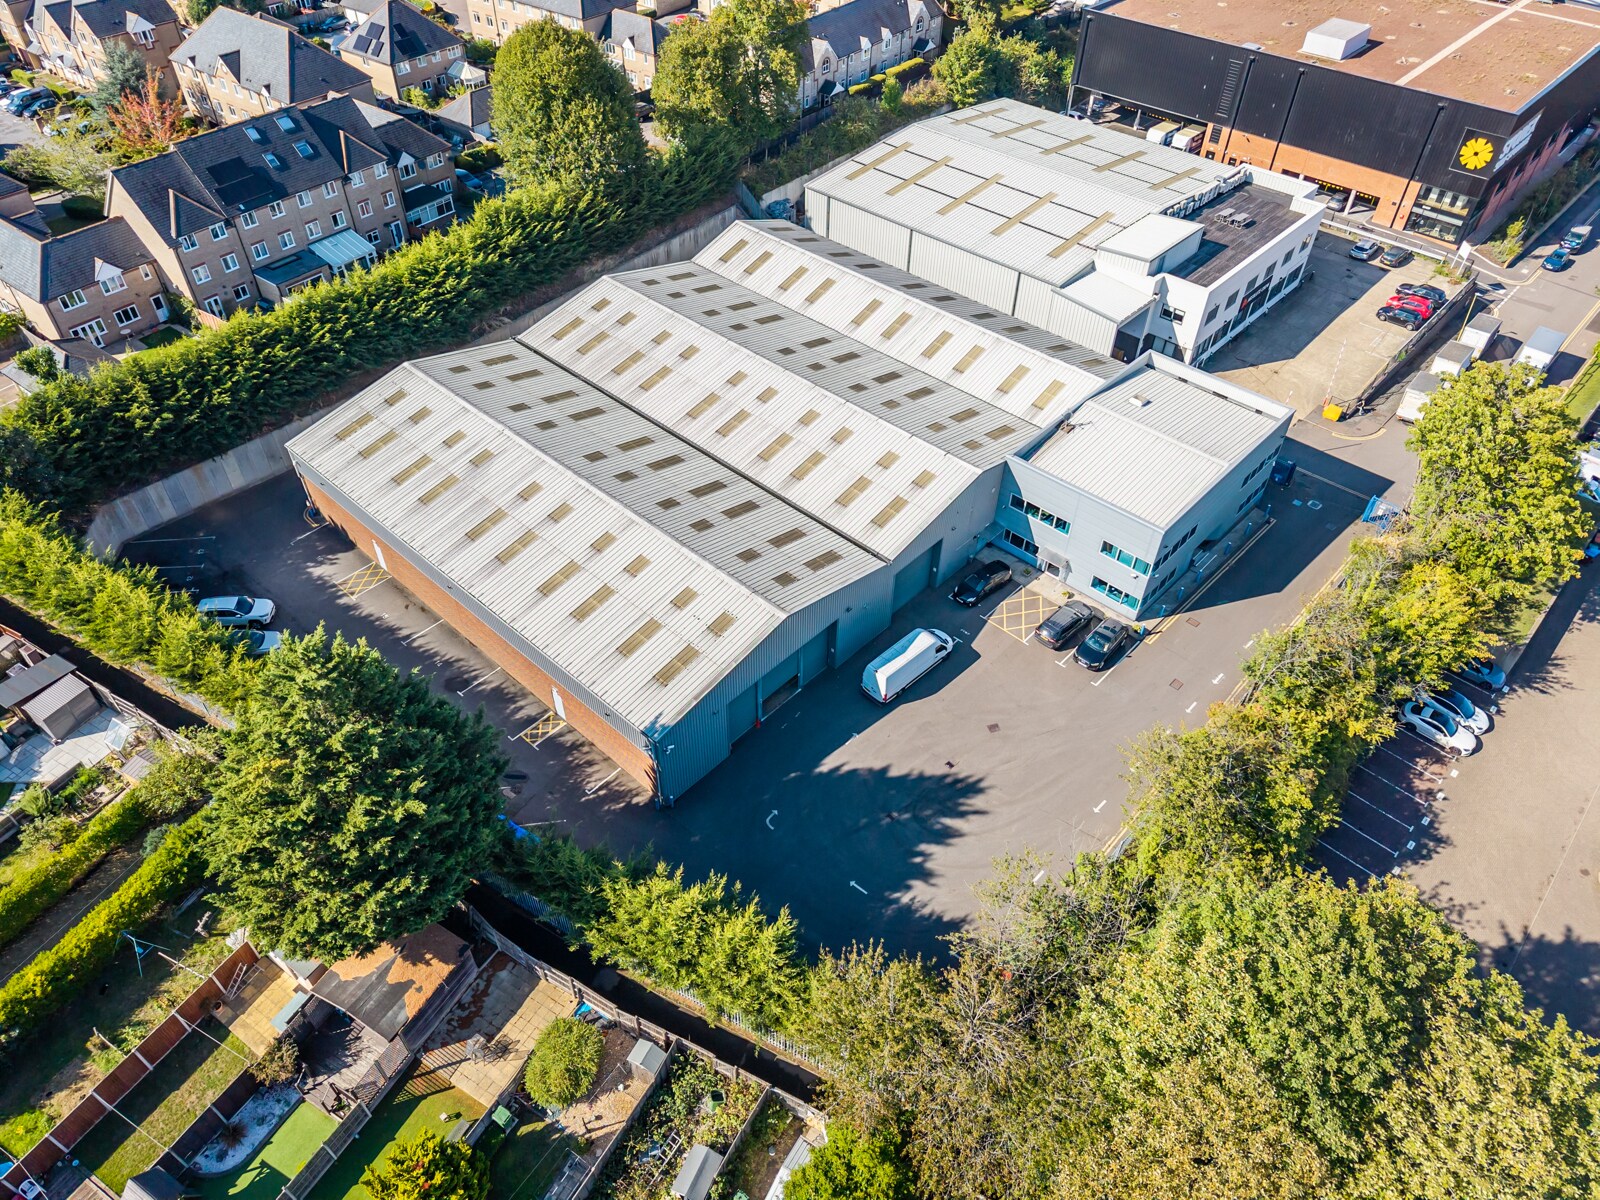
The property is a fully self-contained industrial/warehouse facility situated on a 1.125-acre site. It comprises a detached, modern single-storey warehouse with two-storey office accommodation at the front. The site features a secure yard accessed via an electric-operated gate, allowing vehicle circulation around the building.
The warehouse spans approximately 18,702 sq ft (1,737 sq m) and includes a partitioned area for picking, packaging, storage, or workshop use. It benefits from a minimum eaves height of 5.8 metres and is accessed via four roller shutter doors. Additional amenities include a canteen and WC facilities.
The ground floor offices are fully air-conditioned and DDA compliant, with access through both a main and side entrance. The layout includes a mix of open-plan and individual offices, a boardroom, and a staff canteen. Facilities also include a lift, disabled WC, and further WC provisions.
On the first floor, the offices continue with a combination of open-plan and private rooms, including a CEO’s office and archive room. These offices are finished to a high specification, featuring air-conditioning, suspended ceilings with recessed lighting, and male and female WCs. A mezzanine area of approximately 1,805 sq ft is currently used as a showroom.
Located at the top end of Rhodes Way, a spur off Colonial Way, the property sits within one of Watford’s most prominent industrial and trade counter areas. It offers excellent connectivity, with access to the A4008 (linking to Junction 5 of the M1) approximately 1 mile away, and Junction 19 of the M25 around 3 miles away. Watford Junction Station is also nearby (circa 1 mile), providing direct services to London Euston (around 14 minutes), Birmingham, and Gatwick.
The warehouse spans approximately 18,702 sq ft (1,737 sq m) and includes a partitioned area for picking, packaging, storage, or workshop use. It benefits from a minimum eaves height of 5.8 metres and is accessed via four roller shutter doors. Additional amenities include a canteen and WC facilities.
The ground floor offices are fully air-conditioned and DDA compliant, with access through both a main and side entrance. The layout includes a mix of open-plan and individual offices, a boardroom, and a staff canteen. Facilities also include a lift, disabled WC, and further WC provisions.
On the first floor, the offices continue with a combination of open-plan and private rooms, including a CEO’s office and archive room. These offices are finished to a high specification, featuring air-conditioning, suspended ceilings with recessed lighting, and male and female WCs. A mezzanine area of approximately 1,805 sq ft is currently used as a showroom.
Located at the top end of Rhodes Way, a spur off Colonial Way, the property sits within one of Watford’s most prominent industrial and trade counter areas. It offers excellent connectivity, with access to the A4008 (linking to Junction 5 of the M1) approximately 1 mile away, and Junction 19 of the M25 around 3 miles away. Watford Junction Station is also nearby (circa 1 mile), providing direct services to London Euston (around 14 minutes), Birmingham, and Gatwick.
Información del edificio
| Precio | 6.410.957 € | Superficie bruta alquilable | 2.367 m² |
| Precio por m² | 2.708,81 € | N.º de plantas | 2 |
| Tipo de venta | Usuario propietario | Año de construcción | 1994 |
| Tenencia | Plena propiedad | Alquiler | Único inquilino |
| Tipo de inmueble | Nave | Ratio de parking | 0,13/1.000 m² |
| Subtipo de inmueble | Almacén | Altura interior del techo | 5,79 m (19’) |
| Clase de edificio | B | N.º de puertas altas de muelles de carga | 4 |
| Tamaño del terreno | 0,45 ha |
| Precio | 6.410.957 € |
| Precio por m² | 2.708,81 € |
| Tipo de venta | Usuario propietario |
| Tenencia | Plena propiedad |
| Tipo de inmueble | Nave |
| Subtipo de inmueble | Almacén |
| Clase de edificio | B |
| Tamaño del terreno | 0,45 ha |
| Superficie bruta alquilable | 2.367 m² |
| N.º de plantas | 2 |
| Año de construcción | 1994 |
| Alquiler | Único inquilino |
| Ratio de parking | 0,13/1.000 m² |
| Altura interior del techo | 5,79 m (19’) |
| N.º de puertas altas de muelles de carga | 4 |
Características del edificio
- Recinto cerrado
- Restaurante
- Sistema de seguridad
- Lucernarios
- Patio
- Calificación energética - C
- Persianas automáticas
- Almacén/trastero
- Aire acondicionado




1 de 9
Vídeos
Matterport tour exterior en 3D
Matterport tour en 3D
Fotos
Street view
Calle
Mapa

Elaborado por

14 Rhodes Way
¿Tienes cuenta con nosotros? Iniciar sesión
Parece que se ha producido un error al enviar tu mensaje. Vuelve a intentarlo.
Gracias. Se ha enviado tu mensaje.