Iniciar sesión/Registrarse
Tu correo electrónico ha sido enviado.

14-14A Main St Local 140 m² En venta Newton Stewart DG8 9SD 87.422 € (624,84 €/m²)
Parte de la información se ha traducido automáticamente.
Aspectos destacados
- Redevelopment Opportunity.
- Private Gardens & Off-Street Parking.
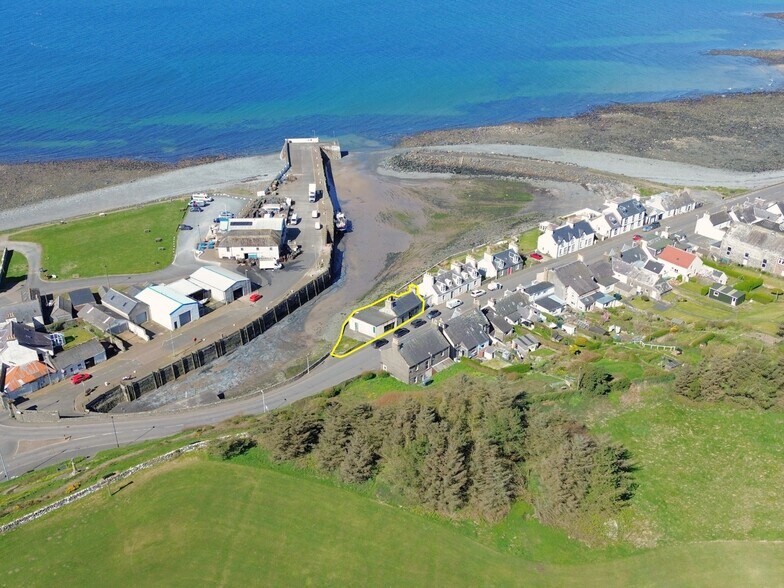
- Scope for Residential Conversion or Redevelopment into 2 x Dwellings (STC).
- Ground & Attic Floor Property with Sea Views.
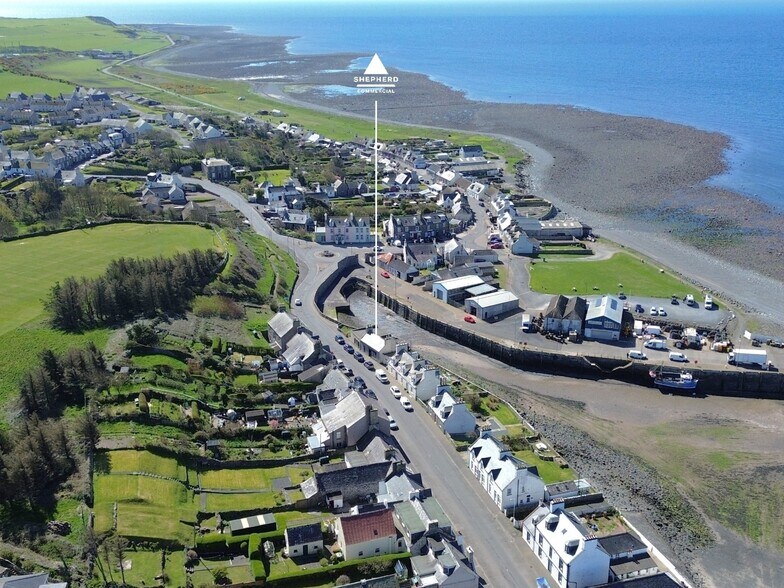
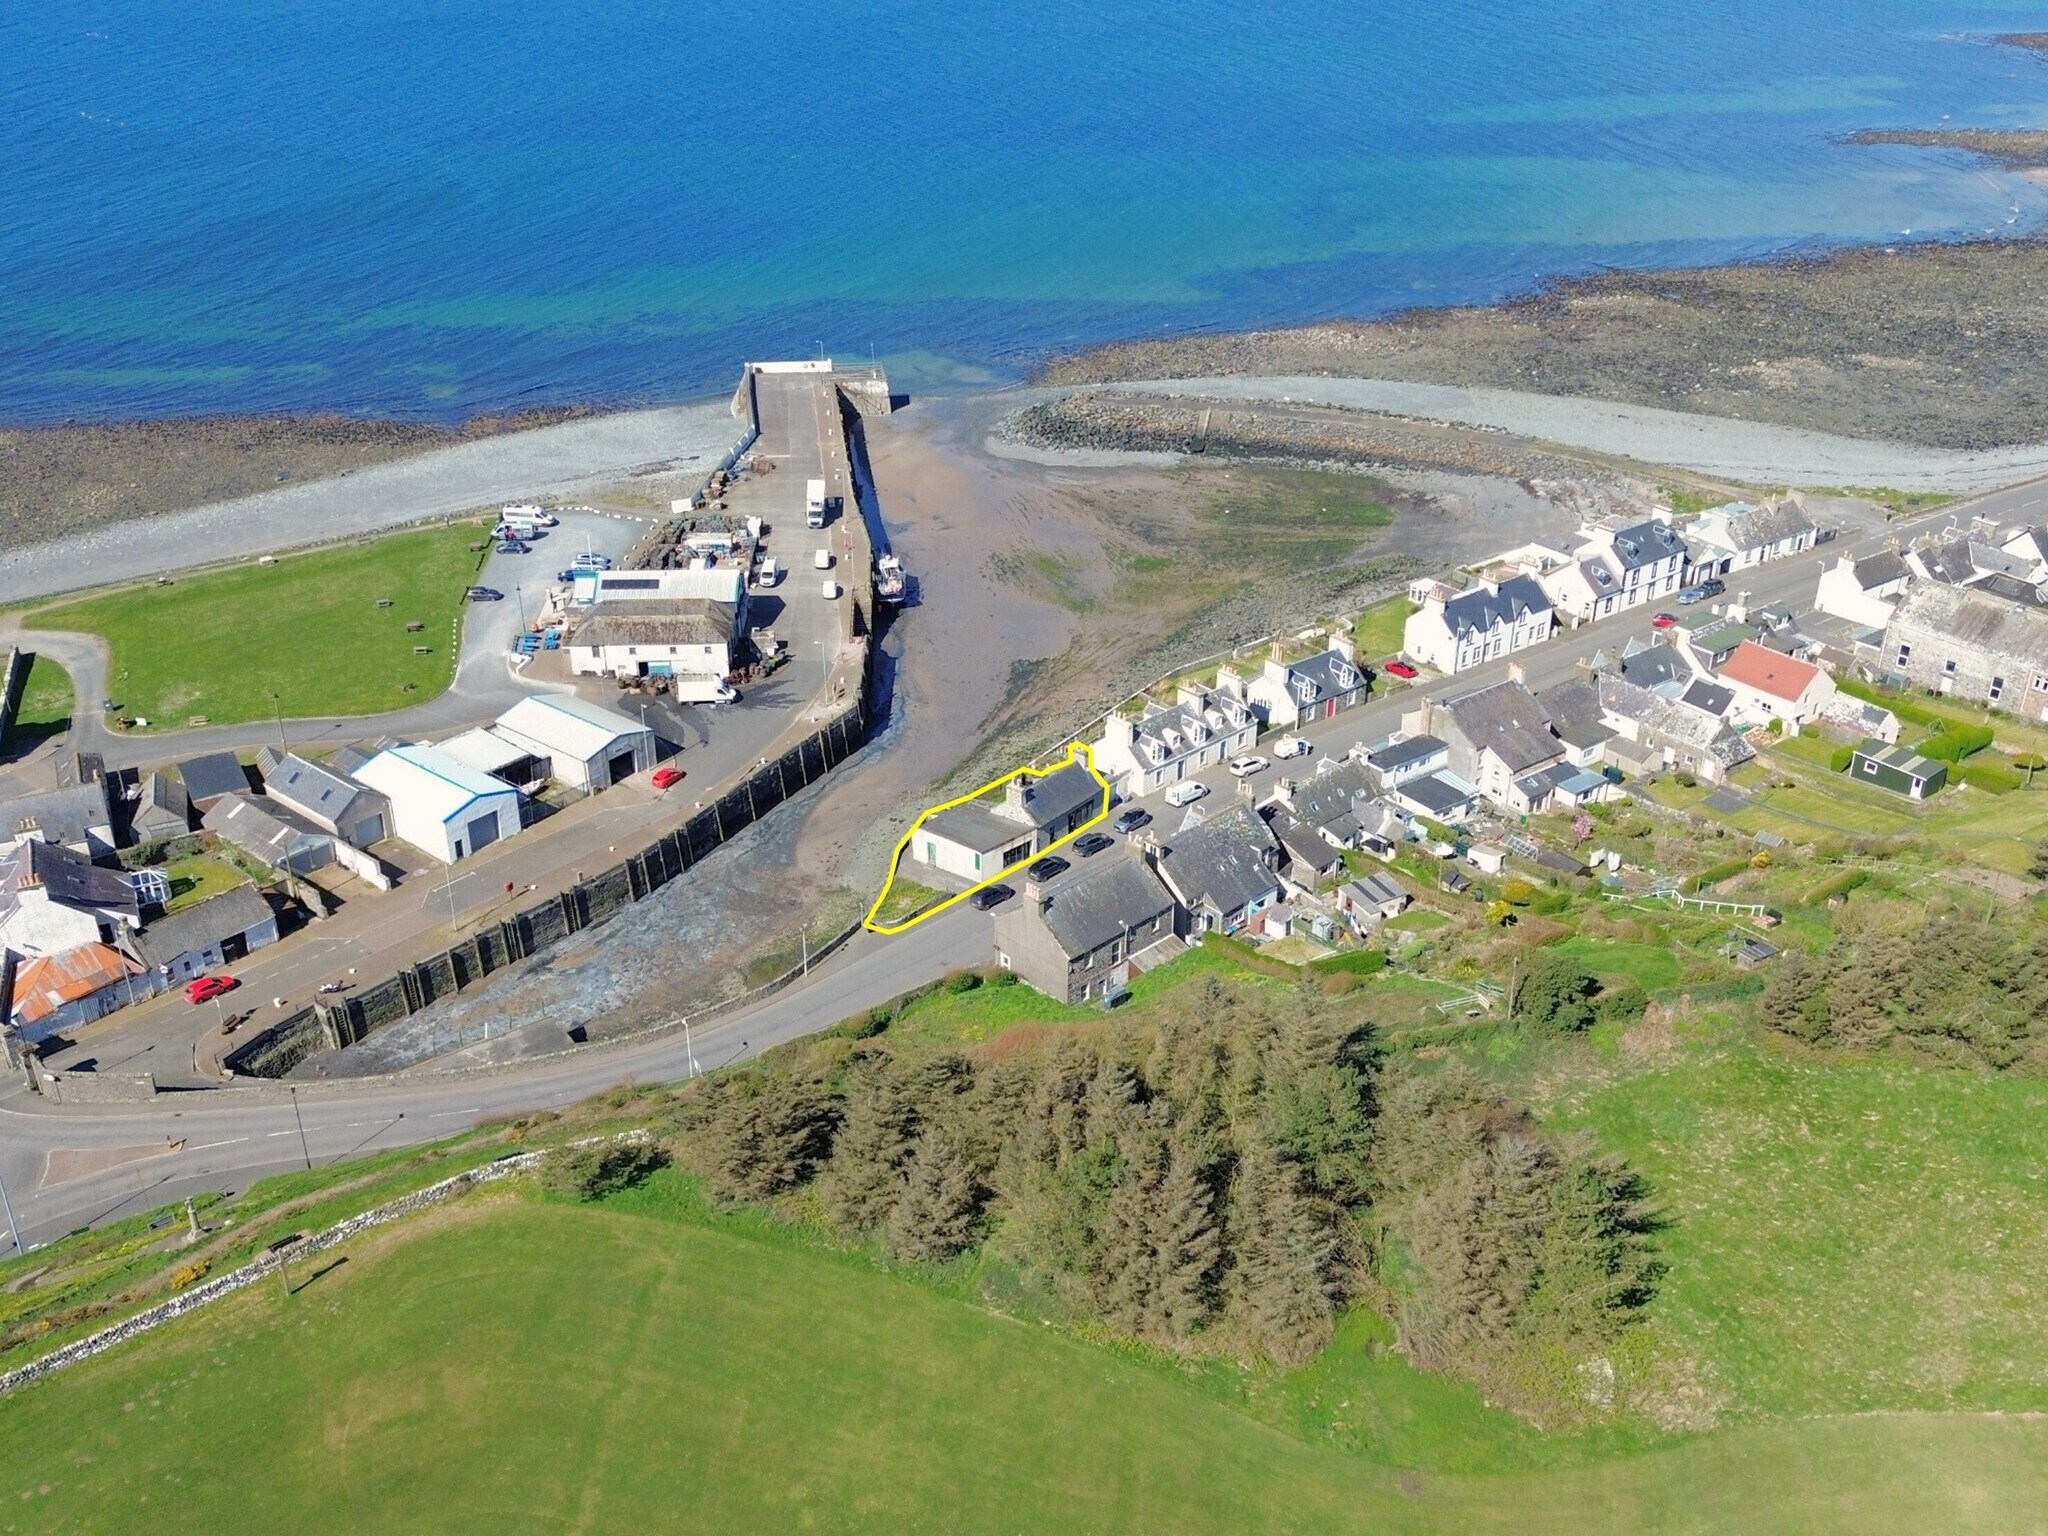
- Central Position within Scenic Harbour Village.
Resumen ejecutivo
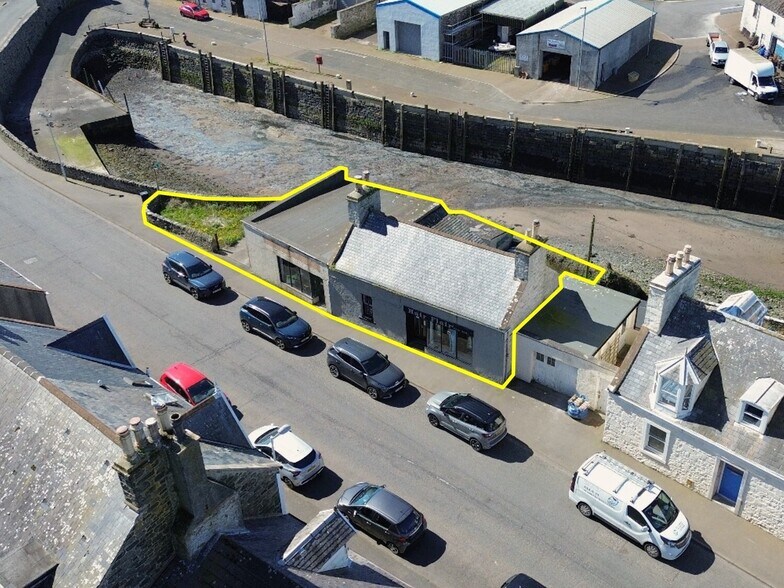
**FOR SALE BY LIVE STREAMED ONLINE AUCTION 18TH JUNE 2026** The subjects comprise a linked ground & attic floor building with a single storey extension. It appears the original stone and slate building was initially constructed as a dwelling before being converted and extended for commercial use during the 20th century. The extension is of brick construction and surmounted by a flat roof with mineral felt cladding. There are presently two separate display frontages. Windows are a mix of single-glazed timber sash & casement / double-glazed uPVC casement design. There are also several single / double glazed skylights. The overall site area extends to circa 0.033 Ha (0.08 Ac) or thereby. The site is enclosed by stone walls and extends to a private drive, two areas of garden ground and a brick / felt outbuilding. The internal accommodation is as follows: Ground Floor Salon, Staff Room, Kitchen, Retail Area and Store Attic Floor Store and Bathroom with WC The floors are of suspended timber construction. The walls and ceilings are mostly lined except for the gable wall within the attic store. Kitchen and sanitary fittings are on semi-modern lines. Guide Price £75,000
Información del edificio
Tipo de venta
Usuario propietario
Condición de venta
Venta de subasta
Tipo de inmueble
Local
Tenencia
Plena propiedad
Subtipo de inmueble
Local exento
Tamaño del edificio
140 m²
Clase de edificio
C
Año de construcción
1950
Precio
87.422 €
Precio por m²
624,84 €
Altura del edificio
2 plantas
Fachada
17 m en Main Street
Características del edificio
- Acceso 24 horas
1 1


1 de 13
Vídeos
Matterport tour exterior en 3D
Matterport tour en 3D
Fotos
Street view
Calle
Mapa
1 de 1

Elaborado por
14-14A Main St
¿Tienes cuenta con nosotros? Iniciar sesión
Parece que se ha producido un error al enviar tu mensaje. Vuelve a intentarlo.
Gracias. Se ha enviado tu mensaje.