Tu correo electrónico ha sido enviado.
Clinton House 133-135 High St Oficina en alquiler de 170 m² en Birmingham B46 3BP
Parte de la información se ha traducido automáticamente.
Aspectos destacados
- Fronting Coleshill High Street - amenities nearby
- Close to Birmingham International Airport, NEC and proposed HS2 Interchange
- Excellent access to the A446, M42 and M6
Espacio disponibles(1)
Mostrar el precio como
- Espacio
- Tamaño
- Duración
- Precio
- Uso
- Acondicionamiento
- Disponible
Los espacios 2 de este edificio se deben alquilar en conjunto, hasta una superficie total de 170 m² (Superficie contigua):
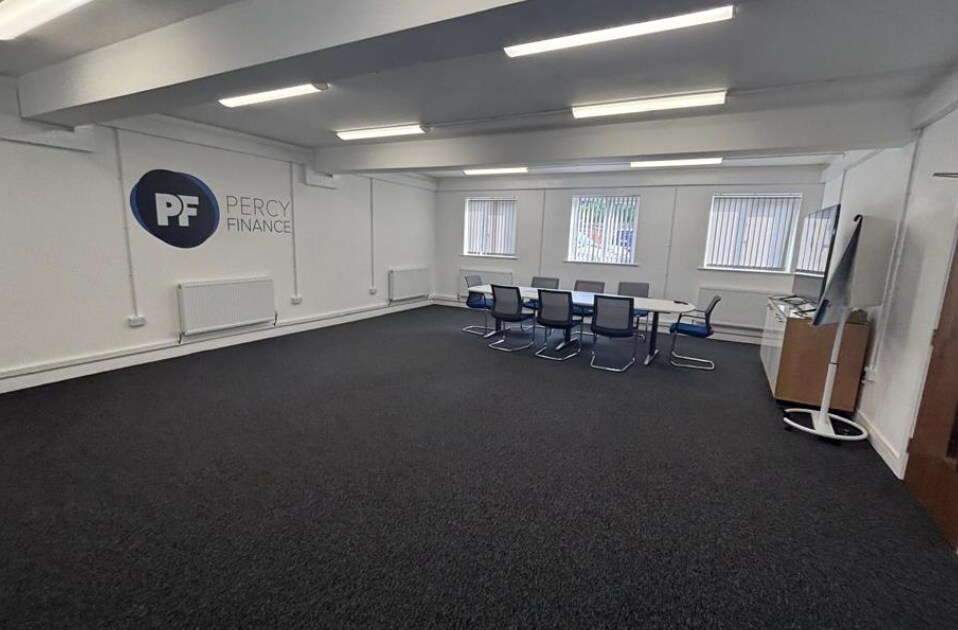


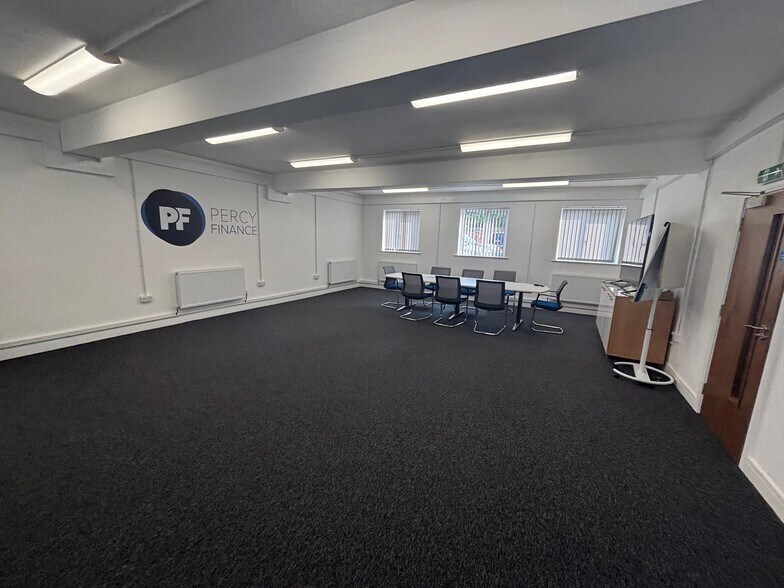
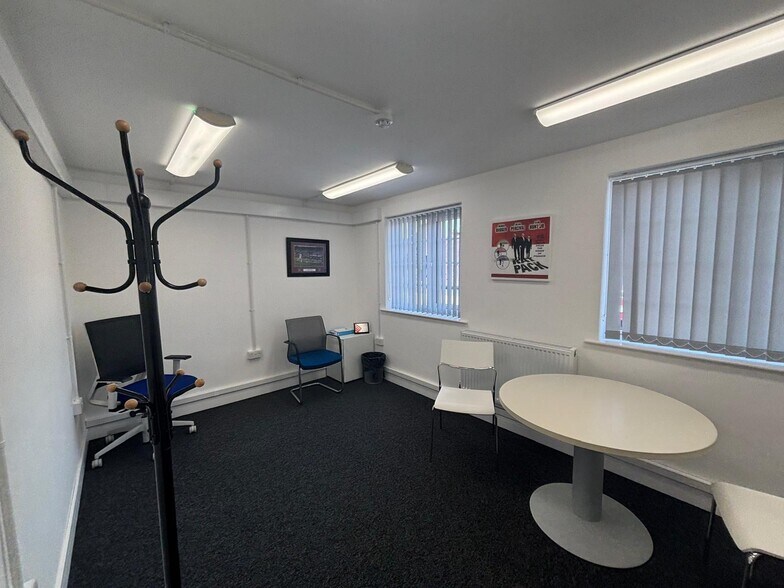
The premises benefit from an extensive refurbishment to allow for a flexible configuration that offers predominantly open plan space. The specification includes replacement joinery and walnut finish doors, new double glazing windows to the rear, LED lighting, new central heating radiators, new carpet tiles throughout with flooring in welfare areas, and new WCs and tea points on the ground floor. The property benefits from 10 car parking spaces in the shared rear car park.
- Clase de uso: E
- Con capacidad para 2-6 personas
- Completamente enmoquetado
- Espacio diáfano
- LED lighting, refurbished WCs and tea points
- Con capacidad para 3-10 personas
- Plano de planta en su mayoría abierta
- Baños privados
- Luz natural
- 10 allocated car parking spaces
- Flexible configuration
| Espacio | Tamaño | Duración | Precio | Uso | Acondicionamiento | Disponible |
| Planta baja, Planta 1 | 170 m² | 5 Años | 171,26 € /m²/año 14,27 € /m²/mes 29.149 € /año 2.429 € /mes | Oficina | Construcción parcial | Pendiente |
Planta baja, Planta 1
Los espacios 2 de este edificio se deben alquilar en conjunto, hasta una superficie total de 170 m² (Superficie contigua):
| Tamaño |
|
Planta baja - 65 m²
Planta 1 - 105 m²
|
| Duración |
| 5 Años |
| Precio |
| 171,26 € /m²/año 14,27 € /m²/mes 29.149 € /año 2.429 € /mes |
| Uso |
| Oficina |
| Acondicionamiento |
| Construcción parcial |
| Disponible |
| Pendiente |
Planta baja, Planta 1
| Tamaño |
Planta baja - 65 m²
Planta 1 - 105 m²
|
| Duración | 5 Años |
| Precio | 2.429 € /mes |
| Uso | Oficina |
| Acondicionamiento | Construcción parcial |
| Disponible | Pendiente |
The premises benefit from an extensive refurbishment to allow for a flexible configuration that offers predominantly open plan space. The specification includes replacement joinery and walnut finish doors, new double glazing windows to the rear, LED lighting, new central heating radiators, new carpet tiles throughout with flooring in welfare areas, and new WCs and tea points on the ground floor. The property benefits from 10 car parking spaces in the shared rear car park.
- Clase de uso: E
- Plano de planta en su mayoría abierta
- Con capacidad para 2-6 personas
- Baños privados
- Completamente enmoquetado
- Luz natural
- Espacio diáfano
- 10 allocated car parking spaces
- LED lighting, refurbished WCs and tea points
- Flexible configuration
- Con capacidad para 3-10 personas
Descripción general del inmueble
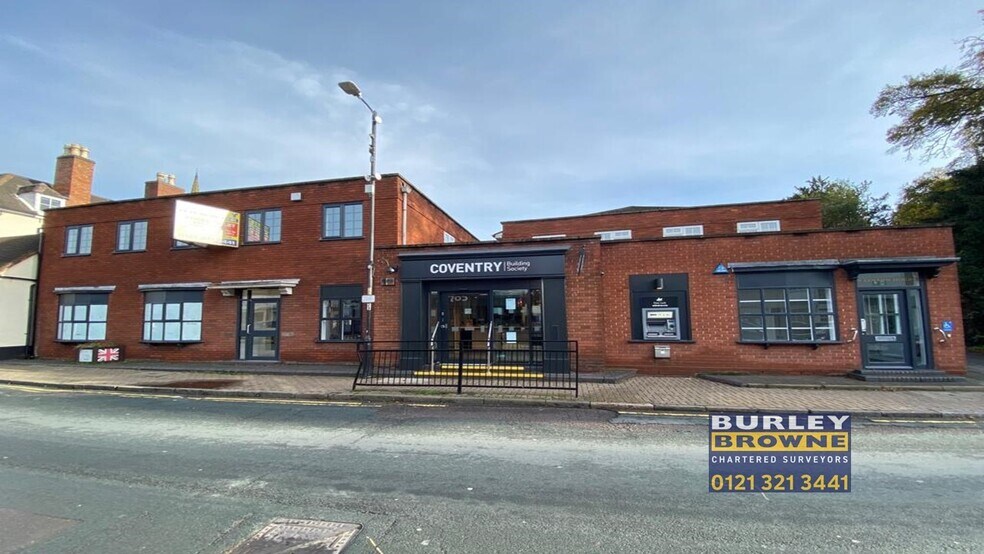
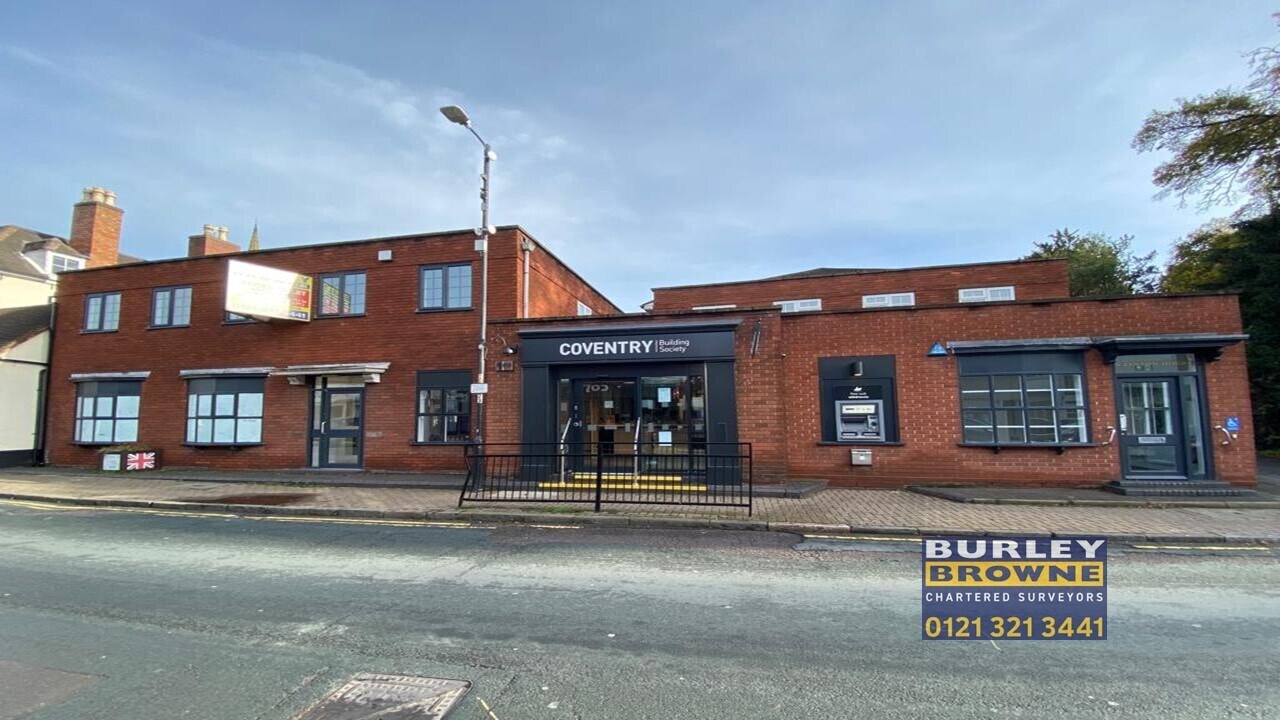
Clinton House is a building of traditional brick and tile construction arranged over two floors with ground floor retail and office accommodation on both floors. The property is located on the east side of High Street in the centre of Coleshill, where the driveway to the Vicarage leads off the High Street adjacent to Chantry House and close to Sumner Road.
- Sistema de seguridad
- Señalización
- Almacén/trastero
Información del edificio
Principales inquilinos
- Planta
- Nombre del inquilino
- Sector
- Planta baja
- Coventry Building Society
- Finanzas y seguros
- Varios
- Percy Finance
- -


Elaborado por

Clinton House | 133-135 High St
Parece que se ha producido un error al enviar tu mensaje. Vuelve a intentarlo.
Gracias. Se ha enviado tu mensaje.