Iniciar sesión/Registrarse
Tu correo electrónico ha sido enviado.

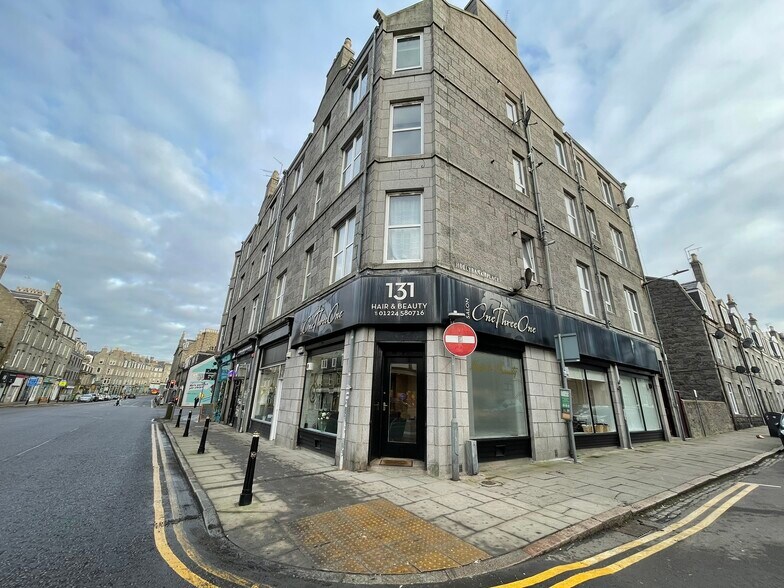
129-131 Holburn St Inmueble de 139 m² en edificio multipropietario | Local en venta a 104.907 € en Aberdeen AB10 6BP
Parte de la información se ha traducido automáticamente.
Aspectos destacados
- Investment opportunity
- Prominent frontage
- Passing rent of £11,000 pa
Resumen ejecutivo
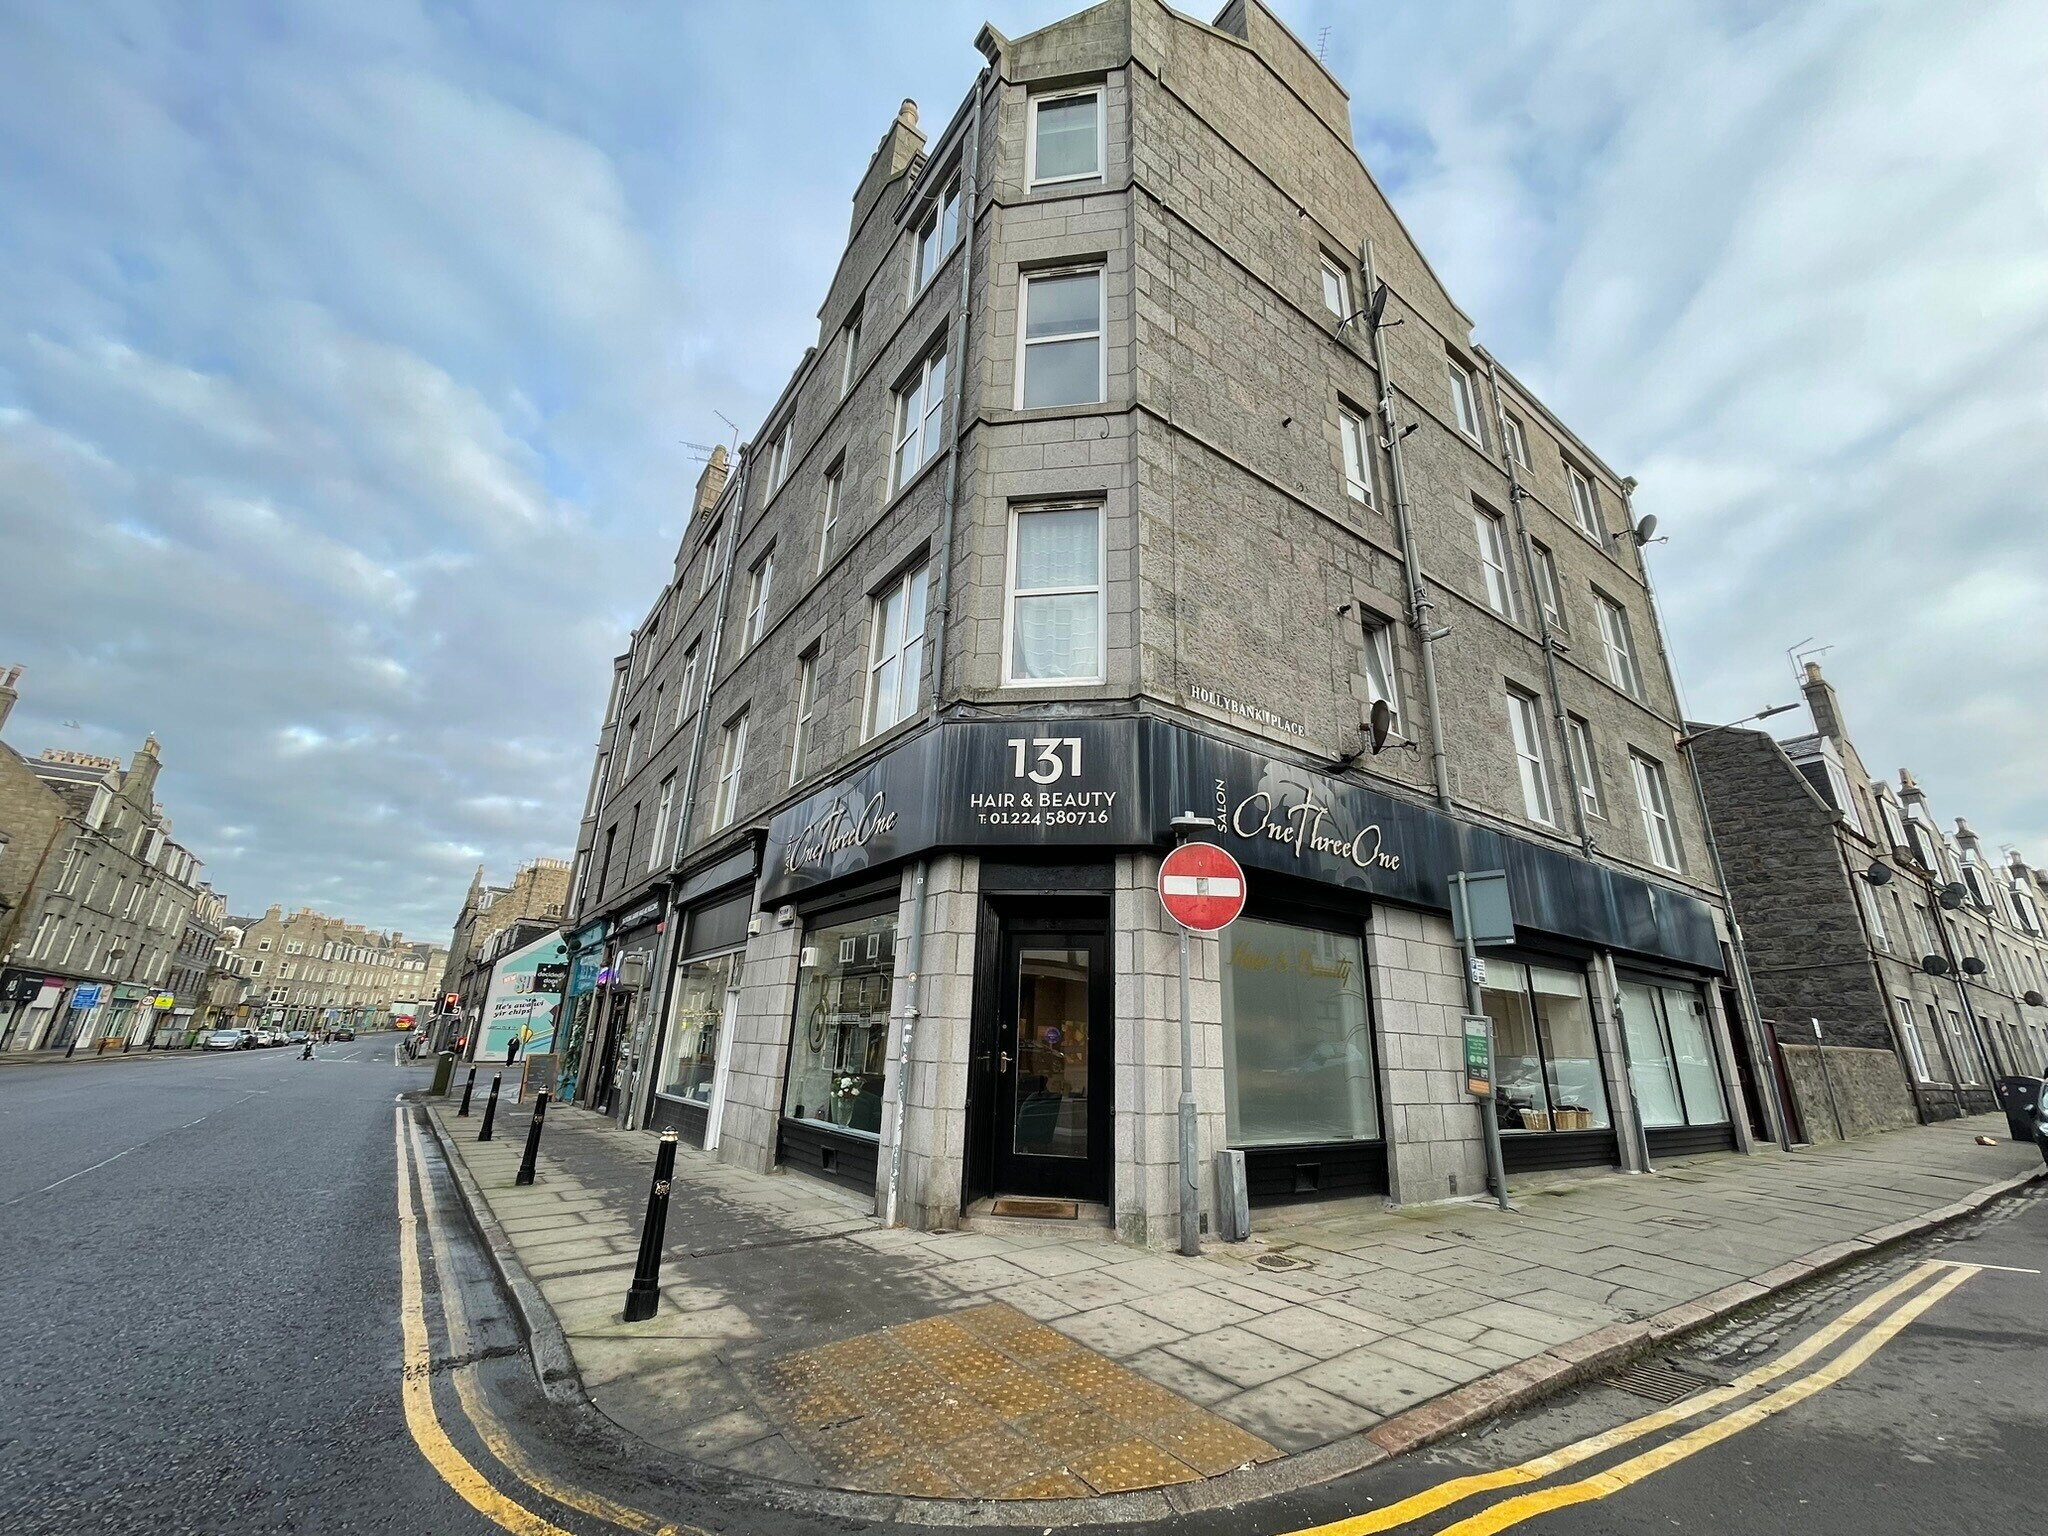
The subjects comprise the ground and basement floor of a four storey, attic and basement traditional tenement building of pointed stonework construction, with a pitched slate roof over.
1 Unidad disponible
- Unidad
- Tamaño
- Uso
- Precio
- Ingresos netos de explotación
| Tipo de venta | Inversión | Condiciones de venta | Venta de subasta |
| Tenencia | Plena propiedad |
| Tipo de venta | Inversión |
| Tenencia | Plena propiedad |
| Condiciones de venta | Venta de subasta |
Descripción
Internally, the subjects are divided to provide an open plan salon area, with a treatment room and W.C. at the rear, whilst the basement forms staff and storage accommodation. The ground floor has laminated flooring throughout with papered plasterboard walls and painted plasterboard ceiling. Natural light is provided via the glazed display windows, whilst artificial light is by means of spot and pendant light fitments.
Notas de venta
Investment opportunity for a property with a passing rent of £11,000 pa. The lease began on November 2025 and will last for a period of 5 years with 3rd year TBO.
| Unidad | Tamaño | Uso | Precio | Ingresos netos de explotación |
| Unidad 131 | 139 m² | Local | 104.907 € (757,35 €/m²) | - |
Unidad 131
| Tamaño |
| 139 m² |
| Uso |
| Local |
| Precio |
| 104.907 € (757,35 €/m²) |
| Ingresos netos de explotación |
| - |
1 de 0
Vídeos
Matterport tour exterior en 3D
Matterport tour en 3D
Fotos
Street view
Calle
Mapa
Unidad 131
| Tamaño | 139 m² |
| Uso | Local |
| Precio | 104.907 € (757,35 €/m²) |
| Ingresos netos de explotación | - |
| Tipo de venta | Inversión |
| Tenencia | Plena propiedad |
| Condiciones de venta | Venta de subasta |
| Descripción | |
| Internally, the subjects are divided to provide an open plan salon area, with a treatment room and W.C. at the rear, whilst the basement forms staff and storage accommodation. The ground floor has laminated flooring throughout with papered plasterboard walls and painted plasterboard ceiling. Natural light is provided via the glazed display windows, whilst artificial light is by means of spot and pendant light fitments.</li></ul> | |
| Notas de venta | |
| Investment opportunity for a property with a passing rent of £11,000 pa. The lease began on November 2025 and will last for a period of 5 years with 3rd year TBO.</li></ul> |
Información del edificio
La información que figura a continuación se refiere al conjunto del edificio. Las características propias de cada lote en copropiedad pueden variar y se detallan en la descripción del lote presentado anteriormente.
| Tamaño total del edificio | 576 m² | Plantas | 5 |
| Tipo de inmueble | Local (Edificio multipropietario) | Tamaño de planta tipo | 123 m² |
| Subtipo de inmueble | Local a pie de calle en edificio residencial | Año de construcción | 1898 |
| Clase de edificio | B | Tamaño del terreno | 0,02 ha |
| Tamaño total del edificio | 576 m² |
| Tipo de inmueble | Local (Edificio multipropietario) |
| Subtipo de inmueble | Local a pie de calle en edificio residencial |
| Clase de edificio | B |
| Plantas | 5 |
| Tamaño de planta tipo | 123 m² |
| Año de construcción | 1898 |
| Tamaño del terreno | 0,02 ha |
Características del edificio
- Sistema de seguridad
- Luz de ambiente
- Persianas automáticas
1 1
Locales cercanos











1 de 2
Vídeos
Matterport tour exterior en 3D
Matterport tour en 3D
Fotos
Street view
Calle
Mapa
1 de 1

Elaborado por
129-131 Holburn St
¿Tienes cuenta con nosotros? Iniciar sesión
Parece que se ha producido un error al enviar tu mensaje. Vuelve a intentarlo.
Gracias. Se ha enviado tu mensaje.